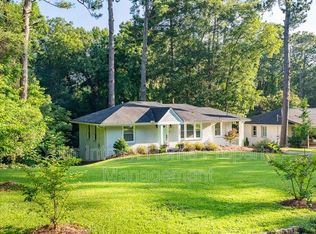
Welcome to this beautifully renovated ranch-style home offering the perfect combination of modern updates and timeless charm. This move-in-ready residence features 3 spacious bedrooms, 2 full bathrooms, and a thoughtfully designed layout that maximizes both comfort and functionality. The home has been completely renovated throughout, showcasing stylish finishes and quality craftsmanship. Enjoy added peace of mind knowing the HVAC system, roof, and water heater are all less than nine years old. A finished basement provides valuable additional living space, perfect for a media room, home office, gym, or recreation area. Energy efficiency has also been enhanced with new attic insulation, helping improve year-round comfort. Conveniently located near shopping, dining, parks, schools, and major highways, this home offers easy access to everything Decatur and the surrounding Atlanta area have to offer. Don't miss your opportunity to own this beautifully updated home; schedule your private showing today!
Pending
$379,000
2041 E Lilac Ln, Decatur, GA 30032
3beds
1,747sqft
Single Family Residence
Built in 1952
0.33 Acres Lot
$373,900 Zestimate®
$217/sqft
$-- HOA
What's special
Stylish finishesQuality craftsmanshipBeautifully renovated ranch-style homeThoughtfully designed layout
- 64 days
- 532
- 46
Zillow last checked:
Listing updated:
Listed by:
Mark Spain 770-886-9000,
Mark Spain Real Estate,
Spencer Toney 843-408-8577,
Mark Spain Real Estate
Source: GAMLS,MLS#: 10803483
Facts & features
Interior
Bedrooms & bathrooms
- Bedrooms: 3
- Bathrooms: 2
- Full bathrooms: 2
- Main level bathrooms: 2
- Main level bedrooms: 3
Rooms
- Room types: Bonus Room, Other
Kitchen
- Features: Kitchen Island, Pantry
Heating
- Electric, Forced Air
Cooling
- Ceiling Fan(s), Central Air
Appliances
- Included: Dishwasher, Dryer, Microwave, Refrigerator, Washer
- Laundry: Other
Features
- Master On Main Level, Other
- Flooring: Hardwood
- Basement: Finished
- Has fireplace: No
- Common walls with other units/homes: No Common Walls
Interior area
- Total structure area: 1,747
- Total interior livable area: 1,747 sqft
- Finished area above ground: 1,107
- Finished area below ground: 640
Property
Parking
- Total spaces: 5
- Parking features: Off Street
Features
- Levels: One
- Stories: 1
- Patio & porch: Deck
- Exterior features: Other
- Fencing: Back Yard,Fenced,Privacy
- Waterfront features: No Dock Or Boathouse
- Body of water: None
Lot
- Size: 0.33 Acres
- Features: Private, Sloped
- Residential vegetation: Wooded
Details
- Parcel number: 15 148 04 021
Construction
Type & style
- Home type: SingleFamily
- Architectural style: Brick 4 Side,Ranch
- Property subtype: Single Family Residence
Materials
- Other
- Roof: Other
Condition
- Updated/Remodeled
- New construction: No
- Year built: 1952
Utilities & green energy
- Sewer: Public Sewer
- Water: Public
- Utilities for property: Electricity Available, Sewer Available, Underground Utilities, Water Available
Community & HOA
Community
- Features: Near Public Transport, Walk To Schools, Near Shopping
- Security: Smoke Detector(s)
- Subdivision: Donna Park
HOA
- Has HOA: No
- Services included: None
Location
- Region: Decatur
Financial & listing details
- Price per square foot: $217/sqft
- Tax assessed value: $312,400
- Annual tax amount: $3,751
- Date on market: 7/15/2026
- Cumulative days on market: 64 days
- Listing agreement: Exclusive Right To Sell
- Listing terms: Cash,Conventional,FHA,VA Loan
- Electric utility on property: Yes
Estimated market value
$373,900
$355,000 - $393,000
$2,094/mo
Price history
| Date | Event | Price |
|---|---|---|
| 9/6/2026 | Pending sale | $379,000$217/sqft |
Source:  GAMLS #10803483 Report a problem GAMLS #10803483 Report a problem | ||
| 7/15/2026 | Listed for sale | $379,000+37.8%$217/sqft |
Source: GAMLS #10803483 Report a problem | ||
| 2/7/2018 | Sold | $275,000-1.8%$157/sqft |
Source:  FMLS GA #5945513 Report a problem FMLS GA #5945513 Report a problem | ||
| 1/7/2018 | Pending sale | $279,900$160/sqft |
Source: PalmerHouse Properties #5945513 Report a problem | ||
| 12/28/2017 | Listed for sale | $279,900+241.3%$160/sqft |
Source: PalmerHouse Properties #5945513 Report a problem | ||
| 9/22/2016 | Sold | $82,000$47/sqft |
Source: Public Record Report a problem | ||
| 8/2/2016 | Pending sale | $82,000$47/sqft |
Source: CITY WIDE BROKERS #8032768 Report a problem | ||
| 7/8/2016 | Listed for sale | $82,000$47/sqft |
Source: CITY WIDE BROKERS #8032768 Report a problem | ||
Public tax history
| Year | Property taxes | Tax assessment |
|---|---|---|
| 2025 | $3,751 -1.3% | $124,960 +2.7% |
| 2024 | $3,802 +3.9% | $121,720 -14.7% |
| 2023 | $3,659 -9.7% | $142,760 +6.1% |
| 2022 | $4,051 +22.6% | $134,560 +31.7% |
| 2021 | $3,304 +5.6% | $102,200 +8.3% |
| 2020 | $3,130 +8.3% | $94,400 +10.5% |
| 2019 | $2,890 +79.9% | $85,440 +204.7% |
| 2018 | $1,607 -5.3% | $28,040 -6.5% |
| 2017 | $1,696 +252.5% | $30,000 +26.5% |
| 2016 | $481 | $23,720 +72.4% |
| 2014 | $481 | $13,760 +36.5% |
| 2013 | -- | $10,080 |
| 2012 | -- | $10,080 -15.7% |
| 2011 | -- | $11,952 -51.1% |
| 2010 | $461 -12% | $24,448 -20% |
| 2009 | $524 +3.4% | $30,560 -18.6% |
| 2008 | $507 -0.1% | $37,520 |
| 2007 | $507 +11.7% | $37,520 +20.7% |
| 2006 | $454 +12.6% | $31,080 |
| 2005 | $403 +1.5% | $31,080 |
| 2004 | $397 -41.4% | $31,080 |
| 2003 | $678 +9.8% | $31,080 |
| 2002 | $617 +47.6% | $31,080 |
| 2001 | $418 | $31,080 |
Find assessor info on the county website
Monthly payment
Est. payment
Payment breakdown
Explore the cost of this home by adjusting the details. Changes won't be saved.Climate risks
Neighborhood: 30032
Nearby schools
Schools provided by the listing agent
- Elementary: Ronald E McNair
- Middle: Mcnair
- High: Mcnair
Source: GAMLS. This data may not be complete. We recommend contacting the local school district to confirm school assignments for this home.
Similar homes
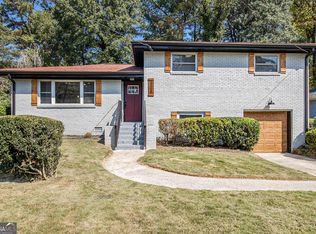
- $370,0003 bd2 ba1.8k sqft2508 Fontaine Cir, Decatur, GA 30032Active
 MLS ID #10818438, Angela Ham, Keller Williams West Atlanta. GAMLS
 - $384,9003 bd2 ba1.5k sqft1145 Fayetteville Rd SE, Atlanta, GA 30316Active
 MLS ID #10802597, April Weaver, Heartland Real Estate. GAMLS
 - $325,0003 bd2 ba1.9k sqft3303 Kilarney Ct, Decatur, GA 30032Active
 MLS ID #10826644, Stevette Dukes, Keller Williams West Atlanta. GAMLS
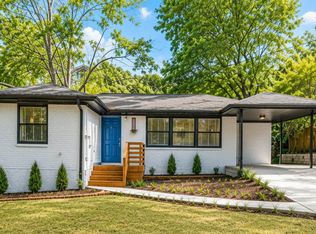
 - $399,9004 bd3 ba1.8k sqft3416 Maplehurst Dr, Decatur, GA 30032Active
 MLS ID #10812797, Rochelle Bradford, BHGRE Metro Brokers. GAMLS
 - $395,0003 bd3 ba1.8k sqft2781 Rollingwood Ln SE, Atlanta, GA 30316ActiveMLS ID #10771167, Greg Sullivan, Keller Williams Realty Atl. Partners. GAMLS
- $310,0003 bd2 ba1k sqft2083 Cherry Ln, Decatur, GA 30032ActiveMLS ID #10717065, Rae Johnson, eXp Realty. GAMLS
- $320,0003 bd2 ba1.3k sqft3372 Jackson Dr, Decatur, GA 30032ActiveMLS ID #10834423, Janice Overbeck, Keller Williams Realty Atlanta North. GAMLS
- $329,0003 bd2 ba1.1k sqft1879 Long Dr, Decatur, GA 30032For Sale
 MLS ID #7777909, The Justin Landis Group, Bolst. FMLS GA
 - $318,0004 bd3 ba1.5k sqft1933 Glen Echo Dr, Decatur, GA 30032ActiveMLS ID #10832911, Ben Cohen, Keller Williams Realty North Atlanta. GAMLS
- $439,9003 bd3 ba1.9k sqft2652 Tilson Rd, Decatur, GA 30032ActiveMLS ID #10712719, Mark Spain, Mark Spain Real Estate. GAMLS
- $329,5003 bd2 ba1.2k sqft2798 Hidden Forest Ct, Atlanta, GA 30316ActiveMLS ID #10824005, Omar Lyn, Keller Williams Realty Atl. Partners. GAMLS
- $295,0003 bd2 ba1.2k sqft1395 Dennis Dr, Decatur, GA 30032ActiveMLS ID #10834515, Shelley Woody, Keller Williams Realty First Atlanta. GAMLS
- $315,0003 bd3 ba1.8k sqft1638 Flintwood Dr SE, Atlanta, GA 30316ActiveMLS ID #10827244, Mark Spain, Mark Spain Real Estate. GAMLS
- $375,0003 bd3 ba1.6k sqft1401 Mims St SW, Atlanta, GA 30314ActiveMLS ID #10825920, Justin Landis, Bolst. GAMLS
- $450,0003 bd3 ba2.3k sqft2135 Brannen Rd SE, Atlanta, GA 30316ActiveMLS ID #10839005, Jason Taylor, Coldwell Banker Realty. GAMLS
- $284,5004 bd2 ba1.4k sqft1836 Cindy Dr, Decatur, GA 30032ActiveMLS ID #10790895, Pilar Brito, Keller Williams Realty Atl. Partners. GAMLS
- $370,0002 bd3 ba1.2k sqft312 Glenwood Ave SE, Atlanta, GA 30312ActiveMLS ID #10816025, Wilson Property Partners, Bolst. GAMLS
- $414,9004 bd2 ba2k sqft980 Brookdale Dr, East Pt, GA 30344ActiveMLS ID #10831935, Justin Landis, Bolst. GAMLS
- $345,0003 bd2 ba1.2k sqft1547 Melrose Dr SW, Atlanta, GA 30310ActiveMLS ID #10821906, April Foster, Realty One Group Visionaries. GAMLS
- $319,9002 bd1 ba929 sqft1858 Flat Shoals Rd, Atlanta, GA 30316ActiveMLS ID #10722590, Allison Haywood, Bolst. GAMLS
