Skip main navigation
Sold for $790,000
  • $790,000

    2041 E LODGE Drive, Tempe, AZ 85283

    5beds
    3baths
    2,969sqft
    Single Family Residence
    Built in 1991
    0.27 Acres Lot
    $825,700 Zestimate®
    $266/sqft
    $4,758 Estimated rent

    Home value

    $825,700

    $784,000 - $875,000

    $4,758/mo

    Zestimate® history
    Loading
    Loading...

    Owner options

    List your home for rent

    $4,758/mo

    Rent Zestimate®

    Find your next renter with Zillow Rental Manager. Plus, with online applications, you can quickly screen prospective tenants – for free.

    Learn more

    $4,758/mo

    Rent Zestimate®

    Refinance and save

    $4,503/mo

    Est. payment

    Refinancing to a lower rate could help reduce your monthly payments and save thousands over the life of the loan.

    See today's rates

    $4,503/mo

    Est. payment

    Explore your selling options

    Work with a Zillow partner agent

    Leverage their expertise and Zillow's premium Showcase listings to get your home seen by more buyers.

    Get started

    List with your own agent

    Get your home in front of millions of buyers by listing it on Zillow.

    Learn how to do it

    Sell it yourself

    Take full control of how buyers see your home on Zillow by listing For Sale by Owner (FSBO).

    List your home

    What's special

    Owned solar panelsHome automationPrivate guest quartersRetractable awningPrivate living spacePrivate balcony
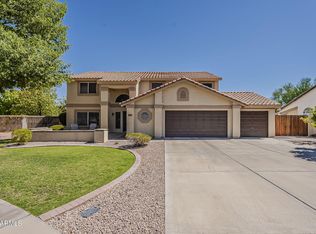
    Welcome to your dream home in Camelot Village! Perfect for large family or hosting guests. This home has everything you're looking for in a home vaulted ceilings, stunning stained concrete floors, home automation, owned solar panels, built in ice maker, wine fridge and PRIVATE GUEST QUARTERS offers a great space, with kitchenette and private living space. Upstairs you will find three good size bedrooms and ensuite that has its own private balcony with retractable awning, and a spiraling staircase which leads you down to your own backyard oasis. Relax in the shade under covered patio or cozy up on a chilly night around a fire pit. This backyard is sure to be the envy of all your friends and family. Schedule your showing today!

    Zillow last checked:

    Listing updated:

    Listed by:

    Jacie A Czerwinski 480-231-5819,

    Coldwell Banker Realty

    Bought with:

    Kim Panozzo, SA538315000

    HomeSmart

    Patricia Aboukhaled, SA697768000

    HomeSmart

    Source: ARMLS,MLS#: 6545982MLS Logo

    Facts & features

    Interior

    Bedrooms & bathrooms
    • Bedrooms: 5
    • Bathrooms: 3
    Heating
    • Electric
    Cooling
    • Central Air, Ceiling Fan(s), Programmable Thmstat
    Features
    • High Speed Internet, Granite Counters, Double Vanity, Upstairs, Eat-in Kitchen, 9+ Flat Ceilings, Vaulted Ceiling(s), Kitchen Island, Separate Shwr & Tub
    • Flooring: Carpet, Concrete
    • Windows: Solar Screens, Double Pane Windows
    • Has basement: No
    Interior area
    • Total structure area: 2,969
    • Total interior livable area: 2,969 sqft

    Property

    Parking
    • Total spaces: 6
    • Parking features: RV Access/Parking, RV Gate, Attch'd Gar Cabinets
    • Garage spaces: 3
    • Uncovered spaces: 3
    Features
    • Stories: 2
    • Patio & porch: Covered, Patio
    • Exterior features: Balcony
    • Has private pool: Yes
    • Pool features: Play Pool, Fenced, Heated
    • Has spa: Yes
    • Spa features: Heated, Private
    • Fencing: Other,Block
    Lot
    • Size: 0.27 Acres
    • Features: Sprinklers In Rear, Sprinklers In Front, Alley, Desert Back, Desert Front, Cul-De-Sac, Gravel/Stone Front, Auto Timer H2O Front, Auto Timer H2O Back
    Details
    • Additional structures: Gazebo
    • Parcel number: 30149614
    • Special conditions: Owner Occupancy Req

    Construction

    Type & style
    • Home type: SingleFamily
    • Architectural style: Other
    • Property subtype: Single Family Residence
    Materials
    • Stucco, Wood Frame, Painted
    • Roof: Tile
    Condition
    • Year built: 1991
    Details
    • Builder name: Courtland Homes

    Utilities & green energy

    • Sewer: Public Sewer
    • Water: City Water
    Green energy
    • Energy efficient items: Multi-Zones, Water Heater

    Community & HOA

    Community
    • Features: Biking/Walking Path
    • Subdivision: CAMELOT VILLAGE 5 AMD LOT 1-68
    HOA
    • Has HOA: No
    • Services included: No Fees
    Location
    • Region: Tempe

    Financial & listing details

    • Price per square foot: $266/sqft
    • Tax assessed value: $633,200
    • Annual tax amount: $3,729
    • Date on market: 4/20/2023
    • Cumulative days on market: 122 days
    • Listing terms: Cash,Conventional,VA Loan
    • Ownership: Fee Simple

    Price history

    DateEventPrice
    8/21/2023Sold$790,000$266/sqft
    Source: ARMLS #6545982 Report a problem
    8/20/2023Pending sale$790,000$266/sqft
    Source: ARMLS #6545982 Report a problem
    7/11/2023Contingent$790,000$266/sqft
    Source: ARMLS #6545982 Report a problem
    6/15/2023Price change$790,000-4.2%$266/sqft
    Source: ARMLS #6545982 Report a problem
    4/20/2023Listed for sale$825,000+42.5%$278/sqft
    Source: ARMLS #6545982 Report a problem
    6/28/2019Sold$579,000$195/sqft
    Source: ARMLS #5929974 Report a problem
    5/30/2019Pending sale$579,000$195/sqft
    Source: Hague Partners #5929974 Report a problem
    5/23/2019Listed for sale$579,000-3.5%$195/sqft
    Source: Hague Partners #5929974 Report a problem
    11/29/2018Listing removed$600,000$202/sqft
    Source: Keller Williams Realty East Valley #5827201 Report a problem
    10/1/2018Listed for sale$600,000+79.1%$202/sqft
    Source: Keller Williams Realty East Valley #5827201 Report a problem
    12/15/2003Sold$335,000$113/sqft
    Source: Public Record Report a problem

    Public tax history

    YearProperty taxesTax assessment
    2025$4,178 +3.6%$63,320 -7.8%
    2024$4,032 +2.9%$68,710 +72.1%
    2023$3,920 +5.1%$39,931 -8.6%
    2022$3,729 0%$43,680 +9.9%
    2021$3,730 +3.3%$39,760 +3.4%
    2020$3,612 +3.5%$38,450 +3.2%
    2019$3,491 $37,250 +4.9%
    2018$3,491 +4.3%$35,500 +4.5%
    2017$3,346 +6.8%$33,960 -3.3%
    2016$3,135 +3.5%$35,130 +11.1%
    2015$3,028 $31,610 +19.3%
    2014-- $26,500 +13.2%
    2013-- $23,400 -6.3%
    2012-- $24,980 -4.5%
    2011-- $26,150 -12.6%
    2010-- $29,930 -25%
    2009-- $39,930 -2%
    2008-- $40,750 +12.6%
    2007-- $36,200 +50.2%
    2006-- $24,100
    2005-- $24,100 +1.3%
    2004-- $23,800
    2003-- $23,800 +20.5%
    2002-- $19,750
    Find assessor info on the county website

    Neighborhood: Camelot Village

    Nearby schools

    GreatSchools rating
    Schools provided by the listing agent
    • Elementary: Kyrene del Norte School
    • Middle: Kyrene Middle School
    • High: Marcos De Niza High School
    • District: Kyrene Elementary District

    Source: ARMLS. This data may not be complete. We recommend contacting the local school district to confirm school assignments for this home.

    Get a cash offer in 3 minutes
    Find out how much your home could sell for in as little as 3 minutes with a no-obligation cash offer.
    Estimated market value
    $825,700
    Get a cash offer in 3 minutes
    Find out how much your home could sell for in as little as 3 minutes with a no-obligation cash offer.
    Estimated market value
    $825,700