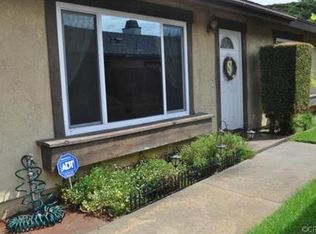
PRICE IMPROVEMENT!!!Welcome home to this fully renovated house in a desirable neighborhood of Orange. This charming home has been recently completed in the ever-popular Coastal Farmhouse style and offers Four Bedrooms and Two Full Bathrooms, each completely updated. This home has beautiful curb appeal, painted in a soft white exterior with dark charcoal trim. Black accents including barn exterior lighting add to the quaint feel of this home. The front of the house exudes charm and style, inviting you inside where you will find beautiful stone floors, a wood and gas burning fireplace for cozy nights, a large kitchen complete with center island, granite countertops, stainless steel Viking appliances and tumbled stone backsplash. Recessed lighting, ceiling fans, new Shaker Style interior doors and closet organizers are just some of the creature comforts along with new updated wall outlets and rocker switches throughout. The sizable Master Bedroom and Bath are on the ground floor along with a secondary Guest Bedroom which can be used as an Office/Nursery/Workout Room. Upstairs are two additional generously sized Bedrooms and a Guest Bath along with a Loft where kids can store all their toys or study. Newer Dual Pane Windows keep the home quiet and comfortable. Central Heating and A/C and new Water Heater. Attached Direct Access 2 car Garage. The rear of the home has a gate that opens to a large Greenbelt. There is also a private play park just steps away. Close to everything that the city of Orange has to offer ~ shopping, restaurants, schools, entertainment, parks and Old Town Orange. Easy access to the 55, 22 and 5 freeways and 241/261 toll roads. Turn key and ready to welcome you home!
Sold for $868,000
Listed by: Re/Max Coastal Homes • Chuck Cummings • Contact: 949-276-2992
Bought with: RE/MAX CHAMPIONS
$868,000
2041 E Mount Vernon Ave, Orange, CA 92867
4beds
1,435sqft
Single Family Residence
Built in 1976
2,138 Square Feet Lot
$961,100 Zestimate®
$605/sqft
$4,471 Estimated rent
Home value
$961,100
$913,000 - $1.01M
$4,471/mo
Zestimate® history
Owner options
List your home for rent
$4,471/mo
Rent Zestimate®
Find your next renter with Zillow Rental Manager. Plus, with online applications, you can quickly screen prospective tenants – for free.
$4,471/mo
Rent Zestimate®
Refinance and save
$5,707/mo
Est. payment
Refinancing to a lower rate could help reduce your monthly payments and save thousands over the life of the loan.
$5,707/mo
Est. payment
Explore your selling options
Work with a Zillow partner agent
Leverage their expertise and Zillow's premium Showcase listings to get your home seen by more buyers.
Get startedList with your own agent
Get your home in front of millions of buyers by listing it on Zillow.
Learn how to do itSell it yourself
Take full control of how buyers see your home on Zillow by listing For Sale by Owner (FSBO).
List your homeWhat's special
Zillow last checked:
Listing updated:
Listed by:
Chuck Cummings DRE #01328586 714-742-6624,
Re/Max Coastal Homes
Bought with:
Raphael Akinboboye Jr, DRE #02023103
RE/MAX CHAMPIONS
Source: CRMLS,MLS#: OC23191024 Originating MLS: California Regional MLS
Originating MLS: California Regional MLSFacts & features
Interior
Bedrooms & bathrooms
- Bedrooms: 4
- Bathrooms: 2
- Full bathrooms: 2
- Main level bathrooms: 1
- Main level bedrooms: 2
Rooms
- Room types: Kitchen, Loft, Living Room, Primary Bedroom, Other
Primary bedroom
- Features: Main Level Primary
Bathroom
- Features: Bathroom Exhaust Fan, Bathtub, Dual Sinks, Multiple Shower Heads, Remodeled, Tub Shower
Kitchen
- Features: Granite Counters, Kitchen Island, Updated Kitchen
Other
- Features: Walk-In Closet(s)
Heating
- Central
Cooling
- Central Air
Appliances
- Included: 6 Burner Stove, Dishwasher, Gas Cooktop, Disposal, Gas Oven, Gas Water Heater, Microwave, Refrigerator, Self Cleaning Oven
- Laundry: Washer Hookup, Gas Dryer Hookup, In Garage
Features
- Ceiling Fan(s), Crown Molding, Cathedral Ceiling(s), Eat-in Kitchen, Granite Counters, Pantry, Recessed Lighting, Loft, Main Level Primary, Walk-In Closet(s)
- Flooring: Carpet, Laminate, Stone
- Doors: French Doors, Mirrored Closet Door(s), Panel Doors
- Windows: Double Pane Windows
- Has fireplace: Yes
- Fireplace features: Gas Starter, Living Room, Raised Hearth, Wood Burning
- Common walls with other units/homes: No Common Walls
Interior area
- Total interior livable area: 1,435 sqft
Property
Parking
- Total spaces: 2
- Parking features: Door-Multi, Direct Access, Garage, Garage Door Opener, Garage Faces Side
- Attached garage spaces: 2
Features
- Levels: Two
- Stories: 2
- Entry location: Ground
- Patio & porch: Concrete
- Pool features: None
- Spa features: None
- Fencing: Wood
- Has view: Yes
- View description: None
Lot
- Size: 2,138 Square Feet
- Features: Greenbelt, Yard
Details
- Parcel number: 38633103
- Special conditions: Standard
Construction
Type & style
- Home type: SingleFamily
- Architectural style: Cottage
- Property subtype: Single Family Residence
Materials
- Drywall, Concrete, Stucco, Wood Siding
- Foundation: Slab
- Roof: Composition
Condition
- Updated/Remodeled,Turnkey
- New construction: No
- Year built: 1976
Utilities & green energy
- Electric: Standard
- Sewer: Public Sewer
- Water: Public
- Utilities for property: Electricity Connected, Natural Gas Connected, Sewer Connected, Water Connected
Community & HOA
Community
- Features: Curbs, Street Lights
- Security: Carbon Monoxide Detector(s), Smoke Detector(s)
- Subdivision: ,Mariart Manor
HOA
- Has HOA: Yes
- Amenities included: Maintenance Front Yard
- HOA fee: $200 monthly
- HOA name: Mariart Manor
- HOA phone: 714-742-6624
Location
- Region: Orange
Financial & listing details
- Price per square foot: $605/sqft
- Tax assessed value: $885,360
- Annual tax amount: $9,708
- Date on market: 10/12/2023
- Cumulative days on market: 93 days
- Listing terms: Cash,Cash to New Loan
- Inclusions: Kitchen Refrigerator
Price history
| Date | Event | Price |
|---|---|---|
| 2/2/2024 | Sold | $868,000-0.8%$605/sqft |
Source:  CRMLS #OC23191024 Report a problem CRMLS #OC23191024 Report a problem | ||
| 1/29/2024 | Pending sale | $875,000$610/sqft |
Source: CRMLS #OC23191024 Report a problem | ||
| 1/14/2024 | Contingent | $875,000$610/sqft |
Source: CRMLS #OC23191024 Report a problem | ||
| 12/2/2023 | Price change | $875,000-2.2%$610/sqft |
Source: CRMLS #OC23191024 Report a problem | ||
| 11/6/2023 | Listed for sale | $895,000$624/sqft |
Source: CRMLS #OC23191024 Report a problem | ||
| 11/2/2023 | Contingent | $895,000$624/sqft |
Source: CRMLS #OC23191024 Report a problem | ||
| 10/12/2023 | Listed for sale | $895,000$624/sqft |
Source: CRMLS #OC23191024 Report a problem | ||
Public tax history
| Year | Property taxes | Tax assessment |
|---|---|---|
| 2025 | $9,708 +447.8% | $885,360 +592.9% |
| 2024 | $1,772 +8.9% | $127,782 +2% |
| 2023 | $1,627 +2.3% | $125,277 +2% |
| 2022 | $1,591 +2.7% | $122,821 +2% |
| 2021 | $1,550 +1% | $120,413 +1% |
| 2020 | $1,534 | $119,179 +2% |
| 2019 | $1,534 +1.1% | $116,843 +2% |
| 2018 | $1,517 +5.5% | $114,552 +2% |
| 2017 | $1,438 | $112,306 +2% |
| 2016 | $1,438 +1.9% | $110,104 +1.5% |
| 2015 | $1,411 +3.9% | $108,451 +2% |
| 2014 | $1,358 | $106,327 +0.5% |
| 2013 | -- | $105,847 +2% |
| 2012 | -- | $103,772 +2% |
| 2011 | -- | $101,738 +0.8% |
| 2010 | -- | $100,978 -0.2% |
| 2009 | -- | $101,219 +2% |
| 2008 | -- | $99,235 +2% |
| 2007 | -- | $97,290 +2% |
| 2006 | -- | $95,383 +2% |
| 2005 | -- | $93,513 +2% |
| 2004 | -- | $91,680 +1.9% |
| 2003 | -- | $90,000 +2% |
| 2002 | -- | $88,236 +2% |
| 2001 | $893 +2.1% | $86,506 +2% |
| 2000 | $875 | $84,810 |
Find assessor info on the county website
Neighborhood: 92867
Nearby homes
- $845,0003 bd2 ba1.2k sqft2035 E Mount Vernon Ave, Orange, CA 92867Off Market
- $825,6003 bd2 ba1.2k sqft2049 E Mount Vernon Ave, Orange, CA 92867Off Market

- $853,7003 bd2 ba1.2k sqft2045 E Mount Vernon Ave, Orange, CA 92867Off Market
- $988,7004 bd2 ba1.4k sqft382 Le May Ct, Orange, CA 92867Off Market

- $1,063,5003 bd2 ba1.8k sqft2027 E Mount Vernon Ave, Orange, CA 92867Off Market
- $878,3004 bd2 ba1.4k sqft2042 E Mount Vernon Ave, Orange, CA 92867Off Market
- $891,9003 bd2 ba1.2k sqft2038 E Mount Vernon Ave, Orange, CA 92867Off Market
- $910,9003 bd2 ba1.2k sqft2032 E Mount Vernon Ave, Orange, CA 92867Off Market
Nearby schools
GreatSchools rating
- 2/10Cambridge Elementary SchoolGrades: K-6Distance: 0.7 mi
- 6/10Yorba Middle SchoolGrades: 7-8Distance: 1 mi
- 5/10Orange High SchoolGrades: 9-12Distance: 0.9 mi
Get a cash offer in 3 minutes
Find out how much your home could sell for in as little as 3 minutes with a no-obligation cash offer.
Estimated market value
$961,100
Get a cash offer in 3 minutes
Find out how much your home could sell for in as little as 3 minutes with a no-obligation cash offer.
Estimated market value
$961,100
- California
- Orange County
- Orange
- 92867
- 2041 E Mount Vernon Ave
Nearby cities
Nearby zip codes
Other Orange Topics
