Skip main navigation
Sold for $575,000
  • $575,000

    2041 E RADCLIFFE Drive, Tempe, AZ 85283

    3beds
    1,652sqft
    Single Family Residence
    Built in 1974
    7,688 Square Feet Lot
    $575,000 Zestimate®
    $348/sqft
    $3,023 Estimated rent

    Home value

    $575,000

    $529,000 - $627,000

    $3,023/mo

    Zestimate® history
    Loading
    Loading...

    Owner options

    List your home for rent

    $3,023/mo

    Rent Zestimate®

    Find your next renter with Zillow Rental Manager. Plus, with online applications, you can quickly screen prospective tenants – for free.

    Learn more

    $3,023/mo

    Rent Zestimate®

    Refinance and save

    $3,274/mo

    Est. payment

    Refinancing to a lower rate could help reduce your monthly payments and save thousands over the life of the loan.

    See today's rates

    $3,274/mo

    Est. payment

    Explore your selling options

    Work with a Zillow partner agent

    Leverage their expertise and Zillow's premium Showcase listings to get your home seen by more buyers.

    Get started

    List with your own agent

    Get your home in front of millions of buyers by listing it on Zillow.

    Learn how to do it

    Sell it yourself

    Take full control of how buyers see your home on Zillow by listing For Sale by Owner (FSBO).

    List your home

    What's special

    Covered patioRv gateStylish walk-in showerWhite cabinetryChic tile backsplashQuartz countersStainless steel appliances
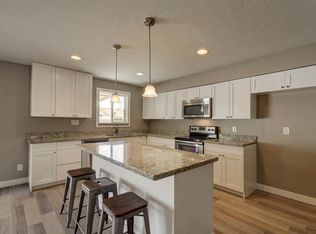
    Welcome to a home that truly has it all! This single-level beauty features a 2-car garage and an RV gate, offering flexibility for all your vehicles and outdoor gear. Warm wood-look floors highlight the inviting living and dining area, while the great room with a cozy fireplace is perfect for gathering with loved ones. The kitchen is a dream, showcasing quartz counters, stainless steel appliances, a chic tile backsplash, white cabinetry, a pantry, and a breakfast bar made for casual mornings and easy entertaining. Retreat to the spacious primary suite with a private bath, dual sinks, and a stylish walk-in shower. The backyard is your personal oasis, complete with a covered patio and sparkling pool ideal for sunny afternoons and weekend fun. NO HOA! Make it yours now!

    Zillow last checked:

    Listing updated:

    Listed by:

    Matthew Kochis 480-933-4020,

    Real Broker,

    Emily A Frost 480-725-6402,

    Real Broker

    Bought with:

    Caleb S Alonso, SA706370000

    My Home Group Real Estate

    Source: ARMLS,MLS#: 6984697MLS Logo

    Facts & features

    Interior

    Bedrooms & bathrooms
    • Bedrooms: 3
    • Bathrooms: 2
    • Full bathrooms: 2
    Heating
    • Electric
    Cooling
    • Central Air, Ceiling Fan(s)
    Appliances
    • Included: Refrigerator, Built-in Microwave, Dishwasher, Disposal, Electric Range, Electric Cooktop
    • Laundry: In Garage
    Features
    • Quartz Countertops, High Speed Internet, Double Vanity, Eat-in Kitchen, Breakfast Bar, No Interior Steps, Pantry, 3/4 Bath Master Bdrm
    • Flooring: Carpet, Laminate
    • Windows: Double Pane Windows
    • Has basement: No
    • Number of fireplaces: 1
    • Fireplace features: Family Room
    Interior area
    • Total structure area: 1,652
    • Total interior livable area: 1,652 sqft

    Property

    Parking
    • Total spaces: 4
    • Parking features: Attached, RV Gate, Garage Door Opener, Direct Access
    • Attached garage spaces: 2
    • Uncovered spaces: 2
    Accessibility
    • Accessibility features: Lever Handles
    Features
    • Stories: 1
    • Patio & porch: Covered, Patio
    • Has private pool: Yes
    • Pool features: Outdoor Pool, Diving Pool
    • Spa features: None
    • Fencing: Block
    Lot
    • Size: 7,688 sqft
    • Features: North/South Exposure, Corner Lot, Desert Front, Gravel/Stone Front, Gravel/Stone Back
    Details
    • Parcel number: 30501106
    • Special conditions: Owner/Agent

    Construction

    Type & style
    • Home type: SingleFamily
    • Architectural style: Ranch
    • Property subtype: Single Family Residence
    Materials
    • Painted, Block, Brick
    • Roof: Composition
    Condition
    • Year built: 1974
    Details
    • Builder name: KNOELL HOMES

    Utilities & green energy

    • Sewer: Public Sewer
    • Water: City Water

    Community & neighborhood

    Location
    • Region: Tempe
    • Subdivision: KNOELL TEMPE UNIT 6

    Other

    Other facts
    • Listing terms: Cash,Conventional
    • Ownership: Fee Simple
    • Road surface type: Paved

    Price history

    DateEventPrice
    6/11/2026Sold$575,000-1.7%$348/sqft
    Source: ARMLS #6984697 Report a problem
    5/16/2026Pending sale$584,900$354/sqft
    Source: ARMLS #6984697 Report a problem
    5/8/2026Price change$584,900-2.5%$354/sqft
    Source: ARMLS #6984697 Report a problem
    3/19/2026Price change$599,900-2.5%$363/sqft
    Source: ARMLS #6984697 Report a problem
    2/26/2026Price change$615,000-1.6%$372/sqft
    Source: ARMLS #6984697 Report a problem
    2/14/2026Listed for sale$625,000+43.7%$378/sqft
    Source: ARMLS #6984697 Report a problem
    10/17/2025Sold$435,000-8.4%$263/sqft
    Source: ARMLS #6922508 Report a problem
    9/20/2025Listed for sale$475,000$288/sqft
    Source: ARMLS #6922508 Report a problem
    3/24/2021Listing removed--
    Source: Owner Report a problem
    4/8/2014Listing removed$1,000$1/sqft
    Source: Owner Report a problem
    4/1/2014Listed for rent$1,000$1/sqft
    Source: Owner Report a problem

    Public tax history

    YearProperty taxesTax assessment
    2025$2,780 +7%$38,600 -9.9%
    2024$2,598 +1.2%$42,830 +102.7%
    2023$2,567 +3.8%$21,129 -25.8%
    2022$2,473 +2.4%$28,470 +9.4%
    2021$2,414 +1.9%$26,030 +12.4%
    2020$2,369 +2.5%$23,160 +1.5%
    2019$2,310 $22,810 +10.4%
    2018$2,310 +3.1%$20,660 +10.1%
    2017$2,241 +4.9%$18,770 +3.5%
    2016$2,137 +3.4%$18,130 +11.9%
    2015$2,068 $16,200 +18.9%
    2014-- $13,620 +8.9%
    2013-- $12,510 -10.6%
    2012-- $14,000 -13.4%
    2011-- $16,160 -11.8%
    2010-- $18,330 -13.1%
    2009-- $21,100 -9.1%
    2008-- $23,200 +12.3%
    2007-- $20,650 +41.9%
    2006-- $14,550
    2005-- $14,550 +22.8%
    2004-- $11,850 +3%
    2003-- $11,500 +15%
    2002-- $10,000

    Find assessor info on the county website

    Neighborhood: Optimist Park NE

    Nearby schools

    GreatSchools rating
    Schools provided by the listing agent
    • Elementary: Fuller Elementary School
    • Middle: Fees College Preparatory Middle School
    • High: Marcos De Niza High School
    • District: Tempe School District

    Source: ARMLS. This data may not be complete. We recommend contacting the local school district to confirm school assignments for this home.

    Get a cash offer in 3 minutes
    Find out how much your home could sell for in as little as 3 minutes with a no-obligation cash offer.
    Estimated market value
    $575,000
    Get a cash offer in 3 minutes
    Find out how much your home could sell for in as little as 3 minutes with a no-obligation cash offer.
    Estimated market value
    $575,000