Welcome to luxury living at its finest! This stunning 2-story corner townhome offers the ultimate blend of modern elegance and family-friendly comfort, nestled within an exclusive gated community and can be purchased with NO MONEY DOWN. Boasting 3 spacious bedrooms and 2.5 beautifully designed baths, this home has everything you need for a comfortable living. From the moment you step inside, you're greeted by abundant natural light that fills the open-concept living and dining areas, creating a warm and inviting atmosphere. The gourmet kitchen is a chef's dream, featuring gorgeous granite countertops, sleek stainless steele appliances, custom 42" raised panel cabinets, and a convenient walk-in pantry. Whether you're hosting an intimate dinner or a lively gathering, this space is built to impress. The grand hardwood staircase leads you upstairs, where each bedroom offers the perfect sanctuary with custom paint, real hardwood flooring, and upgraded light fixtures throughout. This residence also includes an attached 2-car garage, perfect for convenience and security. In this exceptional gated community, you'll enjoy access to an array of upscale amenities, including a sparkling community pool, BBQ area, and a delightful playground, making it an ideal home for families and those who appreciate luxury. Experience the pinnacle of townhome living—schedule a private tour today!
Sold for $290,000
$290,000
2041 ESTANCIA CIRCLE #2041, KISSIMMEE, FL 34741
3beds
1,705sqft
Condominium
Built in 2006
-- sqft lot
$264,500 Zestimate®
$170/sqft
$1,922 Estimated rent
Home value
$264,500
$249,000 - $280,000
$1,922/mo
Zestimate® history
Owner options
List your home for rent
$1,922/mo
Rent Zestimate®
Find your next renter with Zillow Rental Manager. Plus, with online applications, you can quickly screen prospective tenants – for free.
$1,922/mo
Rent Zestimate®
Refinance and save
$2,271/mo
Est. payment
Refinancing to a lower rate could help reduce your monthly payments and save thousands over the life of the loan.
$2,271/mo
Est. payment
Explore your selling options
Work with a Zillow partner agent
Leverage their expertise and Zillow's premium Showcase listings to get your home seen by more buyers.
Get startedList with your own agent
Get your home in front of millions of buyers by listing it on Zillow.
Learn how to do itSell it yourself
Take full control of how buyers see your home on Zillow by listing For Sale by Owner (FSBO).
List your homeWhat's special
Zillow last checked:
Listing updated:
Listed by:
Rick Brown 407-393-5901,
KELLER WILLIAMS ADVANTAGE 2 REALTY 407-393-5901
Bought with:
Ayoub Aitelhaj, 3582710
THE SIMON SIMAAN GROUP
Source: Stellar MLS,MLS#: O6243399 Originating MLS: Orlando Regional
Originating MLS: Orlando Regional
Facts & features
Interior
Bedrooms & bathrooms
- Bedrooms: 3
- Bathrooms: 3
- Full bathrooms: 2
- 1/2 bathrooms: 1
Primary bedroom
- Features: Walk-In Closet(s)
- Level: Second
- Dimensions: 19.2x15.7
Bedroom 2
- Features: Walk-In Closet(s)
- Level: Second
- Dimensions: 10x11.1
Bedroom 3
- Features: Walk-In Closet(s)
- Level: Second
Dining room
- Level: First
- Dimensions: 8.11x11.8
Kitchen
- Level: First
- Dimensions: 12.7x10.7
Living room
- Level: First
- Dimensions: 21.6x22.5
Heating
- Central
Cooling
- Central Air
Appliances
- Included: Dishwasher, Microwave, Range, Refrigerator
- Laundry: Inside, Laundry Room
Features
- Ceiling Fan(s), Crown Molding, Kitchen/Family Room Combo, PrimaryBedroom Upstairs, Solid Surface Counters
- Flooring: Ceramic Tile, Engineered Hardwood, Vinyl
- Doors: Sliding Doors
- Windows: Blinds
- Has fireplace: No
Interior area
- Total structure area: 1,705
- Total interior livable area: 1,705 sqft
Property
Parking
- Total spaces: 2
- Parking features: Curb Parking, Driveway, On Street
- Attached garage spaces: 2
- Has uncovered spaces: Yes
Features
- Levels: Two
- Stories: 2
- Exterior features: Irrigation System
- Has view: Yes
- View description: Trees/Woods
Lot
- Size: 2,921 Square Feet
- Residential vegetation: Trees/Landscaped
Details
- Parcel number: 28252910170001023C
- Zoning: RES
- Special conditions: None
Construction
Type & style
- Home type: Condo
- Architectural style: Florida
- Property subtype: Condominium
Materials
- Block, Stucco
- Foundation: Block
- Roof: Shake
Condition
- New construction: No
- Year built: 2006
Utilities & green energy
- Sewer: Public Sewer
- Water: Public
- Utilities for property: Cable Available, Electricity Available
Community & HOA
Community
- Features: Deed Restrictions, Playground, Pool
- Pet fee: $0 monthly
- Subdivision: VILLAS AT ESTANCIA CONDO
HOA
- Has HOA: Yes
- Services included: Maintenance Structure
- HOA fee: $333 monthly
- HOA name: Leslie Ludlum
- HOA phone: 407-847-9950
Location
- Region: Kissimmee
Financial & listing details
- Price per square foot: $170/sqft
- Annual tax amount: $981
- Date on market: 9/26/2024
- Cumulative days on market: 19 days
- Listing terms: Cash,Conventional,FHA,VA Loan
- Ownership: Fee Simple
- Total actual rent: 0
- Electric utility on property: Yes
- Road surface type: Paved
Price history
| Date | Event | Price |
|---|---|---|
| 11/15/2024 | Sold | $290,000$170/sqft |
Source:  Stellar MLS #O6243399 Report a problem Stellar MLS #O6243399 Report a problem | ||
| 10/15/2024 | Pending sale | $290,000$170/sqft |
Source: Stellar MLS #O6243399 Report a problem | ||
| 9/26/2024 | Listed for sale | $290,000$170/sqft |
Source: Stellar MLS #O6243399 Report a problem | ||
Public tax history
Tax history is unavailable.
Neighborhood: Estancia
Nearby homes
- $220,4002 bd2 ba1.2k sqft2037 Estancia Cir, Kissimmee, FL 34741Off Market
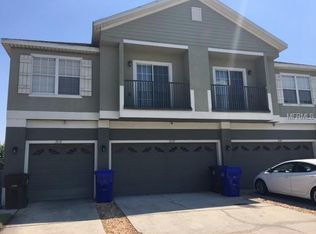
- $255,6003 bd3 ba1.7k sqft2039 Estancia Cir, Kissimmee, FL 34741Off Market

- $290,0003 bd2 ba1.7k sqft2041 Estancia Cir, Kissimmee, FL 34741Sold
- $237,5003 bd3 ba1.7k sqft2045 Estancia Cir, Kissimmee, FL 34741Off Market
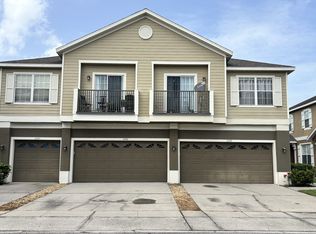
- $252,8003 bd3 ba1.7k sqft2047 Estancia Cir, Kissimmee, FL 34741Off Market
- $250,0003 bd3 ba1.7k sqft2033 Estancia Cir #B, Kissimmee, FL 34741Sold
- $234,2003 bd2 ba1.7k sqft2035 Estancia Cir, Kissimmee, FL 34741Off Market
- $250,0003 bd2 ba1.7k sqft2033 Estancia Cir, Kissimmee, FL 34741Sold
Nearby schools
GreatSchools rating
- 3/10Thacker Avenue Elementary School For International StudiesGrades: PK-5Distance: 1.4 mi
- 2/10Denn John Middle SchoolGrades: 6-8Distance: 3.4 mi
- 4/10Osceola High SchoolGrades: 9-12Distance: 0.9 mi
Schools provided by the listing agent
- Elementary: Thacker Avenue Elem (K 5)
- Middle: Denn John Middle
- High: Osceola High School
Source: Stellar MLS. This data may not be complete. We recommend contacting the local school district to confirm school assignments for this home.
Get a cash offer in 3 minutes
Find out how much your home could sell for in as little as 3 minutes with a no-obligation cash offer.
Estimated market value
$264,500
Get a cash offer in 3 minutes
Find out how much your home could sell for in as little as 3 minutes with a no-obligation cash offer.
Estimated market value
$264,500
- Florida
- Osceola County
- Kissimmee
- 34741
- Estancia
- 2041 ESTANCIA CIRCLE Unit 2041
Nearby cities
Nearby neighborhoods
Nearby zip codes
Other Kissimmee Topics
