Skip main navigation
Sold for $140,000
  • $140,000

    2041 Gorgas St, Montgomery, AL 36106

    3beds
    1,356sqft
    SingleFamily
    Built in 1940
    7,405 Square Feet Lot
    $125,000 Zestimate®
    $103/sqft
    $1,463 Estimated rent

    Home value

    $125,000

    $114,000 - $138,000

    $1,463/mo

    Zestimate® history
    Loading
    Loading...

    Owner options

    List your home for rent

    $1,463/mo

    Rent Zestimate®

    Find your next renter with Zillow Rental Manager. Plus, with online applications, you can quickly screen prospective tenants – for free.

    Learn more

    $1,463/mo

    Rent Zestimate®

    Refinance and save

    $871/mo

    Est. payment

    Refinancing to a lower rate could help reduce your monthly payments and save thousands over the life of the loan.

    See today's rates

    $871/mo

    Est. payment

    Explore your selling options

    Work with a Zillow partner agent

    Leverage their expertise and Zillow's premium Showcase listings to get your home seen by more buyers.

    Get started

    List with your own agent

    Get your home in front of millions of buyers by listing it on Zillow.

    Learn how to do it

    Sell it yourself

    Take full control of how buyers see your home on Zillow by listing For Sale by Owner (FSBO).

    List your home

    What's special

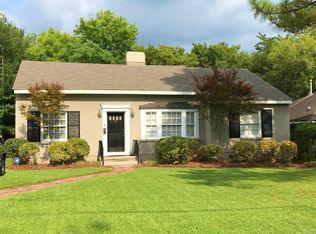
    Located just outside Old Cloverdale, this home grabs your attention as soon you drive up to see it. Recently updated, the landscape accents the home to showcase a beautiful yard and flowerbeds that give off a clean and well-kept appearance. The original wood floors are the first thing to draw your attention as you step through the front door into the living room. A wood-burning fireplace sits just to your left, perfect for those chilly nights. Freshly painted walls and ceilings accompany multiple windows to allow for plenty of light. Stepping through the living room brings you to a warmly lit dining room ready for family dinners. Further into the house is a small reading nook and finally a galley kitchen with plenty of counterspace for all of your home-cooked meals. A quick peek beyond the kitchen brings you to a tucked away laundry area before stepping out onto a beautiful deck. One of the main attractions of the home, the deck is perfect for those family cookouts and enjoying time in the back yard. The full bathroom is newly remodeled and tile lines the shower all the way up to the ceiling adding a spark of modern to this 1941 construction home. Three bedrooms all sit on the right side of the home, each of them with plenty of room for master bed, office, or nursery. Additionally, a small half bathroom is featured with ceiling accents and a fresh design. Ample storage is a must with any home, it this home doesn't fall short with its storage options both in the attic and in the garage located in the back yard. This home is just a quick drive to downtown and Eastchase as well as quick access to I65 and I85. You'll regret not seeing this one in person.

    Facts & features

    Interior

    Bedrooms & bathrooms
    • Bedrooms: 3
    • Bathrooms: 2
    • Full bathrooms: 1
    • 1/2 bathrooms: 1
    Heating
    • Forced air, Electric, Gas
    Cooling
    • Central
    Appliances
    • Included: Dishwasher, Dryer, Garbage disposal, Microwave, Range / Oven, Refrigerator, Washer
    • Laundry: Washer, Washer Hookup, Dryer Connection, Dryer
    Features
    • Walk-In Closet(s), High Ceilings, Dryer Connection, Dryer, Washer, Disposal, Cable TV Access Available, Smoke/Fire Alarm, Washer Connection, Blinds/Mini Blinds, Double Paned Windows, Storm Doors, LinenCloset/ClothesHamper, Window Treatments All Remain, Ridge Vents
    • Flooring: Tile, Hardwood
    • Doors: Storm Door(s)
    • Windows: Window Treatments, Blinds
    • Basement: Conventional
    • Has fireplace: Yes
    • Fireplace features: 1
    Interior area
    • Structure area source: Tax Records
    • Total interior livable area: 1,356 sqft

    Property

    Parking
    • Parking features: Garage - Attached
    Features
    • Patio & porch: Deck, Covered
    • Exterior features: Brick
    • Fencing: Partial
    Lot
    • Size: 7,405 sqft
    Details
    • Additional structures: Storage-Detached
    • Parcel number: 1004201011008001

    Construction

    Type & style
    • Home type: SingleFamily
    Materials
    • Wood
    • Foundation: Other
    • Roof: Asphalt
    Condition
    • Year built: 1940

    Utilities & green energy

    • Sewer: Public Sewer
    • Water: Public
    • Utilities for property: Cable Available, Electricity Connected
    Green energy
    • Energy efficient items: Double Paned Windows, Storm Doors, Ridge Vents

    Community & neighborhood

    Security
    • Security features: Fire Alarm
    Location
    • Region: Montgomery

    Other

    Other facts
    • Flooring: Wood, Tile
    • Sewer: Public Sewer
    • WaterSource: Public
    • Appliances: Dishwasher, Refrigerator, Disposal, Dryer, Microwave, Washer, Electric Range, Gas Water Heater, Self Cleaning Oven, Plumbed For Ice Maker
    • FireplaceYN: true
    • GarageYN: true
    • AttachedGarageYN: true
    • ExteriorFeatures: Deck, Storage-Detached, Mature Trees, Porch-Covered, Fence-Partial
    • HeatingYN: true
    • Utilities: Cable Available, Electricity Connected
    • PatioAndPorchFeatures: Deck, Covered
    • CoolingYN: true
    • Heating: Natural Gas
    • RoomsTotal: 9
    • ConstructionMaterials: Brick
    • Fencing: Partial
    • ParkingFeatures: Driveway, Garage Attached
    • CoveredSpaces: 1
    • NumberOfPads: 0
    • StoriesTotal: 1 Story
    • FireplaceFeatures: 1
    • BuildingAreaSource: Tax Records
    • YearBuiltSource: Assessor
    • LivingAreaSource: Tax Records
    • CurrentUse: Residential
    • StructureType: Residential
    • Cooling: Central Air, Ceiling Fan(s)
    • LaundryFeatures: Washer, Washer Hookup, Dryer Connection, Dryer
    • InteriorFeatures: Walk-In Closet(s), High Ceilings, Dryer Connection, Dryer, Washer, Disposal, Cable TV Access Available, Smoke/Fire Alarm, Washer Connection, Blinds/Mini Blinds, Double Paned Windows, Storm Doors, LinenCloset/ClothesHamper, Window Treatments All Remain, Ridge Vents
    • SecurityFeatures: Fire Alarm
    • WindowFeatures: Window Treatments, Blinds
    • OtherStructures: Storage-Detached
    • Basement: Conventional
    • FoundationDetails: Conventional
    • DoorFeatures: Storm Door(s)
    • GreenEnergyEfficient: Double Paned Windows, Storm Doors, Ridge Vents
    • CoListAgentEmail: William@JonesandJones.info
    • CoListAgentFullName: William Jones
    • MlsStatus: Contingent

    Price history

    DateEventPrice
    7/1/2026Listing removed$125,000$92/sqft
    Source: MAAR #586739 Report a problem
    5/29/2026Contingent$125,000$92/sqft
    Source: MAAR #586739 Report a problem
    5/18/2026Listed for sale$125,000-10.7%$92/sqft
    Source: MAAR #586739 Report a problem
    8/14/2023Sold$140,000$103/sqft
    Source: Public Record Report a problem
    7/25/2023Contingent$140,000$103/sqft
    Source: MAAR #542442 Report a problem
    7/21/2023Listed for sale$140,000+16.2%$103/sqft
    Source: MAAR #542442 Report a problem
    7/15/2022Sold$120,500+4.8%$89/sqft
    Source: Public Record Report a problem
    6/21/2022Contingent$115,000$85/sqft
    Source: MAAR #519018 Report a problem
    6/20/2022Listed for sale$115,000+21.1%$85/sqft
    Source: MAAR #519018 Report a problem
    12/5/2019Sold$95,000-4.9%$70/sqft
    Source: Public Record Report a problem
    11/22/2019Pending sale$99,900$74/sqft
    Source: Jones and Jones Real Estate #459472 Report a problem
    8/27/2019Listed for sale$99,900-4.9%$74/sqft
    Source: Jones and Jones Real Estate #459472 Report a problem
    7/1/2014Sold$105,000-4.5%$77/sqft
    Source: Public Record Report a problem
    5/26/2014Pending sale$110,000$81/sqft
    Source: Owner Report a problem
    4/22/2014Price change$110,000-2.7%$81/sqft
    Source: Owner Report a problem
    3/25/2014Listed for sale$113,000+2160%$83/sqft
    Source: Owner Report a problem
    10/5/2013Listing removed$5,000$4/sqft
    Source: Owner Report a problem
    9/17/2013Listed for sale$5,000-44.4%$4/sqft
    Source: Owner Report a problem
    1/18/2013Listing removed$9,000$7/sqft
    Source: Owner Report a problem
    8/4/2012Listed for sale$9,000-90.3%$7/sqft
    Source: Owner Report a problem
    5/11/2012Sold$92,400-6.7%$68/sqft
    Source: Public Record Report a problem
    3/4/2012Listed for sale$99,000-12%$73/sqft
    Source: Owner Report a problem
    1/9/2012Listing removed$112,500$83/sqft
    Source: Owner Report a problem
    12/29/2011Listed for sale$112,500$83/sqft
    Source: Owner Report a problem

    Public tax history

    YearProperty taxesTax assessment
    2025-- $13,560 -2%
    2024-- $13,840 +14.8%
    2023$544 +46.1%$12,060 +6.5%
    2022$372 -45.2%$11,320
    2021$680 +128.8%--
    2020$297 +18.1%$9,260
    2019$252 +6.1%--
    2018$237 -24.9%$7,620 -54%
    2017$316 $16,580 +94.8%
    2014$316 $8,512

    Find assessor info on the county website

    Neighborhood: 36106

    Nearby schools

    GreatSchools rating
    Schools provided by the listing agent
    • Elementary: Dannelly Elementary School
    • Middle: Bellingrath Middle School/
    • High: Jefferson Davis High School

    Source: The MLS. This data may not be complete. We recommend contacting the local school district to confirm school assignments for this home.

    Get pre-qualified for a loan
    At Zillow Home Loans, we can pre-qualify you in as little as 5 minutes with no impact to your credit score.

    An equal housing lender. NMLS #10287.

    Sell for more on Zillow
    Get a Zillow Showcase℠ listing at no additional cost and you could sell for .
    $125,000
    2% more
    +$2,500
    With Zillow Showcase(estimated)
    $127,500