This classic Park Hill bungalow has been expertly popped and expanded, resulting in 2988 total square feet of tailored living space crafted for todays modern living.
Inside you are greeted by a light filled open layout with Craftsman details, hardwood floors, that flows from the spacious living room with Gas fireplace to the heart of the home in the updated eat-in kitchen. The open kitchen overlooks the dining room as well as the living room with fire place and has direct access to the back deck and patio via french doors. The kitchen is fitted with stainless appliances, eat in island with additional storage and is ready to host guest!
With 4 bedrooms and 4 full bathrooms, this home offers exceptional versatility. The upper level features 3 bedrooms with new carpet including the spacious owners retreat with double closets + juliet balcony overlooking the back yard. There are 2 secondary bedrooms and full bath on this level. The basement is newly carpeted featuring a large family room ready to host movie nights, guest bed w/egress, guest bath, exercise room with built in storage + full laundry room and additional storage.
The backyard features mature trees and plants,+ gardening zone and is ready for fall entertaining in the fenced yard + the 2 car detached garage is wired for an EV + storage.
Perfectly located in the heart of Park Hill, this home puts you just minutes from the area's favorite neighborhood hot spots, dining, local coffee shops, like Spinelli's/Honey Hill at 23rd, Lucina at Kearney or Esters' on Oneida. Make your move to Denver favorite neighborhood today!
Accepting backups
$1,285,000
2041 Grape Street, Denver, CO 80207
4beds
2,988sqft
Single Family Residence
Built in 1922
5,210 Square Feet Lot
$-- Zestimate®
$430/sqft
$-- HOA
What's special
- 23 days
- 1,103
- 96
Zillow last checked:
Listing updated:
Listed by:
Jay Epperson 303-886-6606 jay.epperson@compass.com,
Compass - Denver
Source: REcolorado as distributed by MLS GRID,MLS#: 6078400
Facts & features
Interior
Bedrooms & bathrooms
- Bedrooms: 4
- Bathrooms: 4
- Full bathrooms: 2
- 3/4 bathrooms: 1
- 1/2 bathrooms: 1
- Main level bathrooms: 1
Bedroom
- Description: Spacious Owners Retreat With Juliet Balcony And Double Closets
- Features: Primary Suite
- Level: Upper
- Area: 262.5 Square Feet
- Dimensions: 15 x 17.5
Bedroom
- Description: Spacious Secondary Bed With Double Closets
- Level: Upper
- Area: 168 Square Feet
- Dimensions: 10.5 x 16
Bedroom
- Description: Secondary Bed With Southern Exposure
- Level: Upper
- Area: 123.5 Square Feet
- Dimensions: 9.5 x 13
Bedroom
- Description: With Egress And New Carpet
- Level: Basement
- Area: 131.25 Square Feet
- Dimensions: 10.5 x 12.5
Bathroom
- Description: Main Level 1/2 Bath
- Level: Main
- Area: 27.04 Square Feet
- Dimensions: 5.2 x 5.2
Bathroom
- Description: Owners Spa Like Bath
- Features: Primary Suite
- Level: Upper
- Area: 73.94 Square Feet
- Dimensions: 7.11 x 10.4
Bathroom
- Description: Full Secondary Bath
- Level: Upper
- Area: 53.04 Square Feet
- Dimensions: 5.1 x 10.4
Bathroom
- Description: Guest Bath
- Level: Basement
- Area: 48 Square Feet
- Dimensions: 5 x 9.6
Dining room
- Description: Opens To Eat In Kitchen
- Level: Main
- Area: 196 Square Feet
- Dimensions: 14 x 14
Exercise room
- Description: With Built In Storage
- Level: Basement
- Area: 126 Square Feet
- Dimensions: 10.5 x 12
Family room
- Description: Ready For Movie Night, New Carpet
- Level: Basement
- Area: 256.5 Square Feet
- Dimensions: 13.5 x 19
Kitchen
- Description: Eat In Kitchen Overlooks Dr And Flows To Backyard
- Level: Main
- Area: 126 Square Feet
- Dimensions: 9 x 14
Laundry
- Description: With Built In Storgage
- Level: Basement
- Area: 38.25 Square Feet
- Dimensions: 4.5 x 8.5
Living room
- Description: With Wood Floors, Gas Fireplace, Craftsman Trim Details, Opens To Kitched
- Level: Main
- Area: 300 Square Feet
- Dimensions: 12.5 x 24
Utility room
- Level: Basement
- Area: 45 Square Feet
- Dimensions: 4.5 x 10
Heating
- Forced Air
Cooling
- Central Air
Appliances
- Included: Dishwasher, Dryer, Microwave, Oven, Range Hood, Refrigerator, Washer
Features
- Eat-in Kitchen, Entrance Foyer, Granite Counters, High Ceilings, Kitchen Island, Open Floorplan, Primary Suite, Sound System, Vaulted Ceiling(s), Walk-In Closet(s)
- Flooring: Carpet, Tile, Vinyl, Wood
- Windows: Double Pane Windows, Window Treatments
- Basement: Finished
- Has fireplace: Yes
- Fireplace features: Living Room
Interior area
- Total structure area: 2,988
- Total interior livable area: 2,988 sqft
- Finished area above ground: 1,992
- Finished area below ground: 938
Video & virtual tour
Property
Parking
- Total spaces: 2
- Parking features: Electric Vehicle Charging Station(s)
- Garage spaces: 2
Features
- Levels: Two
- Stories: 2
- Patio & porch: Front Porch, Patio
- Exterior features: Balcony, Private Yard
- Fencing: Partial
Lot
- Size: 5,210 Square Feet
- Features: Level
Details
- Parcel number: 131130007
- Zoning: U-SU-C
- Special conditions: Standard
Construction
Type & style
- Home type: SingleFamily
- Architectural style: Bungalow
- Property subtype: Single Family Residence
Materials
- Brick
- Foundation: Slab
- Roof: Composition
Condition
- Updated/Remodeled
- Year built: 1922
Utilities & green energy
- Electric: 220 Volts
- Sewer: Public Sewer
- Water: Public
- Utilities for property: Electricity Connected, Natural Gas Connected
Green energy
- Energy efficient items: HVAC
Community & HOA
Community
- Security: Security System, Video Doorbell
- Subdivision: South Park Hill
HOA
- Has HOA: No
Location
- Region: Denver
Financial & listing details
- Price per square foot: $430/sqft
- Tax assessed value: $1,598,800
- Annual tax amount: $8,622
- Date on market: 9/9/2026
- Listing terms: Cash,Conventional
- Exclusions: Sellers Personal Property And Any Staging Items.
- Ownership: Corporation/Trust
- Electric utility on property: Yes
- Road surface type: Paved
Estimated market value
Not available
Estimated sales range
Not available
Not available
Price history
| Date | Event | Price |
|---|---|---|
| 9/14/2026 | Pending sale | $1,285,000$430/sqft |
Source:  REcolorado as distributed by MLS GRID #6078400 Report a problem REcolorado as distributed by MLS GRID #6078400 Report a problem | ||
| 9/9/2026 | Listed for sale | $1,285,000+107.3%$430/sqft |
Source: REcolorado as distributed by MLS GRID #6078400 Report a problem | ||
| 8/4/2005 | Sold | $620,000+276.9%$207/sqft |
Source: Public Record Report a problem | ||
| 8/25/1995 | Sold | $164,500$55/sqft |
Source: Public Record Report a problem | ||
Public tax history
| Year | Property taxes | Tax assessment |
|---|---|---|
| 2025 | $7,382 +2.2% | $112,710 +20.9% |
| 2024 | $7,222 +30.6% | $93,200 -3.7% |
| 2023 | $5,531 +3.6% | $96,820 +39.2% |
| 2022 | $5,339 +8.2% | $69,550 -2.8% |
| 2021 | $4,935 +2.9% | $71,550 +7.6% |
| 2020 | $4,796 -6.4% | $66,517 -0.7% |
| 2019 | $5,126 | $66,982 +1.1% |
| 2018 | $5,126 +0.3% | $66,260 |
| 2017 | $5,111 +1.5% | $66,260 +2.8% |
| 2016 | $5,038 +15.4% | $64,480 |
| 2015 | $4,364 0% | $64,480 +22.7% |
| 2014 | $4,366 -4.1% | $52,550 |
| 2013 | $4,555 +17.9% | $52,550 -3% |
| 2012 | $3,863 +2.8% | $54,180 +0.4% |
| 2011 | $3,756 +2.2% | $53,980 -4.3% |
| 2010 | $3,674 +8.7% | $56,410 |
| 2009 | $3,382 -0.2% | $56,410 +11.4% |
| 2008 | $3,388 +43% | $50,640 |
| 2007 | $2,369 +1.1% | $50,640 +43.1% |
| 2006 | $2,343 +16.2% | $35,390 |
| 2005 | $2,016 +4.5% | $35,390 +10% |
| 2003 | $1,930 +30.8% | $32,170 -0.2% |
| 2002 | $1,475 | $32,240 +53.3% |
| 2001 | -- | $21,030 |
Find assessor info on the county website
Monthly payment
Est. payment
Payment breakdown
Explore the cost of this home by adjusting the details. Changes won't be saved.Climate risks
Neighborhood: South Park Hill
Nearby schools
Schools provided by the listing agent
- Elementary: Park Hill
- Middle: McAuliffe International
- High: East
- District: Denver 1
Source: REcolorado as distributed by MLS GRID. This data may not be complete. We recommend contacting the local school district to confirm school assignments for this home.
Similar homes

- $1,150,0004 bd3 ba2.3k sqft1905 Jasmine Street, Denver, CO 80220For Sale
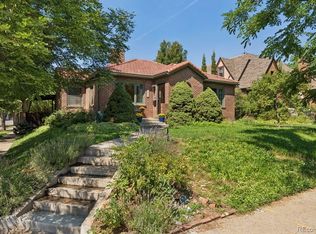
 MLS ID #1548814, John Jobin, LIV Sotheby's International Realty. REcolorado as distributed by MLS GRID
 - $1,350,0004 bd4 ba2.9k sqft530 S Harrison Lane, Denver, CO 80209For Sale
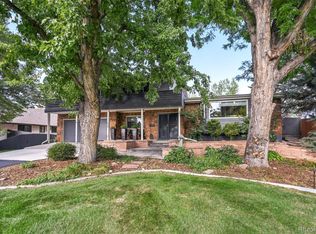 MLS ID #8129126, Barry Jerebker, Madison & Company Properties. REcolorado as distributed by MLS GRID
 - $1,599,0004 bd4 ba3.5k sqft2365 Albion Street, Denver, CO 80207For Sale
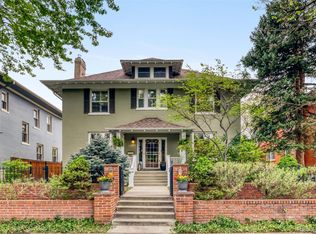 MLS ID #4699690, Sabrina Zunker, Z Property. REcolorado as distributed by MLS GRID
 - $1,295,0004 bd3 ba2.4k sqft349 S Grant Street, Denver, CO 80209For Sale
 MLS ID #6625685, Kelli Barton, Coldwell Banker Global Luxury Denver. REcolorado as distributed by MLS GRID
 - $1,275,0005 bd4 ba2.8k sqft650 N Williams Street, Denver, CO 80218For SaleMLS ID #2894421, Annzo Phelps, Kentwood Real Estate DTC, LLC. REcolorado as distributed by MLS GRID
- $1,100,0004 bd4 ba3.3k sqft739 Bellaire Street, Denver, CO 80220For SaleMLS ID #8518767, Euan Graham, Serhant Colorado LLC. REcolorado as distributed by MLS GRID
- $1,289,0004 bd3 ba3.2k sqft3348 W 46th Avenue, Denver, CO 80211For SaleMLS ID #3903293, Jordana Lebowitz, Bradford Real Estate. REcolorado as distributed by MLS GRID
- $1,490,0004 bd4 ba2.7k sqft953 N Fillmore Street, Denver, CO 80206For SaleMLS ID #9830813, Adam Larkey, The Larkey Brokerage Company. REcolorado as distributed by MLS GRID
- $1,395,0005 bd4 ba3.2k sqft605 N Race Street, Denver, CO 80206For SaleMLS ID #4578649, Kelly Hudson, Compass - Denver. REcolorado as distributed by MLS GRID
- $1,299,0004 bd3 ba2.5k sqft4277 Green Court, Denver, CO 80211For SaleMLS ID #7934744, Allison Aman Gill, Vib Real Estate. REcolorado as distributed by MLS GRID
- $1,095,0005 bd3 ba3.1k sqft1385 Birch Street, Denver, CO 80220For SaleMLS ID #9274503, Jonathan Keiler, RE/MAX Professionals. REcolorado as distributed by MLS GRID
- $1,299,0003 bd2 ba2.7k sqft3804 S Elm Street, Denver, CO 80237For SaleMLS ID #5434490, Geoff Hauer, Cherry Point Properties. REcolorado as distributed by MLS GRID
- $985,0004 bd3 ba2.9k sqft3421 N Race Street, Denver, CO 80205For SaleMLS ID #2484387, Chad Mendoza, Compass - Denver. REcolorado as distributed by MLS GRID
- $1,425,0007 bd4 ba3.4k sqft915 N Clarkson Street, Denver, CO 80218For SaleMLS ID #8428129, Leigh Wilbanks, Compass - Denver. REcolorado as distributed by MLS GRID
- $1,350,0004 bd3 ba2.9k sqft2030 S Humboldt Street, Denver, CO 80210For SaleMLS ID #2434552, Kim Kronenberger, RE/MAX Professionals. REcolorado as distributed by MLS GRID
- $949,0004 bd3 ba2.2k sqft965 Krameria Street, Denver, CO 80220For SaleMLS ID #6949457, Kelly Armento, Compass - Denver. REcolorado as distributed by MLS GRID
- $1,095,0003 bd2 ba1.8k sqft800 Monroe Street, Denver, CO 80206For SaleMLS ID #2333990, Tyler Dulin, Resident Realty South Metro. REcolorado as distributed by MLS GRID
- $1,445,0004 bd3 ba2.1k sqft822 S Race Street, Denver, CO 80209For SaleMLS ID #7613986, Shelley Bridge, RE/MAX of Cherry Creek. REcolorado as distributed by MLS GRID
- $900,0003 bd3 ba2.4k sqft1141 Elm St, Denver, CO 80220For Sale
 MLS ID #1069198, Deviree Vallejo, LIV Sotheby's Intl Realty D. IRES as distributed by MLS GRID
 - $1,550,0004 bd3 ba2.4k sqft430 S Gilpin Street, Denver, CO 80209For SaleMLS ID #9801704, Brandon Svitak, Madison & Company Properties. REcolorado as distributed by MLS GRID
