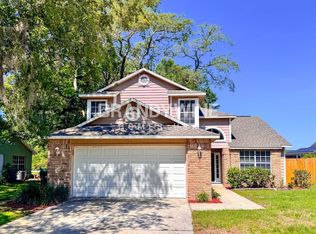
This stunning home is located on a large corner lot surrounded with lots of natural preservations and nestled in a beautiful highly sought after community! Offering 4 bedrooms, 2.5 baths this home also has a bonus room that can be used as an at home office, creative space, playroom or whatever you see fit. As you enter this home, you immediately notice the towering ceilings and oversized windows all the way up bringing in tons of natural lighting. You are also greeted with the formal living room space directly ahead, dining room to the right and the staircase to the left. Both the living and dining rooms connect seamlessly to the kitchen making this an ideal home for entertaining. The kitchen has ample cabinet and countertop space and newer high-end stainless steel appliances. The living room boasts a rock accented wood burning fireplace, upgraded french doors that lead directly into the bonus room and the private back yard. The spacious Master Suite is on the first floor and features a walk-in closet, accented wall and a good sized master bath with an updated large tub tiled from the floor up. The entire home has been updated with beautiful ceramic tile floors that adds a touch of luxury to the home. The entire home has been repiped within the last few years. As you make your way outback, you’re presented with an oversized fenced in backyard giving you endless options for a growing family with plenty of space to relax, play and entertain!! You're only minutes away from endless dining, shopping, and entertainment options.
Sold for $415,000
$415,000
2041 HEATHEROAK DRIVE, APOPKA, FL 32703
4beds
1,964sqft
Single Family Residence
Built in 1988
9,646 Square Feet Lot
$416,200 Zestimate®
$211/sqft
$2,561 Estimated rent
Home value
$416,200
$395,000 - $437,000
$2,561/mo
Zestimate® history
Owner options
List your home for rent
$2,561/mo
Rent Zestimate®
Find your next renter with Zillow Rental Manager. Plus, with online applications, you can quickly screen prospective tenants – for free.
$2,561/mo
Rent Zestimate®
Refinance and save
$3,022/mo
Est. payment
Refinancing to a lower rate could help reduce your monthly payments and save thousands over the life of the loan.
$3,022/mo
Est. payment
Explore your selling options
Work with a Zillow partner agent
Leverage their expertise and Zillow's premium Showcase listings to get your home seen by more buyers.
Get startedList with your own agent
Get your home in front of millions of buyers by listing it on Zillow.
Learn how to do itSell it yourself
Take full control of how buyers see your home on Zillow by listing For Sale by Owner (FSBO).
List your homeWhat's special
Zillow last checked:
Listing updated:
Listed by:
Ahmad Karain 321-505-8511,
R MICHAELS REALTY LLC 407-928-7273
Bought with:
Jenaia Fowlkes, 3318639
FOWLKES REALTY CO
Source: Stellar MLS,MLS#: O6240955 Originating MLS: Orlando Regional
Originating MLS: Orlando Regional
Facts & features
Interior
Bedrooms & bathrooms
- Bedrooms: 4
- Bathrooms: 3
- Full bathrooms: 2
- 1/2 bathrooms: 1
Primary bedroom
- Features: Walk-In Closet(s)
- Level: First
Bedroom 1
- Features: Built-in Closet
- Level: Second
Bedroom 2
- Features: Built-in Closet
- Level: Second
Bathroom 1
- Level: First
Dining room
- Level: First
Kitchen
- Level: First
Living room
- Level: First
Heating
- Central
Cooling
- Central Air
Appliances
- Included: Convection Oven, Dishwasher, Disposal, Microwave, Range, Refrigerator
- Laundry: Inside
Features
- Ceiling Fan(s), Thermostat
- Flooring: Ceramic Tile
- Has fireplace: Yes
Interior area
- Total structure area: 1,964
- Total interior livable area: 1,964 sqft
Property
Parking
- Total spaces: 2
- Parking features: Garage - Attached
- Attached garage spaces: 2
Features
- Levels: Two
- Stories: 2
- Exterior features: Balcony, Irrigation System, Rain Gutters
Lot
- Size: 9,646 Square Feet
Details
- Parcel number: 122128346500320
- Zoning: R-1
- Special conditions: None
Construction
Type & style
- Home type: SingleFamily
- Property subtype: Single Family Residence
Materials
- Metal Siding
- Foundation: Slab
- Roof: Shingle
Condition
- New construction: No
- Year built: 1988
Utilities & green energy
- Sewer: Septic Tank
- Water: Public
- Utilities for property: Cable Connected, Electricity Connected
Community & HOA
Community
- Pet fee: $0 monthly
- Subdivision: HEATHERWOOD
HOA
- Has HOA: Yes
- HOA fee: $42 monthly
- HOA name: Vista Cam Management
Location
- Region: Apopka
Financial & listing details
- Price per square foot: $211/sqft
- Tax assessed value: $301,349
- Annual tax amount: $1,907
- Date on market: 9/16/2024
- Cumulative days on market: 10 days
- Ownership: Fee Simple
- Total actual rent: 0
- Electric utility on property: Yes
- Road surface type: Asphalt
Price history
| Date | Event | Price |
|---|---|---|
| 11/4/2024 | Sold | $415,000-2.4%$211/sqft |
Source:  Stellar MLS #O6240955 Report a problem Stellar MLS #O6240955 Report a problem | ||
| 10/2/2024 | Pending sale | $425,000$216/sqft |
Source: Stellar MLS #O6240955 Report a problem | ||
| 9/28/2024 | Listed for sale | $425,000$216/sqft |
Source: Stellar MLS #O6240955 Report a problem | ||
| 9/25/2024 | Pending sale | $425,000$216/sqft |
Source: Stellar MLS #O6240955 Report a problem | ||
| 9/16/2024 | Listed for sale | $425,000+725.2%$216/sqft |
Source: Stellar MLS #O6240955 Report a problem | ||
| 7/9/2014 | Sold | $51,500-53.3%$26/sqft |
Source: Public Record Report a problem | ||
| 6/3/2013 | Sold | $110,200$56/sqft |
Source: Public Record Report a problem | ||
| 6/1/2012 | Sold | $110,200-0.3%$56/sqft |
Source: Public Record Report a problem | ||
| 2/17/2012 | Price change | $110,500-4.7%$56/sqft |
Source: GoHoming #O5080823 Report a problem | ||
| 1/16/2012 | Price change | $116,000+52.6%$59/sqft |
Source: Altisource Portfolio Solutions #O5080823 Report a problem | ||
| 1/5/2012 | Listed for sale | $76,000-6.5%$39/sqft |
Source: Altisource Portfolio Solutions Report a problem | ||
| 12/19/2011 | Sold | $81,300-39.8%$41/sqft |
Source: Public Record Report a problem | ||
| 7/30/2011 | Price change | $135,000-12.9%$69/sqft |
Source: Sand Dollar Realty Group, Inc. Report a problem | ||
| 4/15/2011 | Listed for sale | $155,000-56.3%$79/sqft |
Source: Sand Dollar Realty Group, Inc. #O5039691 Report a problem | ||
| 1/31/2007 | Sold | $354,700+53.9%$181/sqft |
Source: Public Record Report a problem | ||
| 2/24/2005 | Sold | $230,500+95.5%$117/sqft |
Source: Public Record Report a problem | ||
| 8/15/1997 | Sold | $117,900$60/sqft |
Source: Public Record Report a problem | ||
Public tax history
| Year | Property taxes | Tax assessment |
|---|---|---|
| 2024 | $2,035 +6.7% | $136,482 +3% |
| 2023 | $1,907 +5.4% | $132,507 +3% |
| 2022 | $1,809 +2.2% | $128,648 +3% |
| 2021 | $1,770 +1.1% | $124,901 +1.4% |
| 2020 | $1,751 +2.2% | $123,177 +2.3% |
| 2019 | $1,712 +1.9% | $120,408 +1.9% |
| 2018 | $1,680 | $118,163 -26.6% |
| 2017 | $1,680 +2.3% | $160,908 +13% |
| 2016 | $1,642 +2% | $142,407 +6.4% |
| 2015 | $1,609 -3.5% | $133,879 +19.9% |
| 2014 | $1,667 -25.8% | $111,672 +4.7% |
| 2013 | $2,246 +0.3% | $106,628 +1.3% |
| 2012 | $2,240 -5.6% | $105,295 -6.7% |
| 2011 | $2,374 -0.2% | $112,826 -3.5% |
| 2010 | $2,378 | $116,946 -32.8% |
| 2009 | -- | $174,086 -16.1% |
| 2008 | $3,112 -5.2% | $207,381 -7.4% |
| 2007 | $3,284 -5.7% | $223,945 +10.6% |
| 2006 | $3,484 +89.5% | $202,446 +33.7% |
| 2005 | $1,838 +4.8% | $151,386 +30.6% |
| 2004 | $1,754 +0.9% | $115,937 +1.8% |
| 2003 | $1,737 +3.3% | $113,933 +3.6% |
| 2002 | $1,682 -1.3% | $110,026 +7.8% |
| 2001 | $1,705 +2.6% | $102,065 +4.5% |
| 2000 | $1,662 | $97,708 |
Find assessor info on the county website
Neighborhood: 32703
Nearby homes
- $412,5003 bd2 ba1.9k sqft2035 Heatheroak Dr, Apopka, FL 32703Off Market
- $398,7003 bd3 ba1.8k sqft2137 Heatheroak Dr, Apopka, FL 32703Off Market
- $376,1003 bd2 ba1.5k sqft2143 Heatheroak Dr, Apopka, FL 32703Off Market
- $375,8003 bd3 ba1.7k sqft2114 Heatheroak Dr, Apopka, FL 32703Off Market
- $425,4003 bd2 ba2k sqft2120 Heatheroak Dr, Apopka, FL 32703Off Market
- $431,3004 bd2 ba2.1k sqft2029 Heatheroak Dr, Apopka, FL 32703Off Market
- $380,8003 bd2 ba1.6k sqft2042 Heatheroak Dr, Apopka, FL 32703Off Market
- $456,2003 bd2 ba1.9k sqft2102 Heatheroak Dr, Apopka, FL 32703Off Market
Nearby schools
GreatSchools rating
- 5/10Clay Springs Elementary SchoolGrades: PK-5Distance: 0.6 mi
- 5/10Piedmont Lakes Middle SchoolGrades: 6-8Distance: 3 mi
- 3/10Wekiva High SchoolGrades: 9-12Distance: 3 mi
Schools provided by the listing agent
- Elementary: Clay Springs Elem
- Middle: Piedmont Lakes Middle
- High: Wekiva High
Source: Stellar MLS. This data may not be complete. We recommend contacting the local school district to confirm school assignments for this home.
Get a cash offer in 3 minutes
Find out how much your home could sell for in as little as 3 minutes with a no-obligation cash offer.
Estimated market value
$416,200
Get a cash offer in 3 minutes
Find out how much your home could sell for in as little as 3 minutes with a no-obligation cash offer.
Estimated market value
$416,200
- Florida
- Orange County
- Apopka
- 32703
- 2041 HEATHEROAK DRIVE
Nearby cities
Nearby neighborhoods
Nearby zip codes
Other Apopka Topics
