NATURE AT IT'S BEST! This Beautiful 4 Bedroom home with Excellent Location, has a Stunning backyard overlooking the Preserve for Privacy, Large covered screened in Lanai with pavers, & Privacy Fence. Great Home for Entertaining! Home has so much to offer from the moment you walk in this Open Concept home with thoughtful architectural & trim finishes. Dining Room offers Trey Ceiling, Chair rails, and trim accents with a Granite countertop Pass through from kitchen - great for dinner parties and show casing your meal. Kitchen is Open & Bright with loads of white cabinets, granite counter tops, subway tile backsplash, and breakfast bar. 3 Bedrooms have Brand New Carpet, while Owners Suite has wood floors, Double Trey Ceiling, & walk-in closets, Upgraded Owners Bath with double sinks and large walk-in shower, all rooms are light and bright with ample closet space. Homes also includes, newer A/C 2023, Newer Washer & Dryer, Irrigation system, Meyer Lemon Tree & Orange Tree, Alarm System, & so much more! Location is outstanding with only 10 minutes to the Beach, less than 5 miles to the Mayo Clinic, and just minutes to shopping & restaurants. This home is a must to see and will go quick, make appointment for your private tour today!
Professional Pictures coming soon!
Closed
$435,000
2041 LAS BRISAS Way W, Jacksonville, FL 32224
4beds
1,908sqft
Single Family Residence
Built in 2000
0.27 Acres Lot
$421,100 Zestimate®
$228/sqft
$2,805 Estimated rent
Home value
$421,100
$387,000 - $459,000
$2,805/mo
Zestimate® history
Owner options
List your home for rent
$2,805/mo
Rent Zestimate®
Find your next renter with Zillow Rental Manager. Plus, with online applications, you can quickly screen prospective tenants – for free.
$2,805/mo
Rent Zestimate®
Refinance and save
$3,221/mo
Est. payment
Refinancing to a lower rate could help reduce your monthly payments and save thousands over the life of the loan.
$3,221/mo
Est. payment
Explore your selling options
Work with a Zillow partner agent
Leverage their expertise and Zillow's premium Showcase listings to get your home seen by more buyers.
Get startedList with your own agent
Get your home in front of millions of buyers by listing it on Zillow.
Learn how to do itSell it yourself
Take full control of how buyers see your home on Zillow by listing For Sale by Owner (FSBO).
List your homeWhat's special
Privacy fenceOpen concept home
Zillow last checked:
Listing updated:
Listed by:
KATHY SLUSSER 904-760-9763,
RE/MAX UNLIMITED 904-834-7682
Bought with:
DMITRIY A KOVALENKO, 3086686
LANDBRIDGE REALTY GROUP LLC
Source: realMLS,MLS#: 2067007
Facts & features
Interior
Bedrooms & bathrooms
- Bedrooms: 4
- Bathrooms: 2
- Full bathrooms: 2
Heating
- Central
Cooling
- Central Air
Appliances
- Included: Dishwasher, Disposal, Dryer, Electric Range, Microwave, Refrigerator, Washer
Features
- Breakfast Bar, Built-in Features, Ceiling Fan(s), Open Floorplan, Split Bedrooms, Vaulted Ceiling(s)
- Flooring: Carpet, Laminate, Tile
Interior area
- Total interior livable area: 1,908 sqft
Property
Parking
- Total spaces: 2
- Parking features: Garage, Garage Door Opener
- Garage spaces: 2
Features
- Levels: One
- Stories: 1
- Patio & porch: Covered, Rear Porch, Screened
- Fencing: Back Yard
- Has view: Yes
- View description: Trees/Woods
Lot
- Size: 0.27 Acres
Details
- Parcel number: 1671328725
Construction
Type & style
- Home type: SingleFamily
- Property subtype: Single Family Residence
Condition
- New construction: No
- Year built: 2000
Utilities & green energy
- Sewer: Public Sewer
- Water: Public
- Utilities for property: Cable Available, Electricity Connected, Sewer Connected, Water Connected
Community & HOA
Community
- Subdivision: San Pablo Creek
HOA
- Has HOA: Yes
- HOA fee: $180 annually
- HOA name: San Pablo Creek HOA
Location
- Region: Jacksonville
Financial & listing details
- Price per square foot: $228/sqft
- Tax assessed value: $397,507
- Annual tax amount: $4,041
- Date on market: 1/28/2025
- Listing terms: Cash,Conventional,FHA,VA Loan
Price history
| Date | Event | Price |
|---|---|---|
| 2/27/2025 | Sold | $435,000$228/sqft |
Source:  realMLS #2067007 Report a problem realMLS #2067007 Report a problem | ||
| 1/28/2025 | Listed for sale | $435,000+68.9%$228/sqft |
Source: realMLS #2067007 Report a problem | ||
| 11/4/2016 | Sold | $257,500+1%$135/sqft |
Source: realMLS #844786 Report a problem | ||
| 9/27/2016 | Price change | $254,900-1.9%$134/sqft |
Source: HOVER GIRL PROPERTIES #844786 Report a problem | ||
| 9/19/2016 | Price change | $259,9000%$136/sqft |
Source: HOVER GIRL PROPERTIES #844786 Report a problem | ||
| 9/16/2016 | Price change | $260,000-3.7%$136/sqft |
Source: HOVER GIRL PROPERTIES #844786 Report a problem | ||
| 8/27/2016 | Listed for sale | $269,900+127.8%$141/sqft |
Source: HOVER GIRL PROPERTIES #844786 Report a problem | ||
| 1/21/2000 | Sold | $118,500$62/sqft |
Source: Public Record Report a problem | ||
Public tax history
| Year | Property taxes | Tax assessment |
|---|---|---|
| 2024 | $4,041 +2.9% | $256,497 +3% |
| 2023 | $3,928 +9.2% | $249,027 +3% |
| 2022 | $3,597 +0.7% | $241,774 +3% |
| 2021 | $3,572 +1% | $234,733 +1.4% |
| 2020 | $3,537 +1.1% | $231,493 +2.3% |
| 2019 | $3,497 +1.3% | $226,289 +1.9% |
| 2018 | $3,452 | $222,070 +2.1% |
| 2017 | $3,452 +1.3% | $217,503 +49.7% |
| 2016 | $3,410 +59.9% | $145,300 +0.7% |
| 2015 | $2,133 -0.9% | $144,290 +0.8% |
| 2014 | $2,153 | $143,145 +1.5% |
| 2013 | -- | $141,030 +1.7% |
| 2012 | -- | $138,673 +3% |
| 2011 | -- | $134,634 +1.5% |
| 2010 | -- | $132,645 +2.7% |
| 2009 | -- | $129,158 +5.7% |
| 2006 | -- | $122,216 +3% |
| 2005 | $1,740 | $118,656 +3% |
| 2004 | -- | $115,200 +1.9% |
| 2003 | $1,707 | $113,052 +2.4% |
| 2002 | -- | $110,402 +1.6% |
| 2001 | -- | $108,663 -17.1% |
| 2000 | -- | $131,012 +553.8% |
| 1999 | -- | $20,039 |
Find assessor info on the county website
Neighborhood: Golden Glades - The Woods
Nearby homes
- $375,5003 bd2 ba1.4k sqft2028 Las Brisas Way W, Jacksonville, FL 32224Sold
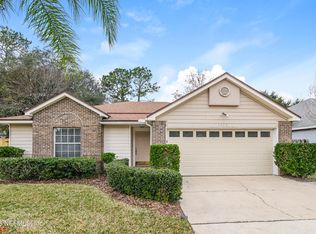
- $427,4004 bd2 ba1.8k sqft2022 Las Brisas Way W, Jacksonville, FL 32224Off Market
- $385,4003 bd2 ba1.4k sqft2034 Las Brisas Way W, Jacksonville, FL 32224Off Market
- $393,3003 bd2 ba1.3k sqft2016 Las Brisas Way W, Jacksonville, FL 32224Off Market

- $405,5003 bd2 ba1.6k sqft2040 Las Brisas Way W, Jacksonville, FL 32224Off Market
- $400,0003 bd2 ba1.5k sqft2010 Las Brisas Way W, Jacksonville, FL 32224Sold
- $393,9003 bd2 ba1.4k sqft2046 Las Brisas Way W, Jacksonville, FL 32224Off Market
- $378,6003 bd2 ba1.3k sqft2004 Las Brisas Way W, Jacksonville, FL 32224Off Market
Nearby schools
GreatSchools rating
- 9/10Alimacani Elementary SchoolGrades: PK-5Distance: 0.5 mi
- 7/10Duncan U. Fletcher Middle SchoolGrades: 6-8Distance: 3.5 mi
- 6/10Sandalwood High SchoolGrades: 9-12Distance: 3.9 mi
Schools provided by the listing agent
- Elementary: Alimacani
- Middle: Duncan Fletcher
- High: Sandalwood
Source: realMLS. This data may not be complete. We recommend contacting the local school district to confirm school assignments for this home.
Get a cash offer in 3 minutes
Find out how much your home could sell for in as little as 3 minutes with a no-obligation cash offer.
Estimated market value
$421,100
Get a cash offer in 3 minutes
Find out how much your home could sell for in as little as 3 minutes with a no-obligation cash offer.
Estimated market value
$421,100
- Florida
- Duval County
- Jacksonville
- 32224
- Golden Glades - The Woods
- 2041 LAS BRISAS Way W
Nearby cities
Nearby neighborhoods
Nearby zip codes
Other Jacksonville Topics
