Skip main navigation
Sold for $455,000
  • $455,000

    2041 Liberty Dr, Mechanicsburg, PA 17055

    3beds
    1,938sqft
    Single Family Residence
    Built in 2016
    8,276 Square Feet Lot
    $477,200 Zestimate®
    $235/sqft
    $2,526 Estimated rent

    Home value

    $477,200

    $453,000 - $501,000

    $2,526/mo

    Zestimate® history
    Loading
    Loading...

    Owner options

    List your home for rent

    $2,526/mo

    Rent Zestimate®

    Find your next renter with Zillow Rental Manager. Plus, with online applications, you can quickly screen prospective tenants – for free.

    Learn more

    $2,526/mo

    Rent Zestimate®

    Refinance and save

    $3,007/mo

    Est. payment

    Refinancing to a lower rate could help reduce your monthly payments and save thousands over the life of the loan.

    See today's rates

    $3,007/mo

    Est. payment

    Explore your selling options

    Work with a Zillow partner agent

    Leverage their expertise and Zillow's premium Showcase listings to get your home seen by more buyers.

    Get started

    List with your own agent

    Get your home in front of millions of buyers by listing it on Zillow.

    Learn how to do it

    Sell it yourself

    Take full control of how buyers see your home on Zillow by listing For Sale by Owner (FSBO).

    List your home

    What's special

    Gas fireplaceGarage entryHalf bathLaundry roomLarge bedroomsSpacious officePeaceful family room
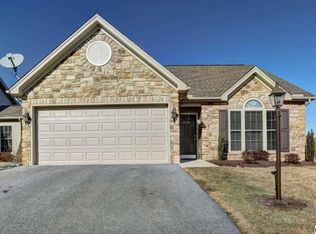
    You have to see this immaculately kept home in the sought after Winding Hills Community. This home is located on a corner lot with gorgeous landscaping. When you walk thru the front door you will walk into an inviting foyer with a spacious office and beautiful Luxury Vinyl Plank wood flooring, which has been laid in a herringbone pattern throughout the first floor. The main floor has an open floor plan, great for entertaining, that flows from kitchen to dining area to a peaceful family room with built in gas fireplace. Off the kitchen is garage entry, a large pantry, storage closet, half bath, and laundry room. The kitchen has beautiful granite countertops, upgraded cabinets, an island for extra counter space and seating, and gas stove. Off the family room is the large Master Bedroom with a large ensuite bathroom. There is large stamped concrete patio out back that spans the width of the home what will give your guests plenty of space to relax during cookouts and parties. Upstairs you will find two additional large bedrooms and a full bathroom. There is also a large storage closet that houses the HVAC and hot water heater all while leaving room for other storage. The attached 2 car garage has epoxy flooring for easy cleaning. The pride of ownership shows as the property has been well maintained inside and out. A definite must see!

    Zillow last checked:

    Listing updated:

    Listed by:

    AMANDA HOBBY 717-418-1493,

    McNaughton Real Estate Group, LLC.

    Bought with:

    Lori Worthing, RS297512

    Iron Valley Real Estate of Central PA

    Source: Bright MLS,MLS#: PACB2023236MLS Logo

    Facts & features

    Interior

    Bedrooms & bathrooms
    • Bedrooms: 3
    • Bathrooms: 3
    • Full bathrooms: 2
    • 1/2 bathrooms: 1
    • Main level bathrooms: 2
    • Main level bedrooms: 1
    Rooms
    • Room types: Primary Bedroom, Bedroom 2, Bedroom 3, Kitchen, Family Room, Laundry, Office, Bathroom 1, Bathroom 2, Half Bath
    Basement
    • Area: 0
    Heating
    • Forced Air, Natural Gas
    Cooling
    • Ceiling Fan(s), Central Air, Electric
    Appliances
    • Included: Electric Water Heater
    • Laundry: Main Level, Laundry Room
    Features
    • Ceiling Fan(s), Combination Dining/Living, Entry Level Bedroom, Family Room Off Kitchen, Open Floorplan, Kitchen Island, Pantry, Upgraded Countertops
    • Flooring: Luxury Vinyl, Carpet
    • Windows: Window Treatments
    • Has basement: No
    • Number of fireplaces: 1
    • Fireplace features: Gas/Propane, Mantel(s)
    Interior area
    • Total structure area: 1,938
    • Total interior livable area: 1,938 sqft
    • Finished area above ground: 1,938
    • Finished area below ground: 0

    Property

    Parking
    • Total spaces: 4
    • Parking features: Garage Faces Front, Inside Entrance, Other, Asphalt, Attached, Driveway, On Street
    • Attached garage spaces: 2
    • Uncovered spaces: 2
    Accessibility
    • Accessibility features: None
    Features
    • Levels: Two
    • Stories: 2
    • Patio & porch: Patio, Porch
    • Exterior features: Extensive Hardscape
    • Pool features: None
    Lot
    • Size: 8,276 Square Feet
    • Features: Corner Lot
    Details
    • Additional structures: Above Grade, Below Grade
    • Parcel number: 42100256257
    • Zoning: RESIDENTIAL
    • Special conditions: Standard

    Construction

    Type & style
    • Home type: SingleFamily
    • Architectural style: Traditional
    • Property subtype: Single Family Residence
    Materials
    • Stone, Vinyl Siding
    • Foundation: Slab
    • Roof: Asphalt
    Condition
    • Excellent
    • New construction: No
    • Year built: 2016

    Utilities & green energy

    • Electric: 200+ Amp Service
    • Sewer: Public Sewer
    • Water: Public

    Community & HOA

    Community
    • Subdivision: Winding Hills
    HOA
    • Has HOA: Yes
    • Amenities included: Community Center, Pool, Jogging Path, Tot Lots/Playground
    • HOA fee: $138 quarterly
    Location
    • Region: Mechanicsburg
    • Municipality: UPPER ALLEN TWP

    Financial & listing details

    • Price per square foot: $235/sqft
    • Tax assessed value: $286,300
    • Annual tax amount: $5,789
    • Date on market: 8/5/2023
    • Listing agreement: Exclusive Right To Sell
    • Listing terms: Cash,Conventional,VA Loan
    • Exclusions: Washer / Dryer; Refrigerator
    • Ownership: Fee Simple

    Price history

    DateEventPrice
    10/5/2023Sold$455,000-2.2%$235/sqft
    Source: Bright MLS #PACB2023236 Report a problem
    8/14/2023Pending sale$465,000$240/sqft
    Source: Bright MLS #PACB2023236 Report a problem
    8/5/2023Listed for sale$465,000+53.3%$240/sqft
    Source: Bright MLS #PACB2023236 Report a problem
    10/3/2016Sold$303,409+279.3%$157/sqft
    Source: Public Record Report a problem
    6/23/2016Sold$80,000$41/sqft
    Source: Public Record Report a problem

    Public tax history

    YearProperty taxesTax assessment
    2025$6,281 +5.9%$286,300
    2024$5,930 +2.4%$286,300
    2023$5,789 +2.8%$286,300
    2022$5,633 +0.5%$286,300
    2021$5,605 +5.3%$286,300
    2020$5,323 +285.7%$286,300
    2019$1,380 -72.9%$286,300
    2018$5,101 $286,300
    2017-- $286,300 +420.5%
    2016-- $55,000
    2015-- $55,000
    2014-- $55,000
    2013-- $55,000
    2012-- $55,000
    Find assessor info on the county website

    Neighborhood: 17055

    Nearby schools

    GreatSchools rating
    Schools provided by the listing agent
    • High: Mechanicsburg Area
    • District: Mechanicsburg Area

    Source: Bright MLS. This data may not be complete. We recommend contacting the local school district to confirm school assignments for this home.

    Get pre-qualified for a loan
    At Zillow Home Loans, we can pre-qualify you in as little as 5 minutes with no impact to your credit score.

    An equal housing lender. NMLS #10287.

    Sell for more on Zillow
    Get a Zillow Showcase℠ listing at no additional cost and you could sell for .
    $477,200
    2% more
    +$9,544
    With Zillow Showcase(estimated)
    $486,744