This beautiful and well-maintained home is practically brand new, built in 2024! It features four bedrooms and two full baths, along with stunning granite counter tops and a large pantry for all your storage needs, and stainless-steel appliances. The spacious two car garage has been recently upgraded with speckles and epoxy coating, and the walls have been freshly painted. Located in the desirable Mallard Landing subdivision in Alabaster, you'll enjoy a variety of amenities, and it comes with an alarm system for added piece of mind. Plus, it's within the highly sought after Thompson school zone. There's so much more to see. Schedule your showing today!
For sale
$335,000
2041 Lonesome Hen Ln, Alabaster, AL 35007
4beds
1,774sqft
Single Family Residence
Built in 2024
8,581 Square Feet Lot
$-- Zestimate®
$189/sqft
$-- HOA
What's special
Spacious two car garageFour bedroomsLarge pantryStainless-steel appliancesStunning granite counter tops
- 350 days |
- 214 |
- 20 |
Zillow last checked:
Listing updated:
Listed by:
Carla Killingsworth 205-299-1793,
RealtySouth - Chilton II
Source: GALMLS,MLS#: 21430451
Facts & features
Interior
Bedrooms & bathrooms
- Bedrooms: 4
- Bathrooms: 2
- Full bathrooms: 2
Rooms
- Room types: Bedroom, Dining Room, Bathroom, Kitchen, Master Bathroom, Master Bedroom
Primary bedroom
- Level: First
Bedroom 1
- Level: First
Bedroom 2
- Level: First
Bedroom 3
- Level: First
Primary bathroom
- Level: First
Bathroom 1
- Level: First
Dining room
- Level: First
Kitchen
- Features: Stone Counters
- Level: First
Living room
- Level: First
Basement
- Area: 0
Heating
- Electric, Forced Air, Heat Pump
Cooling
- Central Air, Heat Pump
Appliances
- Included: Dishwasher, Microwave, Electric Oven, Refrigerator, Stainless Steel Appliance(s), Stove-Electric, Electric Water Heater
- Laundry: Electric Dryer Hookup, Washer Hookup, Main Level, Laundry Room, Laundry (ROOM), Yes
Features
- Recessed Lighting, Split Bedroom, High Ceilings, Smooth Ceilings, Soaking Tub, Linen Closet, Separate Shower, Tub/Shower Combo, Walk-In Closet(s)
- Flooring: Carpet, Laminate, Tile, Vinyl
- Attic: Other,Yes
- Has fireplace: No
Interior area
- Total interior livable area: 1,774 sqft
- Finished area above ground: 1,774
- Finished area below ground: 0
Video & virtual tour
Property
Parking
- Total spaces: 2
- Parking features: Attached, Driveway, Garage Faces Front
- Attached garage spaces: 2
- Has uncovered spaces: Yes
Features
- Levels: One
- Stories: 1
- Patio & porch: Open (PATIO), Patio, Porch
- Pool features: Cleaning System, In Ground, Fenced, Community
- Has view: Yes
- View description: None
- Waterfront features: No
Lot
- Size: 8,581 Square Feet
Details
- Parcel number: 237251004011000
- Special conditions: N/A
Construction
Type & style
- Home type: SingleFamily
- Property subtype: Single Family Residence
- Attached to another structure: Yes
Materials
- 1 Side Brick, HardiPlank Type
- Foundation: Slab
Condition
- Year built: 2024
Utilities & green energy
- Water: Public
- Utilities for property: Sewer Connected, Underground Utilities
Community & HOA
Community
- Security: Security System
- Subdivision: Mallard Landing
Location
- Region: Alabaster
Financial & listing details
- Price per square foot: $189/sqft
- Price range: $335K - $335K
- Date on market: 9/7/2025
- Road surface type: Paved
Estimated market value
Not available
Estimated sales range
Not available
Not available
Price history
| Date | Event | Price |
|---|---|---|
| 2/18/2026 | Price change | $335,000-1.5%$189/sqft |
Source:  GALMLS #21430451 Report a problem GALMLS #21430451 Report a problem | ||
| 10/6/2025 | Price change | $340,000-1.4%$192/sqft |
Source: GALMLS #21430451 Report a problem | ||
| 9/7/2025 | Listed for sale | $345,000+11.3%$194/sqft |
Source: GALMLS #21430451 Report a problem | ||
| 12/29/2023 | Sold | $309,900$175/sqft |
Source: GALMLS #1360947 Report a problem | ||
| 12/4/2023 | Pending sale | $309,900$175/sqft |
Source: GALMLS #1360947 Report a problem | ||
| 11/30/2023 | Price change | $309,900-3.1%$175/sqft |
Source: GALMLS #1360947 Report a problem | ||
| 9/12/2023 | Price change | $319,900+1.6%$180/sqft |
Source: GALMLS #1360947 Report a problem | ||
| 9/7/2023 | Price change | $314,900+1.6%$178/sqft |
Source: GALMLS #1360947 Report a problem | ||
| 8/29/2023 | Price change | $309,900-4.6%$175/sqft |
Source: GALMLS #1360947 Report a problem | ||
| 8/4/2023 | Price change | $324,900-3%$183/sqft |
Source: GALMLS #1360947 Report a problem | ||
| 7/26/2023 | Listed for sale | $334,900$189/sqft |
Source: GALMLS #1360947 Report a problem | ||
Public tax history
Tax history is unavailable.
Monthly payment
Est. payment
Payment breakdown
Explore the cost of this home by adjusting the details. Changes won't be saved.Climate risks
Neighborhood: 35007
Nearby schools
GreatSchools rating
- 9/10Meadow View Elementary SchoolGrades: PK-3Distance: 0.8 mi
- 10/10Thompson Middle SchoolGrades: 6-8Distance: 3.5 mi
- 9/10Thompson High SchoolGrades: 9-12Distance: 4.1 mi
Schools provided by the listing agent
- Elementary: Meadow View
- Middle: Thompson
- High: Thompson
Source: GALMLS. This data may not be complete. We recommend contacting the local school district to confirm school assignments for this home.
- $362,9005 bd3 ba2.5k sqft1048 Canvasback Way, Alabaster, AL 35007Off Market
- $304,7004 bd2 ba1.7k sqft1044 Canvasback Way, Alabaster, AL 35007Off Market
- $307,1004 bd2 ba1.7k sqft1052 Canvasback Way, Alabaster, AL 35007Off Market
- $372,500-- bd3 ba2.8k sqft1044 Wood Duck Way, Alabaster, AL 35007Off Market
- $356,4005 bd3 ba2.5k sqft1042 Canvasback Way, Alabaster, AL 35007Off Market
- $385,8005 bd4 ba2.7k sqft1040 Wood Duck Way, Alabaster, AL 35007Off Market
- $385,0005 bd3 ba3.2k sqft1036 Wood Duck Way, Alabaster, AL 35007Sold
- $331,0003 bd3 ba2.1k sqft1048 Wood Duck Way, Alabaster, AL 35007Off Market
A local agent can set up tours, give advice and negotiate with sellers.
A local lender can help you make sure your offer is ready when you are.
Similar homes
- $349,9004 bd2 ba1.8k sqft3012 Specklebelly Way, Alabaster, AL 35007For Sale

 MLS ID #21456638, Jessica Gilmore, ARC Realty Vestavia. GALMLS
 - $335,0004 bd2 ba1.9k sqft324 Shelby Farms Ln, Alabaster, AL 35007For Sale
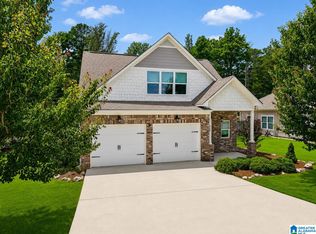 MLS ID #21461672, Breanna Sexton, RE/MAX Advantage. GALMLS
 - $379,9994 bd3 ba2k sqft709 Shelby Farms Pl, Alabaster, AL 35007For Sale
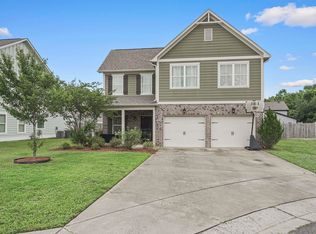 MLS ID #21456074, Vashuna Nehemiah, Keller Williams Realty Vestavia. GALMLS
 - $360,0004 bd3 ba2.3k sqft1008 Hidden Forest Dr, Montevallo, AL 35115For Sale
 MLS ID #21453296, Dustin Lewis, Keller Williams Metro South. GALMLS
 - $360,9004 bd3 ba2.1k sqftAt&t, Alabaster, AL 35007New ConstructionGALMLS
- $329,9004 bd3 ba2.2k sqftAtt, Montevallo, AL 35115New ConstructionGALMLS
- $304,5004 bd3 ba2.1k sqft241 Union Station Dr, Calera, AL 35040For SaleMLS ID #21458959, Candace Kromer, EXIT Royal Realty. GALMLS
- from $363,4004 bd3 ba2.1k sqftThe Oliver Plan, Peavine Crossing, Alabaster, AL 35007New ConstructionDR Horton
- $359,9004 bd3 ba2.4k sqftSpectrum, Calera, AL 35040For SaleMLS ID #21461033, Cassie Carter, RE/MAX Advantage. GALMLS
- $265,0004 bd3 ba1.5k sqftFiber, Calera, AL 35040For SaleMLS ID #21460650, Jordan Hosey, Real Broker LLC. GALMLS
- $369,9003 bd3 ba2.1k sqftSpectrum, Pelham, AL 35124For SaleMLS ID #21458489, Jennifer Grostick, Real Broker LLC. GALMLS
- from $349,9004 bd3 ba2k sqftThe Matthew Plan, Mill Point, Calera, AL 35040New ConstructionDR Horton
- $379,9004 bd3 ba2.5k sqftAtt And Spectrum, Calera, AL 35040For SaleMLS ID #21458337, Rhonda Hill, Keller Williams Realty Vestavia. GALMLS
- $311,9003 bd3 ba1.6k sqft1083 Pilgrim Ln, Montevallo, AL 35115For SaleMLS ID #21455183, Leda Mims, ARC Realty - Hoover. GALMLS
- $329,9004 bd2 ba1.9k sqftAtt, Wilsonville, AL 35186For SaleMLS ID #21461914, Dana Belcher, RE/MAX on Main. GALMLS
- $314,9003 bd2 ba1.8k sqftAt&t, Bessemer, AL 35022For SaleMLS ID #21462804, Rick Mosier, Keller Williams Realty Hoover. GALMLS
- $400,0004 bd3 ba2.6k sqftSpectrum, Montevallo, AL 35115For SaleMLS ID #21460536, Peck Barham, Keller Williams Homewood. GALMLS
- $324,9004 bd3 ba1.8k sqft464 Crossbridge Rd, Chelsea, AL 35043For SaleMLS ID #21458051, Tracy Hood, Amerisell Realty. GALMLS
- $287,0004 bd3 ba1.8k sqft5746 Cheshire Cove Cir, Mc Calla, AL 35111For SaleMLS ID #21462743, Margie Beth Shaw, Keller Williams Realty Vestavia. GALMLS
- $448,6254 bd3 ba2.5k sqftAt&t, Alabaster, AL 35007For SaleMLS ID #21460170, Terri LoBretto, Adams Homes, LLC. GALMLS
