Skip main navigation
Sold
  • Price Unknown

    2041 Mack Ave, Van Alstyne, TX 75495

    3beds
    1,979sqft
    Single Family Residence
    Built in 2025
    1,089 Square Feet Lot
    $401,500 Zestimate®
    $--/sqft
    $2,211 Estimated rent

    Home value

    $401,500

    $349,000 - $458,000

    $2,211/mo

    Zestimate® history
    Loading
    Loading...

    Owner options

    List your home for rent

    $2,211/mo

    Rent Zestimate®

    Find your next renter with Zillow Rental Manager. Plus, with online applications, you can quickly screen prospective tenants – for free.

    Learn more

    $2,211/mo

    Rent Zestimate®

    Refinance and save

    $975/mo

    Est. payment

    Refinancing to a lower rate could help reduce your monthly payments and save thousands over the life of the loan.

    See today's rates

    $975/mo

    Est. payment

    Explore your selling options

    Work with a Zillow partner agent

    Leverage their expertise and Zillow's premium Showcase listings to get your home seen by more buyers.

    Get started

    List with your own agent

    Get your home in front of millions of buyers by listing it on Zillow.

    Learn how to do it

    Sell it yourself

    Take full control of how buyers see your home on Zillow by listing For Sale by Owner (FSBO).

    List your home

    What's special

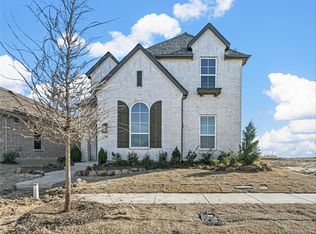
    Brick fireplaceBrick exteriorHigh ceilingsEngineered wood flooringBuilt-in ss appliancesOverlooks family roomQuartz countertops
    MLS# 20841372 - Built by Highland Homes - Ready Now! ~ Beautiful Kimberly floorplan features brick exterior, front porch, extended outdoor living area & 2-car rear garage. Gorgeous kitchen w-white cabinets, upgraded backsplash, quartz countertops, built-in SS appliances with gas cooktop!! 8' 1st floor interior doors & high ceilings, brick fireplace, upgraded engineered wood flooring throughout main area! Primary Suite with free standing tub & separate shower. Large game room overlooks family room!!

    Zillow last checked:

    Listing updated:

    Listed by:

    Dina Verteramo 0523468 888-524-3182,

    HIGHLAND HOMES REALTY 888-524-3182

    Bought with:

    Non-NTREIS MLS Licensee

    NON MLS

    Source: NTREIS,MLS#: 20841372

    Facts & features

    Interior

    Bedrooms & bathrooms
    • Bedrooms: 3
    • Bathrooms: 3
    • Full bathrooms: 2
    • 1/2 bathrooms: 1
    Primary bedroom
    • Features: Dual Sinks, Walk-In Closet(s)
    • Level: First
    • Dimensions: 12 x 15
    Bedroom
    • Level: Second
    • Dimensions: 10 x 11
    Bedroom
    • Level: Second
    • Dimensions: 10 x 12
    Dining room
    • Level: First
    • Dimensions: 10 x 12
    Game room
    • Level: Second
    • Dimensions: 10 x 15
    Kitchen
    • Features: Breakfast Bar, Built-in Features, Kitchen Island, Solid Surface Counters, Walk-In Pantry
    • Level: First
    • Dimensions: 1 x 1
    Living room
    • Level: First
    • Dimensions: 18 x 16
    Utility room
    • Features: Utility Room
    • Level: First
    • Dimensions: 1 x 1
    Heating
    • ENERGY STAR Qualified Equipment, Natural Gas
    Cooling
    • Central Air
    Appliances
    • Included: Dishwasher, Electric Range, Gas Cooktop, Microwave, Tankless Water Heater, Vented Exhaust Fan
    • Laundry: Washer Hookup, Electric Dryer Hookup, Laundry in Utility Room
    Features
    • Double Vanity, Eat-in Kitchen, High Speed Internet, Kitchen Island, Loft, Open Floorplan, Smart Home, Cable TV, Walk-In Closet(s)
    • Flooring: Carpet, Tile, Wood
    • Has basement: No
    • Number of fireplaces: 1
    • Fireplace features: Gas, Living Room, Masonry
    Interior area
    • Total interior livable area: 1,979 sqft

    Property

    Parking
    • Total spaces: 2
    • Parking features: Door-Single, Side By Side
    • Attached garage spaces: 2
    Features
    • Levels: Two
    • Stories: 2
    • Patio & porch: Covered
    • Exterior features: Rain Gutters
    • Pool features: None
    • Fencing: Back Yard,Fenced,Gate,Wood
    Lot
    • Size: 1,089 sqft
    Details
    • Parcel number: 452145

    Construction

    Type & style
    • Home type: SingleFamily
    • Architectural style: Traditional,Detached
    • Property subtype: Single Family Residence
    Materials
    • Brick, Frame
    • Foundation: Slab
    • Roof: Composition
    Condition
    • New construction: Yes
    • Year built: 2025

    Utilities & green energy

    • Sewer: Public Sewer
    • Water: Public
    • Utilities for property: Natural Gas Available, Sewer Available, Separate Meters, Underground Utilities, Water Available, Cable Available
    Green energy
    • Energy efficient items: Appliances, Windows

    Community & neighborhood

    Security
    • Security features: Prewired
    Community
    • Community features: Clubhouse, Fenced Yard, Playground, Park, Trails/Paths, Curbs, Sidewalks
    Location
    • Region: Van Alstyne
    • Subdivision: Mantua Point: 40ft. lots

    HOA & financial

    HOA
    • Has HOA: Yes
    • HOA fee: $975 annually
    • Services included: All Facilities
    • Association name: SBB Community Management
    • Association phone: 972-960-2800

    Price history

    DateEventPrice
    11/17/2025Sold--
    Source: NTREIS #20841372 Report a problem
    10/10/2025Pending sale$420,000$212/sqft
    Source: NTREIS #20841372 Report a problem
    9/19/2025Price change$420,000-2.1%$212/sqft
    Source: NTREIS #20841372 Report a problem
    9/9/2025Price change$429,000-2.3%$217/sqft
    Source: NTREIS #20841372 Report a problem
    8/14/2025Price change$439,000-1.3%$222/sqft
    Source: NTREIS #20841372 Report a problem
    7/31/2025Price change$445,000-1.1%$225/sqft
    Source: NTREIS #20841372 Report a problem
    6/27/2025Price change$450,000-3.2%$227/sqft
    Source: NTREIS #20841372 Report a problem
    3/14/2025Price change$465,000-1.9%$235/sqft
    Source: NTREIS #20841372 Report a problem
    2/19/2025Price change$473,853-3%$239/sqft
    Source: NTREIS #20841372 Report a problem
    2/11/2025Price change$488,463+0.5%$247/sqft
    Source: NTREIS #20841372 Report a problem
    1/24/2025Price change$485,913+7.5%$246/sqft
    Source: Highland Homes Report a problem
    1/7/2025Listed for sale$452,050$228/sqft
    Source: Highland Homes Report a problem

    Public tax history

    YearProperty taxesTax assessment
    2025$948 -38.3%$36,088 -37.2%
    2024$1,537 $57,473

    Find assessor info on the county website

    Neighborhood: 75495

    Nearby schools

    GreatSchools rating
    Schools provided by the listing agent
    • Elementary: John and Nelda Partin
    • High: Van Alstyne
    • District: Van Alstyne ISD

    Source: NTREIS. This data may not be complete. We recommend contacting the local school district to confirm school assignments for this home.

    Get a cash offer in 3 minutes
    Find out how much your home could sell for in as little as 3 minutes with a no-obligation cash offer.
    Estimated market value
    $401,500
    Get a cash offer in 3 minutes
    Find out how much your home could sell for in as little as 3 minutes with a no-obligation cash offer.
    Estimated market value
    $401,500