BEYOND A MODEL HOME! This beautifully enhanced “Danver” plan home combines all the assurances of a new build (new roof, furnace, AC, tankless water heater, plumbing, electrical, flooring, etc) with unique customizations and landscaping to make this a truly remarkable and move-in ready dream! The home features continuous LVP flooring, a showstopping kitchen w/a massive island, grey quartz counters & white soft-close cabinets, a den/loft, smart technology features, a custom backyard sanctuary, and much more!, Additional interior features include an upgraded walk-in pantry with extra shelving, breakfast bar, new cabinet pulls, pull down faucet, over-the-range vented microwave, pendant lights installed over the island, over & under cabinet lighting, pull-out shelves for pots/pan storage, high 9’ ceilings throughout, ceiling fans added to family room, den/loft, and bedrooms, huge walk-in closet and walk-in glass enclosed shower with seat in primary bathroom, ideal shared bathroom configuration between the two secondary bedrooms with private sink vanities separated from the shared space, elongated toilets with soft-close lids, upstairs laundry room with shelving and cabinets with both gas and electric dryer hookups, an insulated garage with 220v hookup wired for an EV charger, and a built-in pegboard storage system/shelving wall. The home is equipped with multiple “Smart & Future Ready Home” features including CAT-5 high-speed cable/telephone/data, an engineered Wi-Fi/router system to ensure whole home connectivity, Ring Alarm Security Kit (Ring Video Doorbell Pro, keypad, motion detector, smoke & CO detector, door/window sensors, and base station), smart front door lock, programmable Honeywell T6 Pro Z-Wave smart thermostat, Moen™ Flo Smart Water Monitor, split Bryant HVAC system, and USB wall connections. The home also includes energy efficiency features including central air-conditioning, evergy efficient low-E windows, insulated exterior stucco, Insulated R-21 Blow in Blanket® System for exterior walls, weather stripping on all exterior doors, minimum of R-38 ceiling insulation, foundation insulation, insulated garage door, tankless water heater, water saving elongated toilets, insulated air ducts, 14 SEER AC condenser, 92% or better AFUE furnace, Sherwin-Williams® low-VOC paint, and LED lighting. The exterior of the property features thoughtful low-maintenance backyard landscaping designed for meditation and relaxation, including a calming water feature, Alexandrina magnolias, Burning Bush, evergreen Cyprus trees, and fruit-bearing grape vines all with a programmable and automatic irrigation/drip system. The custom paver patio entertaining/relaxing area was designed with a gas firepit, gas plumbing for both the fire pit and BBQ, automatic outdoor lighting at dusk, and electrical hookups for additional backyard living needs. The owners installed front and back rain gutters and downspouts for water control, and an extended driveway for added parking/storage & waste/recycling container accessibility. Situated in the new Pele community at Pioneer Meadows, this location offers south-facing views of Mt. Rose, no rear neighbors or adjoining construction, and central proximity to shopping, commute routes, and recreational facilities such as Raley’s, Costco, WinCo, Red Hawk Golf & Resort, Golden Eagle Park, Lazy 5 Park, and convenient access to I-80. Nearest schools include Bohach ES, Sky Ranch MS, and Spanish Springs HS, all within 1-5 miles.
Closed
$550,000
2041 Maradona Dr, Sparks, NV 89436
3beds
2,090sqft
Single Family Residence
Built in 2022
4,791 Square Feet Lot
$556,000 Zestimate®
$263/sqft
$2,911 Estimated rent
Home value
$556,000
$528,000 - $584,000
$2,911/mo
Zestimate® history
Owner options
List your home for rent
$2,911/mo
Rent Zestimate®
Find your next renter with Zillow Rental Manager. Plus, with online applications, you can quickly screen prospective tenants – for free.
$2,911/mo
Rent Zestimate®
Refinance and save
$3,253/mo
Est. payment
Refinancing to a lower rate could help reduce your monthly payments and save thousands over the life of the loan.
$3,253/mo
Est. payment
Explore your selling options
Work with a Zillow partner agent
Leverage their expertise and Zillow's premium Showcase listings to get your home seen by more buyers.
Get startedList with your own agent
Get your home in front of millions of buyers by listing it on Zillow.
Learn how to do itSell it yourself
Take full control of how buyers see your home on Zillow by listing For Sale by Owner (FSBO).
List your homeWhat's special
Unique customizationsSky ranch msElectrical hookupsNew pele communityRing video doorbell proCommute routesCentral air-conditioning
Zillow last checked:
Listing updated:
Listed by:
Dan Smith BS.145514 775-313-3598,
Dickson Realty - Sparks
Bought with:
Tristan Lipschutz, S.197911
LPT Realty, LLC
Source: NNRMLS,MLS#: 240000522
Facts & features
Interior
Bedrooms & bathrooms
- Bedrooms: 3
- Bathrooms: 3
- Full bathrooms: 2
- 1/2 bathrooms: 1
Heating
- Forced Air, Natural Gas
Cooling
- Central Air, Refrigerated
Appliances
- Included: Dishwasher, Disposal, Gas Range, Microwave, None
- Laundry: Cabinets, Laundry Area, Laundry Room, Shelves
Features
- Breakfast Bar, Ceiling Fan(s), High Ceilings, Kitchen Island, Pantry, Smart Thermostat, Walk-In Closet(s)
- Flooring: Carpet, Laminate, Tile, Vinyl
- Windows: Blinds, Double Pane Windows, Drapes, Low Emissivity Windows, Rods, Vinyl Frames
- Has fireplace: No
Interior area
- Total structure area: 2,090
- Total interior livable area: 2,090 sqft
Property
Parking
- Total spaces: 2
- Parking features: Attached, Garage Door Opener
- Attached garage spaces: 2
Features
- Stories: 2
- Patio & porch: Patio
- Exterior features: Barbecue Stubbed In
- Fencing: Back Yard
- Has view: Yes
- View description: Mountain(s)
Lot
- Size: 4,791 Square Feet
- Features: Landscaped, Level, Sprinklers In Front
Details
- Parcel number: 52841301
- Zoning: PD
Construction
Type & style
- Home type: SingleFamily
- Property subtype: Single Family Residence
Materials
- Stucco
- Foundation: Slab
- Roof: Pitched,Tile
Condition
- Year built: 2022
Utilities & green energy
- Sewer: Public Sewer
- Water: Public
- Utilities for property: Cable Available, Electricity Available, Internet Available, Natural Gas Available, Phone Available, Sewer Available, Water Available, Cellular Coverage, Water Meter Installed
Community & HOA
Community
- Security: Security System Owned, Smoke Detector(s)
- Subdivision: Pioneer Meadows Village 10 Phase 1
HOA
- Has HOA: Yes
- Amenities included: Maintenance Grounds
- HOA fee: $60 quarterly
Location
- Region: Sparks
Financial & listing details
- Price per square foot: $263/sqft
- Tax assessed value: $419,267
- Annual tax amount: $4,561
- Date on market: 1/19/2024
- Cumulative days on market: 42 days
- Listing terms: 1031 Exchange,Cash,Conventional,FHA,VA Loan
Price history
| Date | Event | Price |
|---|---|---|
| 2/29/2024 | Sold | $550,000+0%$263/sqft |
Source:  NNRMLS #240000522 Report a problem NNRMLS #240000522 Report a problem | ||
| 1/23/2024 | Pending sale | $549,900$263/sqft |
Source: NNRMLS #240000522 Report a problem | ||
| 1/18/2024 | Listed for sale | $549,900+4.8%$263/sqft |
Source: NNRMLS #240000522 Report a problem | ||
| 8/18/2022 | Sold | $524,950$251/sqft |
Source: Public Record Report a problem | ||
| 7/22/2022 | Price change | $524,950-9.5%$251/sqft |
Source:  Lennar Homes Report a problem Lennar Homes Report a problem | ||
| 7/19/2022 | Listed for sale | $579,997+2.5%$278/sqft |
Source: Lennar Homes Report a problem | ||
| 2/15/2022 | Listing removed | -- |
Source: Lennar Homes Report a problem | ||
| 2/11/2022 | Listed for sale | $566,031$271/sqft |
Source: Lennar Homes Report a problem | ||
Public tax history
| Year | Property taxes | Tax assessment |
|---|---|---|
| 2026 | $4,838 +3% | $146,743 -0.4% |
| 2025 | $4,698 +3% | $147,331 +0.4% |
| 2024 | $4,561 +4.8% | $146,770 -2.5% |
| 2023 | $4,351 +1044.3% | $150,544 +887.2% |
| 2022 | $380 +0.6% | $15,249 +47.6% |
| 2021 | $378 -16.2% | $10,334 -36.4% |
| 2020 | $451 +19.3% | $16,244 |
| 2019 | $378 -16.2% | $16,244 +32.2% |
| 2018 | $451 | $12,285 +8.9% |
| 2017 | -- | $11,284 |
Find assessor info on the county website
Neighborhood: 89436
Nearby homes
- $558,3004 bd2 ba2k sqft2031 Maradona Dr, Sparks, NV 89436Off Market

- $625,0004 bd3 ba2.7k sqft2051 Maradona Dr, Sparks, NV 89436Off Market
- $556,0003 bd3 ba2k sqft2061 Maradona Dr, Sparks, NV 89436Off Market
- $9,8924 bd3 ba1.8k sqft2021 Maradona Dr #ID1228252P, Sparks, NV 89436For Rent
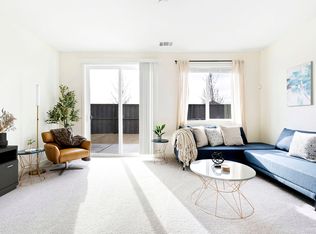
- $556,7004 bd3 ba1.8k sqft2071 Maradona Dr, Sparks, NV 89436Off Market
- $625,0004 bd3 ba2.7k sqft2011 Maradona Dr, Sparks, NV 89436Off Market
- $623,8004 bd3 ba2.8k sqft2042 Maradona Dr, Sparks, NV 89436Off Market
- $589,2004 bd3 ba2.3k sqft2032 Maradona Dr, Sparks, NV 89436Off Market
Nearby schools
GreatSchools rating
- 8/10John Bohach Elementary SchoolGrades: PK-5Distance: 1 mi
- 6/10Sky Ranch Middle SchoolGrades: 6-8Distance: 0.9 mi
- 4/10Spanish Springs High SchoolGrades: 9-12Distance: 2.9 mi
Schools provided by the listing agent
- Elementary: John Bohach
- Middle: Sky Ranch
- High: Spanish Springs
Source: NNRMLS. This data may not be complete. We recommend contacting the local school district to confirm school assignments for this home.
Get a cash offer in 3 minutes
Find out how much your home could sell for in as little as 3 minutes with a no-obligation cash offer.
Estimated market value
$556,000
Get a cash offer in 3 minutes
Find out how much your home could sell for in as little as 3 minutes with a no-obligation cash offer.
Estimated market value
$556,000
- Nevada
- Washoe County
- Sparks
- 89436
- 2041 Maradona Dr
Nearby cities
Nearby zip codes
Other Sparks Topics
