More pictures to come. Welcome to the gated community of Foxwood in beautiful Trinity. This classic three bedroom, two bath, two car garage open floorplan pool home is beautifully situated on a corner lot on a quiet culdesac. The covered front porch welcomes you to stop and sit for a spell and chat with the neighbors. Enter this home through a gracious foyer and view the spacious great room with high ceilings awash with light. It accommodates flexible layout options to suit your family interests. The wonderful kitchen is open to the Great Room and is just perfect for a family and entertaining. Samsung high end Kitchen appliances were upgraded less than 4 years ago (dishwasher 6 years) Appreciate the care with which this original owner worked with the builder’s design team to add special upgrades including filling the block walls with cement for a solid construction, tile laid on cork foundation for expansion, an office with French doors, tons of kitchen cabinet storage, and inside laundry room with closet storage, and a split bedroom plan. The open dining room area is adjacent to the kitchen and has a convenient slider to the outdoor area. Secondary bedrooms, share a bath off a private hallway the wonderful master bedroom suite is roomy with a dramatic tray ceiling, a walk-in closet and a bath that offers a tub and a separate shower. Sliders lead from the main living area out to a covered lanai and a screen enclosed pool (upgraded PEBBLE TEC pool surface), Fully CAT-5 wired. Roof 2022, AC 2018 The secure community of Foxwood has a centrally located park and ballfield complex with a beautiful covered pavilion, picnic tables, basketball courts, soccer field and a playground. The Trinity area has shopping, schools, restaurants, hospitals, golf course, parks, hiking trails and every convenience nearby. With an easy commute to Tampa, the airport and the beaches, you’ll find the location can’t be beat. Come and enjoy the true Florida lifestyle.
Sold for $460,000
Zillow last checked:
Listing updated:
Bought with:
Colin O'Neil, 3278167
CHARLES RUTENBERG REALTY INC
Source: Stellar MLS,MLS#: U8240939 Originating MLS: Pinellas Suncoast
Originating MLS: Pinellas Suncoast
Price history
| Date | Event | Price |
|---|---|---|
| 6/7/2024 | Sold | $460,000-6.1%$249/sqft |
Source:  Stellar MLS #U8240939 Report a problem Stellar MLS #U8240939 Report a problem | ||
| 5/9/2024 | Pending sale | $490,000$265/sqft |
Source: Stellar MLS #U8240939 Report a problem | ||
| 5/2/2024 | Listed for sale | $490,000+134.2%$265/sqft |
Source: Stellar MLS #U8240939 Report a problem | ||
| 4/29/2003 | Sold | $209,200$113/sqft |
Source: Public Record Report a problem | ||
Nearby homes
- $528,000-- bd3 ba2.2k sqft2033 Meadow Rue Ct, New Port Richey, FL 34655Off Market
- $495,1003 bd2 ba2.1k sqft2050 Larkspur Ct, New Port Richey, FL 34655Off Market
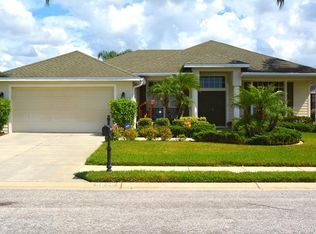
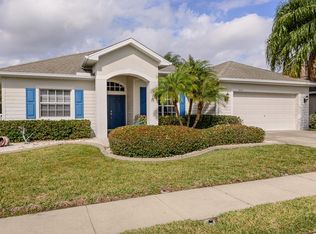
- $468,600-- bd3 ba2.2k sqft2102 Larkspur Ct, New Port Richey, FL 34655Off Market
- $511,5003 bd2 ba2k sqft2025 Meadow Rue Ct, New Port Richey, FL 34655Off Market
Get a cash offer in 3 minutes
Find out how much your home could sell for in as little as 3 minutes with a no-obligation cash offer.
Estimated market value
$461,300
