Welcome to Rustic Charm and Modern Comforts Combined in this captivating 3-bedroom, 3.5-bathroom, 3-level LOG Colonial. Set against a backdrop of wood floors and walls, this home exudes warmth and character at every turn. Step inside to discover a living and dining room adorned with wood floors and walls, enhanced by a ceiling fan with light, vaulted ceilings, and a striking wood-burning fireplace with a stone surround. It's the perfect setting for cozy evenings and entertaining guests. The kitchen is a chef's delight, boasting stainless steel appliances, recessed lighting, granite counters, laminate flooring, and solid wood cabinetry with pull-out shelves. A built-in work station with a desk adds functionality, while a wall niche leads to the breakfast room with a sliding glass door to the rear deck, ideal for enjoying morning coffee or alfresco dining. Convenience awaits with a door to the two-car garage, complete with conveying shelving, and a laundry closet on the main level with a conveying washer and dryer. A half bathroom with ceramic tile floors completes the main level. Upstairs, the expansive primary bedroom beckons with wood floors, two closets including one walk-in, and an attached bathroom featuring ceramic tile floors, a vanity with storage, and a step-in shower with ceramic tile surround. Bedroom 2 offers wood floors and a double door closet, while the upper hall overlooks the living room. Bathroom 2 boasts ceramic tile floors, a vanity with storage, and a tub/shower with ceramic tile surround, completing the upper level. The lower level is an inviting retreat, featuring new carpet, a family room with recessed lighting, a sliding glass door to a tiered rear deck, and an attached bathroom with two entry doors to Bedroom 3, and Family Room. Bedroom 3 offers new carpet, a closet, and recessed lighting. Additional highlights include window treatments throughout, dual flushing toilets, a newly painted large rear deck (2023) with built-in seating, a fenced-in low maintenance backyard, a roof with architectural shingles, updated bathrooms, new light fixtures and interior doors, water heater (2019), and a covered front porch. Experience the perfect blend of rustic elegance and modern convenience in this inviting home. With its thoughtful updates and charming details, it's ready to welcome you home. Aquia Harbour Amenities include Two Pools; State Certified Police Force; Fire Dept; Marina w/Boat Ramp & Fishing Pier; Kayak/Canoe Launches; Golf Course w/Pro Shop, Putting Green, Driving Range & the World Famous Clubhouse @ Aquia Harbour Restaurant; Dog Park; Horse Stables, Riding Areas/Trails & Pens; Secure Storage Lot; Community Garden; PreSchool; Fishing Park; 8 Other Parks w/Tot Lots, Tennis, Basketball & Abundant Wildlife Including Bald Eagles in the Sky Above! The Harbour also features Great Community Events including Independence Day Celebration w/Fireworks, Oktoberfest, Movie/Game Nights and So Much More!!!! ***Any Offer Submissions Prior To and Over the Weekend Need to be Received by Sunday Night 3/23 for Review and Response on Monday 3/24***
Sold for $515,000
$515,000
2041 Midshipman Dr, Stafford, VA 22554
3beds
2,624sqft
Single Family Residence
Built in 1988
0.34 Acres Lot
$547,300 Zestimate®
$196/sqft
$3,243 Estimated rent
Home value
$547,300
$520,000 - $575,000
$3,243/mo
Zestimate® history
Owner options
List your home for rent
$3,243/mo
Rent Zestimate®
Find your next renter with Zillow Rental Manager. Plus, with online applications, you can quickly screen prospective tenants – for free.
$3,243/mo
Rent Zestimate®
Refinance and save
$3,233/mo
Est. payment
Refinancing to a lower rate could help reduce your monthly payments and save thousands over the life of the loan.
$3,233/mo
Est. payment
Explore your selling options
Work with a Zillow partner agent
Leverage their expertise and Zillow's premium Showcase listings to get your home seen by more buyers.
Get startedList with your own agent
Get your home in front of millions of buyers by listing it on Zillow.
Learn how to do itSell it yourself
Take full control of how buyers see your home on Zillow by listing For Sale by Owner (FSBO).
List your homeWhat's special
Boat rampGolf courseLog colonialFishing pierCanoe launchesBreakfast roomStone surround
Zillow last checked:
Listing updated:
Listed by:
Susan Shelton 571-208-4894,
Keller Williams Capital Properties,
Listing Team: Unruh Team
Bought with:
Kelly Olafsson, 0225077743
RE/MAX Distinctive Real Estate, Inc.
Source: Bright MLS,MLS#: VAST2027792
Facts & features
Interior
Bedrooms & bathrooms
- Bedrooms: 3
- Bathrooms: 4
- Full bathrooms: 3
- 1/2 bathrooms: 1
- Main level bathrooms: 1
Rooms
- Room types: Living Room, Dining Room, Primary Bedroom, Bedroom 2, Bedroom 3, Kitchen, Family Room, Breakfast Room, Laundry, Bathroom 2, Bathroom 3, Primary Bathroom, Half Bath
Basement
- Area: 976
Heating
- Central, Forced Air, Heat Pump, Programmable Thermostat, Electric
Cooling
- Ceiling Fan(s), Central Air, Heat Pump, Programmable Thermostat, Electric
Appliances
- Included: Microwave, Dishwasher, Disposal, Dryer, Ice Maker, Oven/Range - Electric, Refrigerator, Stainless Steel Appliance(s), Washer, Water Heater, Electric Water Heater
- Laundry: Dryer In Unit, Has Laundry, Hookup, Main Level, Washer In Unit, Laundry Room
Features
- Attic, Breakfast Area, Built-in Features, Ceiling Fan(s), Combination Dining/Living, Crown Molding, Dining Area, Primary Bath(s), Recessed Lighting, Bathroom - Stall Shower, Bathroom - Tub Shower, Upgraded Countertops, Walk-In Closet(s), Other, Dry Wall, High Ceilings, Vaulted Ceiling(s), Wood Walls
- Flooring: Ceramic Tile, Hardwood, Laminate, Carpet, Wood
- Doors: Double Entry, Insulated, Six Panel, Sliding Glass
- Windows: Double Hung, Vinyl Clad, Transom, Window Treatments
- Basement: Connecting Stairway,Full,Finished,Exterior Entry,Interior Entry,Rear Entrance,Space For Rooms,Walk-Out Access,Windows
- Has fireplace: No
Interior area
- Total structure area: 2,680
- Total interior livable area: 2,624 sqft
- Finished area above ground: 1,704
- Finished area below ground: 920
Property
Parking
- Total spaces: 2
- Parking features: Storage, Built In, Covered, Garage Faces Front, Garage Door Opener, Inside Entrance, Asphalt, Private, Attached
- Attached garage spaces: 2
- Has uncovered spaces: Yes
Accessibility
- Accessibility features: None
Features
- Levels: Three
- Stories: 3
- Patio & porch: Deck, Porch
- Exterior features: Chimney Cap(s), Rain Gutters
- Pool features: Community
- Fencing: Partial,Back Yard
- Has view: Yes
- View description: Street, Trees/Woods
- Body of water: Aquia Creek
Lot
- Size: 0.34 Acres
- Features: Backs to Trees, Front Yard, Rear Yard, SideYard(s), Wooded, Other
Details
- Additional structures: Above Grade, Below Grade
- Parcel number: 21B 1861
- Zoning: R1
- Special conditions: Standard
- Horses can be raised: Yes
- Horse amenities: Arena, Riding Trail, Horses Allowed, Paddocks, Riding Ring, Stable(s)
Construction
Type & style
- Home type: SingleFamily
- Architectural style: Cabin/Lodge
- Property subtype: Single Family Residence
Materials
- Log, Log Siding
- Foundation: Concrete Perimeter
- Roof: Architectural Shingle
Condition
- Very Good
- New construction: No
- Year built: 1988
Utilities & green energy
- Electric: 200+ Amp Service, Underground
- Sewer: Public Sewer
- Water: Public
- Utilities for property: Cable Available, Electricity Available, Phone Available, Sewer Available, Underground Utilities, Water Available, Broadband, Cable, DSL, Fiber Optic, Fixed Wireless, LTE Internet Service, Satellite Internet Service
Community & HOA
Community
- Features: Pool
- Security: Main Entrance Lock, Smoke Detector(s)
- Subdivision: Aquia Harbour
HOA
- Has HOA: Yes
- Amenities included: Bar/Lounge, Baseball Field, Basketball Court, Bike Trail, Boat Dock/Slip, Boat Ramp, Clubhouse, Common Grounds, Day Care, Dining Rooms, Dog Park, Storage, Fencing, Gated, Golf Club, Golf Course, Golf Course Membership Available, Horse Trails, Jogging Path, Marina/Marina Club, Meeting Room, Mooring Area, Party Room, Picnic Area, Pier/Dock, Pool, Pool Mem Avail, Putting Green, Riding/Stables, Security, Shared Slip, Soccer Field, Tennis Court(s), Tot Lots/Playground, Volleyball Courts, Water/Lake Privileges, Other
- Services included: Common Area Maintenance, Management, Pier/Dock Maintenance, Road Maintenance, Security, Snow Removal, Trash
- HOA fee: $147 monthly
- HOA name: AQUIA HARBOUR POA
Location
- Region: Stafford
Financial & listing details
- Price per square foot: $196/sqft
- Tax assessed value: $401,500
- Annual tax amount: $3,413
- Date on market: 3/21/2024
- Listing agreement: Exclusive Right To Sell
- Listing terms: Cash,Contract,Conventional,FHA,Private Financing Available,VA Loan
- Ownership: Fee Simple
- Road surface type: Black Top, Paved
Price history
| Date | Event | Price |
|---|---|---|
| 4/22/2024 | Sold | $515,000+3%$196/sqft |
Source:  Bright MLS #VAST2027792 Report a problem Bright MLS #VAST2027792 Report a problem | ||
| 3/24/2024 | Pending sale | $499,900$191/sqft |
Source: Bright MLS #VAST2027792 Report a problem | ||
| 3/21/2024 | Listed for sale | $499,900+61.3%$191/sqft |
Source: Bright MLS #VAST2027792 Report a problem | ||
| 8/6/2009 | Sold | $310,000-1.6%$118/sqft |
Source: Public Record Report a problem | ||
| 6/24/2009 | Listed for sale | $315,000+66.7%$120/sqft |
Source: CENTURY 21 New Millennium #unknown2041 Report a problem | ||
| 5/2/2001 | Sold | $189,000+14.5%$72/sqft |
Source: Public Record Report a problem | ||
| 5/22/2000 | Sold | $165,000+11.1%$63/sqft |
Source: Public Record Report a problem | ||
| 4/17/1998 | Sold | $148,500$57/sqft |
Source: Public Record Report a problem | ||
Public tax history
| Year | Property taxes | Tax assessment |
|---|---|---|
| 2025 | $3,705 +3.4% | $401,100 |
| 2024 | $3,584 -0.5% | $401,100 -0.1% |
| 2023 | $3,603 +5.6% | $401,500 |
| 2022 | $3,413 +4.7% | $401,500 +19.5% |
| 2021 | $3,258 | $335,900 |
| 2020 | $3,258 -0.3% | $335,900 +3.8% |
| 2019 | $3,269 +2% | $323,700 |
| 2018 | $3,205 | $323,700 +5.7% |
| 2017 | $3,205 +5.7% | $306,200 |
| 2016 | $3,031 | $306,200 +5.7% |
| 2015 | -- | $289,800 |
| 2014 | -- | $289,800 +7.1% |
| 2013 | -- | $270,500 |
| 2012 | -- | $270,500 +14.6% |
| 2011 | -- | $236,000 |
| 2010 | -- | $236,000 -22.3% |
| 2009 | -- | $303,700 |
| 2008 | -- | $303,700 -23.7% |
| 2006 | -- | $397,900 |
| 2005 | -- | $397,900 +66.8% |
| 2004 | -- | $238,600 +25.5% |
| 2003 | -- | $190,100 |
| 2002 | -- | $190,100 +14.9% |
| 2001 | -- | $165,500 |
| 2000 | -- | $165,500 |
Find assessor info on the county website
Neighborhood: Aquia Harbour
Nearby homes
- $484,1003 bd2 ba2.1k sqft2043 Midshipman Dr, Stafford, VA 22554Off Market
- $496,9004 bd3 ba1.8k sqft2039 Midshipman Dr, Stafford, VA 22554Off Market
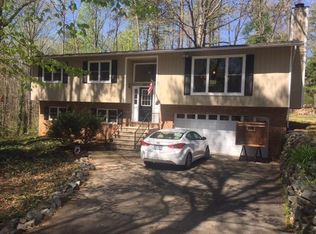
- $543,7004 bd2 ba2.2k sqft2045 Midshipman Dr, Stafford, VA 22554Off Market
- $568,1005 bd3 ba2.5k sqft200 Fathom Cv, Stafford, VA 22554Off Market
- $508,9004 bd3 ba2.2k sqft2037 Midshipmen, STAFFORD, VA 22554Off Market
- $511,6005 bd3 ba2.6k sqft2037 Midshipman Dr, Stafford, VA 22554Off Market
- $459,8003 bd3 ba1.8k sqft204 Gull Cv, Stafford, VA 22554Off Market
- $501,1004 bd3 ba2.6k sqft2047 Midshipman Dr, Stafford, VA 22554Off Market
Nearby schools
GreatSchools rating
- 4/10Hampton Oaks Elementary SchoolGrades: K-5Distance: 2.8 mi
- 3/10Shirley C. Heim Middle SchoolGrades: 6-8Distance: 1.2 mi
- 5/10Brooke Point High SchoolGrades: 9-12Distance: 4.4 mi
Schools provided by the listing agent
- Elementary: Hampton Oaks
- Middle: Shirley C. Heim
- High: Brooke Point
- District: Stafford County Public Schools
Source: Bright MLS. This data may not be complete. We recommend contacting the local school district to confirm school assignments for this home.
Get a cash offer in 3 minutes
Find out how much your home could sell for in as little as 3 minutes with a no-obligation cash offer.
Estimated market value
$547,300
Get a cash offer in 3 minutes
Find out how much your home could sell for in as little as 3 minutes with a no-obligation cash offer.
Estimated market value
$547,300
- Virginia
- Stafford County
- Stafford
- 22554
- Aquia Harbour
- 2041 Midshipman Dr
Nearby cities
Nearby neighborhoods
Nearby zip codes
Other Stafford Topics
