Skip main navigation
Sold
  • $261,700

    2041 Midvale St, Ypsilanti, MI 48197

    3beds
    1,035sqft
    Single Family Residence
    Built in 1940
    7,405.2 Square Feet Lot
    $261,700 Zestimate®
    $253/sqft
    $2,025 Estimated rent

    Home value

    $261,700

    $243,000 - $280,000

    $2,025/mo

    Zestimate® history
    Loading
    Loading...

    Owner options

    List your home for rent

    $2,025/mo

    Rent Zestimate®

    Find your next renter with Zillow Rental Manager. Plus, with online applications, you can quickly screen prospective tenants – for free.

    Learn more

    $2,025/mo

    Rent Zestimate®

    Refinance and save

    $1,724/mo

    Est. payment

    Refinancing to a lower rate could help reduce your monthly payments and save thousands over the life of the loan.

    See today's rates

    $1,724/mo

    Est. payment

    Explore your selling options

    Work with a Zillow partner agent

    Leverage their expertise and Zillow's premium Showcase listings to get your home seen by more buyers.

    Get started

    List with your own agent

    Get your home in front of millions of buyers by listing it on Zillow.

    Learn how to do it

    Sell it yourself

    Take full control of how buyers see your home on Zillow by listing For Sale by Owner (FSBO).

    List your home

    What's special

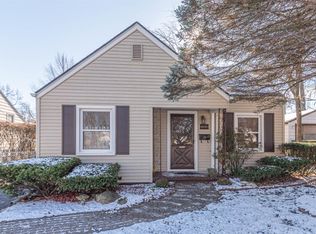
    Highest and Best due Wednesday, 3/9, by 9:00pm. Don't miss out on this move in ready home! Showcasing a quad level floor plan with hardwood floors throughout the entry and upper levels. The entry level offers a nice sized living room, eat in kitchen with white cupboards and all appliances included. Upstairs two nice sized bedrooms with hardwood flooring and a full bathroom with tile flooring and tile bathtub/shower. The lower level offers you a quaint family room, third bedroom, full bathroom and laundry (washer and dryer included in the sale). The basement is great for storage and also includes a large, deep crawl space for additional storage. Outside you will find a large backyard that is totally fenced in with a pergola and fire pit plus a 1-1/2 car detached garage. Updates include inte interior painting throughout and new flooring in the lower level and basement in 2022; radon mitigation system in 2021; furnace and air conditioner in 2014. Immediate occupancy and all you need to do is unpack!

    This property is off market, which means it's not currently listed for sale or rent on Zillow. This may be different from what's available on other websites or public sources.

    Zillow last checked:

    Listing updated:

    Listed by:

    Cynthia Glahn 734-476-9562,

    Real Estate One Inc

    Bought with:

    Maryann Ryan, 6501365890

    The Charles Reinhart Company

    Source: MichRIC,MLS#: 23122310MLS Logo

    Facts & features

    Interior

    Bedrooms & bathrooms
    • Bedrooms: 3
    • Bathrooms: 2
    • Full bathrooms: 2
    Primary bedroom
    • Level: Upper
    Bedroom 2
    • Level: Upper
    Bedroom 3
    • Level: Lower
    Dining room
    • Level: Main
    Family room
    • Level: Lower
    Kitchen
    • Level: Main
    Laundry
    • Level: Lower
    Living room
    • Level: Main
    Heating
    • Forced Air
    Cooling
    • Central Air
    Appliances
    • Included: Dishwasher, Disposal, Dryer, Microwave, Oven, Range, Refrigerator, Washer
    Features
    • Eat-in Kitchen
    • Flooring: Carpet, Ceramic Tile, Tile, Wood
    • Basement: Partial
    • Has fireplace: No
    Interior area
    • Total structure area: 1,035
    • Total interior livable area: 1,035 sqft
    • Finished area below ground: 0

    Property

    Parking
    • Parking features: Detached, Garage Door Opener
    • Has garage: Yes
    Lot
    • Size: 7,405 sqft
    • Dimensions: 50 x 146
    • Features: Sidewalk
    Details
    • Parcel number: K1140252013
    • Zoning description: RI

    Construction

    Type & style
    • Home type: SingleFamily
    • Architectural style: Other
    • Property subtype: Single Family Residence
    Materials
    • Vinyl Siding
    Condition
    • New construction: No
    • Year built: 1940

    Utilities & green energy

    • Sewer: Public Sewer, Storm Sewer
    • Water: Public
    • Utilities for property: Natural Gas Connected, Cable Connected

    Community & neighborhood

    Location
    • Region: Ypsilanti
    • Subdivision: Washtenaw Club Viewno 1

    Other

    Other facts
    • Listing terms: Cash,FHA,VA Loan,Conventional

    Price history

    DateEventPrice
    12/20/2023Listing removed--
    Source: MiRealSource #60056836 Report a problem
    2/6/2023Listing removed--
    Source: MiRealSource #40128011 Report a problem
    4/8/2022Sold$251,000+11.6%$243/sqft
    Source: MichRIC #23122310 Report a problem
    3/11/2022Contingent$225,000$217/sqft
    Source: Realcomp II #543286385 Report a problem
    3/8/2022Price change$225,000+21.6%$217/sqft
    Source: Realcomp II #543286385 Report a problem
    2/5/2021Pending sale$185,000$179/sqft
    Source: MiRealSource #40128011 Report a problem

    Public tax history

    Tax history is unavailable.

    Neighborhood: 48197

    Nearby schools

    GreatSchools rating
    Get a cash offer in 3 minutes
    Find out how much your home could sell for in as little as 3 minutes with a no-obligation cash offer.
    Estimated market value
    $261,700
    Get a cash offer in 3 minutes
    Find out how much your home could sell for in as little as 3 minutes with a no-obligation cash offer.
    Estimated market value
    $261,700