5 ACRES WITH A POND! This home offers the country life with being only MINUTES from town! 4 bedrooms 3 bathrooms plus two living room spaces! This has the potential to make it exactly how you want it! ROOF NEW 2024! The pond is stocked as well! This home is not going to last so call TODAY!!!!!!!
Pending
$180,000
2041 Mills Cart Rd, Salem, IL 62881
4beds
2,152sqft
Single Family Residence
Built in 1988
5 Acres Lot
$-- Zestimate®
$84/sqft
$-- HOA
What's special
- 189 days
- 30
- 1
Zillow last checked:
Listing updated:
Listed by:
JAYME MICHEL 618-292-7938,
Equity Realty Group
Source: MRED as distributed by MLS GRID,MLS#: 12608966
Facts & features
Interior
Bedrooms & bathrooms
- Bedrooms: 4
- Bathrooms: 3
- Full bathrooms: 3
Rooms
- Room types: No additional rooms
Primary bedroom
- Features: Flooring (Carpet), Window Treatments (All), Bathroom (Full)
- Level: Main
- Area: 182 Square Feet
- Dimensions: 13X14
Bedroom 2
- Features: Flooring (Carpet), Window Treatments (All)
- Level: Main
- Area: 110 Square Feet
- Dimensions: 11X10
Bedroom 3
- Features: Flooring (Carpet), Window Treatments (All)
- Level: Main
- Area: 120 Square Feet
- Dimensions: 12X10
Bedroom 4
- Features: Flooring (Carpet), Window Treatments (All)
- Level: Main
- Area: 121 Square Feet
- Dimensions: 11X11
Dining room
- Features: Flooring (Laminate), Window Treatments (All)
- Level: Main
- Area: 80 Square Feet
- Dimensions: 10X8
Kitchen
- Features: Flooring (Laminate), Window Treatments (All)
- Level: Main
- Area: 165 Square Feet
- Dimensions: 11X15
Living room
- Features: Flooring (Carpet), Window Treatments (All)
- Level: Main
- Area: 352 Square Feet
- Dimensions: 22X16
Heating
- Propane
Cooling
- Central Air
Appliances
- Included: Range, Microwave, Refrigerator
Features
- Basement: Crawl Space
Interior area
- Total structure area: 2,152
- Total interior livable area: 2,152 sqft
Property
Parking
- Total spaces: 1.5
- Parking features: Yes, Attached, Garage
- Attached garage spaces: 1.5
Accessibility
- Accessibility features: No Disability Access
Features
- Has view: Yes
- View description: Water
- Has water view: Yes
- Water view: Water
Lot
- Size: 5 Acres
- Dimensions: 1089x200
Details
- Parcel number: 1109000056
- Special conditions: None
- Other equipment: Ceiling Fan(s)
Construction
Type & style
- Home type: SingleFamily
- Architectural style: Ranch
- Property subtype: Single Family Residence
Materials
- Vinyl Siding
Condition
- New construction: No
- Year built: 1988
Utilities & green energy
- Sewer: Septic Tank
- Water: Well
Community & HOA
HOA
- Services included: None
Location
- Region: Salem
Financial & listing details
- Price per square foot: $84/sqft
- Tax assessed value: $203,880
- Annual tax amount: $1,205
- Date on market: 4/3/2026
- Ownership: Fee Simple
Estimated market value
Not available
Estimated sales range
Not available
$2,370/mo
Price history
| Date | Event | Price |
|---|---|---|
| 7/31/2026 | Pending sale | $180,000$84/sqft |
Source:  MRED as distributed by MLS GRID #12608966 Report a problem MRED as distributed by MLS GRID #12608966 Report a problem | ||
| 7/21/2026 | Listed for sale | $180,000$84/sqft |
Source: MRED as distributed by MLS GRID #12608966 Report a problem | ||
| 5/20/2026 | Pending sale | $180,000$84/sqft |
Source: MRED as distributed by MLS GRID #12608966 Report a problem | ||
| 5/20/2026 | Listing removed | $180,000$84/sqft |
Source: MRED as distributed by MLS GRID #12608966 Report a problem | ||
| 4/22/2026 | Listed for sale | $180,000$84/sqft |
Source: MRED as distributed by MLS GRID #12608966 Report a problem | ||
| 4/10/2026 | Pending sale | $180,000$84/sqft |
Source: MRED as distributed by MLS GRID #12608966 Report a problem | ||
| 4/3/2026 | Listed for sale | $180,000$84/sqft |
Source: MRED as distributed by MLS GRID #12608966 Report a problem | ||
Public tax history
| Year | Property taxes | Tax assessment |
|---|---|---|
| 2024 | $4,121 +232.8% | $67,960 +63.4% |
| 2023 | $1,238 -7.6% | $41,590 +10% |
| 2022 | $1,340 -5.1% | $37,810 +7% |
| 2021 | $1,412 -5.1% | $35,340 +4.6% |
| 2020 | $1,488 -2.9% | $33,780 |
| 2019 | $1,533 -0.6% | $33,780 |
| 2018 | $1,543 -1.1% | $33,780 +2% |
| 2017 | $1,560 -0.5% | $33,120 +6% |
| 2016 | $1,568 +10031.1% | $31,250 -0.3% |
| 2015 | $15 -2.5% | $31,340 +2% |
| 2012 | $16 +0.3% | $30,720 |
| 2011 | $16 -99% | $30,720 -2% |
| 2010 | $1,560 +2% | $31,350 |
| 2009 | $1,529 | $31,350 |
Find assessor info on the county website
Monthly payment
Est. payment
Payment breakdown
Explore the cost of this home by adjusting the details. Changes won't be saved.Climate risks
Neighborhood: 62881
Nearby schools
Schools provided by the listing agent
- Elementary: Selmaville Elementary School
- High: Salem Community High School
- District: 10
Source: MRED as distributed by MLS GRID. This data may not be complete. We recommend contacting the local school district to confirm school assignments for this home.
Similar homes
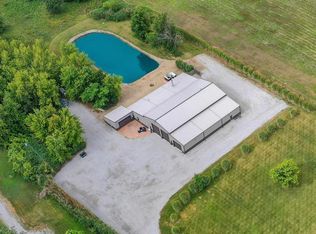
- $159,9004 bd2 ba1.7k sqft3305 Selmaville Rd, Salem, IL 62881Active
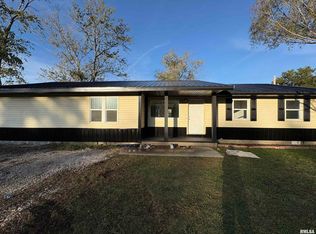 MLS ID #EB460242, JAYME MICHEL, Equity Realty Group. MRED as distributed by MLS GRID
 - $174,0003 bd2 ba1.2k sqft139 Fielder Dr, Salem, IL 62881Price Change
 MLS ID #12759092, Krista Doolen, Equity Realty Group. MRED as distributed by MLS GRID
 - $149,9004 bd1 ba2.1k sqft1204 N Dawley St, Salem, IL 62881Active
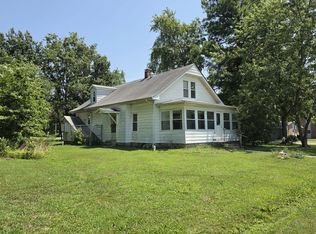 MLS ID #12715259, Penelope Crain, SOMER REAL ESTATE. MRED as distributed by MLS GRID
 - $189,0003 bd2 ba1.4k sqft142 Fielder Dr, Salem, IL 62881Active
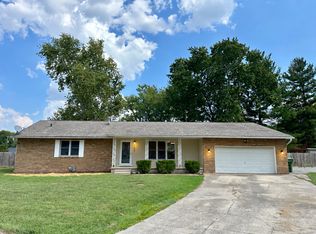 MLS ID #12763805, Krista Doolen, Equity Realty Group. MRED as distributed by MLS GRID
 - $200,0003 bd2 ba1.7k sqft20040 Boulder Rd, Boulder, IL 62231For Sale
 MLS ID #26019017, Chad Wilkins, Real Broker LLC. MARIS
