Skip main navigation
Active
  • $349,999

    2041 Mottey St, Georgetown, TX 78626

    3beds
    1,524sqft
    : 
    Loading
    Get pre-qualified
    Single Family Residence
    Built in 2016
    6,111 Square Feet Lot
    $345,200 Zestimate®
    $230/sqft
    $41/mo HOA

    What's special

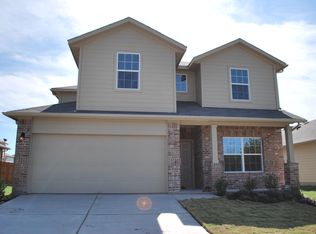
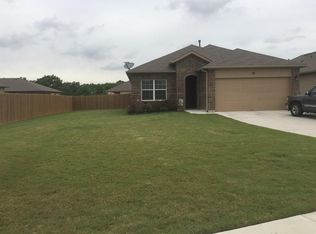
    Welcome to this charming Georgetown home ideally located just minutes from Southwestern University, Historic Downtown Georgetown, and major transportation corridors. Enjoy the convenience of being close to Georgetown's vibrant downtown square, known for its award-winning restaurants, boutique shopping, coffee shops, live entertainment, festivals, and year-round community events. Commuters will appreciate easy access to Interstate 35, Highway 29, and Highway 130, providing convenient connections to Round Rock, Austin, Temple, and major employment centers throughout Central Texas. The property is also located near St. David's Georgetown Hospital, Austin Community College, Georgetown ISD schools, and numerous parks and recreational facilities. Outdoor enthusiasts will enjoy proximity to San Gabriel Park, Blue Hole Park, Georgetown Recreation Center, and Lake Georgetown, offering hiking, biking, kayaking, fishing, and outdoor activities. Shopping and everyday conveniences are just minutes away, including H-E-B, Target, Wolf Ranch Town Center, and a wide variety of retail, dining, and entertainment options. Whether you are a first-time homebuyer, investor, university employee, or someone seeking a convenient Georgetown location, this home offers exceptional access to education, recreation, shopping, dining, healthcare, and major highways while maintaining the charm and character that make Georgetown one of the most desirable communities in Central Texas.
    29 days
    |
    235
    |
    8
    |

    Likely to sell faster than

    Zillow last checked:

    Listing updated:

    Listed by:

    SK Karumuri (512) 964-8693,

    Key Realty Austin (512) 964-8693,

    Diana Hersman (512) 843-1326,

    Key Realty Austin

    Source: Unlock MLS,MLS#: 2595825MLS Logo

    Loading...

      Facts & features

      Interior

      Bedrooms & bathrooms
      • Bedrooms: 3
      • Bathrooms: 2
      • Full bathrooms: 2
      • Main level bedrooms: 3
      Primary bedroom
      • Features: Ceiling Fan(s), Walk-In Closet(s), Walk-in Shower
      • Level: Main
      Bedroom
      • Features: Ceiling Fan(s)
      • Level: Main
      Bedroom
      • Level: Main
      Primary bathroom
      • Features: Full Bath, Walk-In Closet(s), Walk-in Shower
      • Level: Main
      Bathroom
      • Features: Full Bath
      • Level: Main
      Dining room
      • Features: Chandelier
      • Level: Main
      Kitchen
      • Features: Breakfast Bar, Granite Counters, Pantry
      • Level: Main
      Laundry
      • Features: Electric Dryer Hookup, Washer Hookup
      • Level: Main
      Living room
      • Features: Ceiling Fan(s)
      • Level: Main
      Heating
      • Natural Gas
      Cooling
      • Ceiling Fan(s), Central Air
      Appliances
      • Included: Dishwasher, Dryer, Microwave, Refrigerator, Washer
      Features
      • 2 Primary Baths, Breakfast Bar, Ceiling Fan(s), Chandelier, Granite Counters, No Interior Steps, Open Floorplan, Pantry, Primary Bedroom on Main, Walk-In Closet(s)
      • Flooring: Carpet, Tile
      • Windows: Blinds, Double Pane Windows
      • Fireplace features: Fire Pit
      Interior area
      • Total interior livable area: 1,524 sqft

      Property

      Parking
      • Total spaces: 2
      • Parking features: Driveway, Garage, Garage Door Opener, Garage Faces Front
      • Garage spaces: 2
      Accessibility
      • Accessibility features: None
      Features
      • Levels: One
      • Stories: 1
      • Patio & porch: Covered, Patio, Porch
      • Exterior features: Garden, Private Yard
      • Pool features: None
      • Fencing: Fenced, Wood
      • Has view: Yes
      • View description: None
      • Waterfront features: None
      Lot
      • Size: 6,111 Square Feet
      • Dimensions: 54 x 118
      • Features: Corner Lot, Front Yard, Garden, Landscaped, Trees-Medium (20 Ft - 40 Ft)
      Details
      • Additional structures: None
      • Parcel number: 205450020D0020
      • Special conditions: Standard

      Construction

      Type & style
      • Home type: SingleFamily
      • Property subtype: Single Family Residence
      Materials
      • Foundation: Slab
      • Roof: Shingle
      Condition
      • Resale
      • New construction: No
      • Year built: 2016
      Details
      • Builder name: DR Horton

      Utilities & green energy

      • Sewer: Public Sewer
      • Water: Public
      • Utilities for property: Natural Gas Connected, Sewer Connected, Water Connected

      Community & HOA

      Community
      • Features: Playground
      • Subdivision: Highcrest Mdw Sec 2
      HOA
      • Has HOA: Yes
      • HOA fee: $41 monthly
      • HOA name: Highcrest Meadow Residential Community, Inc.
      Location
      • Region: Georgetown

      Financial & listing details

      • Price per square foot: $230/sqft
      • Tax assessed value: $333,457
      • Annual tax amount: $5,805
      • Date on market: 6/10/2026
      • Listing terms: Cash,Conventional,VA Loan

        Estimated market value

        $345,200

        $328,000 - $362,000

        $1,908/mo

        Price history

        DateEventPrice
        6/10/2026Listed for sale$349,999+19.5%$230/sqft
        Source: Unlock MLS #2595825 Report a problem
        4/11/2021Listing removed--
        Source: Unlock MLS #5399053 Report a problem
        3/8/2021Pending sale$292,900$192/sqft
        Source: Unlock MLS #5399053 Report a problem
        3/5/2021Listed for sale$292,900$192/sqft
        Source: Unlock MLS #5399053 Report a problem

        Public tax history

        YearProperty taxesTax assessment
        2025$6,060 +10.3%$333,457 +10.5%
        2024$5,492 -2.7%$301,907 -3.8%
        2023$5,646 -23.6%$313,962 -16.6%
        2022$7,387 +59.4%$376,258 +56.2%
        2021$4,636 +4.6%$240,899 +10%
        2020$4,434 -4.2%$218,999 -2.5%
        2019$4,626 +10%$224,681 +3%
        2018$4,207 +478.2%$218,177 +9.3%
        2017$728 $199,562 +533.5%
        2016-- $31,500

        Find assessor info on the county website

        Monthly payment

        Est. payment

        Payment breakdown

        Explore the cost of this home by adjusting the details. Changes won't be saved.
        All calculations are estimates and provided by Zillow, Inc. for informational purposes only. Actual amounts may vary.
        HOA fees may include property taxes on listings classified as Co-Ops. Contact the listing agent and/or owner for fee details.
        Mortgage interest rates are dependent on a number of factors, including credit score, down payment, and repayment length. Interest rate data provided by Zillow Group Marketplace, Inc. as of 1/1/1970 from various mortgage lenders with which we have lead or other similar arrangements; the Estimated Payment is an average of those rates.
        See how much you could borrow to make a competitive offer.

        Climate risks

        Neighborhood: 78626

        Getting around

        14 / 100
        Car-Dependent
        28 / 100
        Somewhat Bikeable

        Nearby schools

        GreatSchools rating
        Schools provided by the listing agent
        • Elementary: James E Mitchell
        • Middle: Wagner
        • High: East View
        • District: Georgetown ISD

        Source: Unlock MLS. This data may not be complete. We recommend contacting the local school district to confirm school assignments for this home.

        A local agent can set up tours, give advice and negotiate with sellers.

        Browse local experts

        Similar homes

        Skip to the end of the carouselSkip to the beginning of the carousel