Live on Lookout Mountain and look out! That's why you seize this opportunity to live in Golden--overlook the Mesas and the twinkle of city lights in the distance. Look west--above you is the mountain, the reason you live in Golden Colorado. Outdoor living at it's very best is yours on the massive deck that runs the entire length of your new home, and expands out as big as a dance floor. Entertainment Central. Why wouldn't you own one of the biggest decks when you own one of the best views in the Denver Metro area. Good thing the deck's HUGE--all your friends and clubs will want you to share it. And with the generous and flexible room inside your home, you decide how the space works best for your family. You have to visit to comprehend how the home lets you decide: 4 bedrooms or 2 bedrooms; 2 bedrooms and 2 offices; maybe 3 and 1...this is a home built for a family who works, plays, entertains, crafts, sports, PLUS there are multiple workshop and garage spaces for kayaks, bikes, skis, crafts, woodworking, etc. No other home has the potential for you to grow your family and interests than this lovely, tranquil spot on the highest road up the east face of Lookout Mountain. Drive up and check it out. Or give us a call for your private viewing.
Sold for $1,113,000
$1,113,000
2041 Mt Zion Drive, Golden, CO 80401
6beds
3,462sqft
Single Family Residence
Built in 1958
0.31 Acres Lot
$1,244,100 Zestimate®
$321/sqft
$5,128 Estimated rent
Home value
$1,244,100
$1.14M - $1.37M
$5,128/mo
Zestimate® history
Owner options
List your home for rent
$5,128/mo
Rent Zestimate®
Find your next renter with Zillow Rental Manager. Plus, with online applications, you can quickly screen prospective tenants – for free.
$5,128/mo
Rent Zestimate®
Refinance and save
$6,786/mo
Est. payment
Refinancing to a lower rate could help reduce your monthly payments and save thousands over the life of the loan.
$6,786/mo
Est. payment
Explore your selling options
Work with a Zillow partner agent
Leverage their expertise and Zillow's premium Showcase listings to get your home seen by more buyers.
Get startedList with your own agent
Get your home in front of millions of buyers by listing it on Zillow.
Learn how to do itSell it yourself
Take full control of how buyers see your home on Zillow by listing For Sale by Owner (FSBO).
List your homeWhat's special
Workshop and garage spacesMassive deckFlexible room
Zillow last checked:
Listing updated:
Listed by:
Your Team Colorado 720-320-1191 kevinwachter@kw.com,
Keller Williams Advantage Realty LLC,
Your Team Colorado 720-320-1191,
Keller Williams Advantage Realty LLC
Bought with:
Kelly Reed, 100056114
Milehimodern
Source: REcolorado as distributed by MLS GRID,MLS#: 3211840
Facts & features
Interior
Bedrooms & bathrooms
- Bedrooms: 6
- Bathrooms: 3
- Full bathrooms: 2
- 1/2 bathrooms: 1
Primary bedroom
- Description: Privacy On The South End Of Home, Access To Balcony With Views Of Mesas And The City Lights, Walk In Shared Cedar Closet...Ahhh
- Level: Upper
Bedroom
- Description: You Must Visit To Appreciate...These Next 4 Bedrooms
- Level: Upper
Bedroom
- Description: Can Be 2 Bedrooms If You'd Like Or
- Level: Upper
Bedroom
- Description: A Couple Of Offices If You Don't Need The Bedrooms
- Level: Upper
Bedroom
- Description: Or...You Make It Work For You--You Must See These To Grasp The Flexibility Of How You Want To Use Them
- Level: Upper
Bedroom
- Description: Wonderful Space For A Guest, Au Pair, Or The Kid That Wants To Live Apart
- Level: Lower
Primary bathroom
- Description: It's The Era--Compact Yet Full
- Level: Upper
Bathroom
- Description: Wonderfully Necessary For Guests And Those Using The 2-4 Rooms
- Level: Upper
Bathroom
- Description: Serves The Guests, Diners, Or Even Coming In From Working In The Workshop
- Level: Lower
Dining room
- Description: Step Down To Your Formal Dining Room On The Lower Floor Plus Counters For Dining Ware Storage And Serving
- Level: Lower
Family room
- Description: From Dining To More Entertaining Space For Family Fun N Games
- Level: Lower
Kitchen
- Description: Clean, Bright And Spacious With Brand New Appliances
- Level: Main
Laundry
- Description: Bright And Just The Right Amount Of Room With Big Utility Sink Too!
- Level: Lower
Living room
- Description: Step Up To Spacious Living Room And Walk Out To Vista-Rich Deck
- Level: Upper
Other
- Description: Square Footage Not In The Records, Truly A Basement Storage Area Where You Can Age Your Best Wines To Perfection (Ok, Most People Just Call This Storage--Alot Of It!
- Level: Basement
Workshop
- Description: Hiding Behind The Family Room Is A Full-Blown In-House Workshop Where You'll Find The Utilities Too
- Level: Lower
Heating
- Forced Air
Cooling
- Air Conditioning-Room
Appliances
- Included: Convection Oven, Dishwasher, Disposal, Dryer, Electric Water Heater, Gas Water Heater, Microwave, Oven, Range, Range Hood, Refrigerator, Self Cleaning Oven, Washer
Features
- Ceiling Fan(s), Eat-in Kitchen, Entrance Foyer, High Speed Internet, Kitchen Island, Laminate Counters, Primary Suite, Smoke Free, Synthetic Counters, Walk-In Closet(s)
- Flooring: Carpet, Concrete, Linoleum, Tile
- Windows: Double Pane Windows
- Basement: Cellar,Daylight,Interior Entry,Partial,Unfinished
- Number of fireplaces: 2
- Fireplace features: Family Room, Wood Burning
Interior area
- Total structure area: 3,462
- Total interior livable area: 3,462 sqft
- Finished area above ground: 3,462
- Finished area below ground: 0
Property
Parking
- Total spaces: 3
- Parking features: Asphalt, Dry Walled, Exterior Access Door, Insulated Garage, Lift, Storage
- Attached garage spaces: 3
Features
- Levels: Tri-Level
- Patio & porch: Covered, Deck, Patio
- Exterior features: Balcony, Garden, Private Yard, Rain Gutters
- Has view: Yes
- View description: City, Mountain(s), Plains
Lot
- Size: 0.31 Acres
- Features: Foothills, Landscaped, Many Trees, Sprinklers In Front, Sprinklers In Rear
Details
- Parcel number: 003017
- Zoning: R1
- Special conditions: Standard
Construction
Type & style
- Home type: SingleFamily
- Architectural style: Chalet
- Property subtype: Single Family Residence
Materials
- Brick, Wood Siding
- Foundation: Concrete Perimeter
- Roof: Composition
Condition
- Year built: 1958
Utilities & green energy
- Sewer: Public Sewer
Community & HOA
Community
- Security: Carbon Monoxide Detector(s), Smoke Detector(s)
- Subdivision: Ramstetter Add
HOA
- Has HOA: No
Location
- Region: Golden
Financial & listing details
- Price per square foot: $321/sqft
- Tax assessed value: $1,165,149
- Annual tax amount: $5,559
- Date on market: 9/13/2024
- Listing terms: Cash,Conventional,FHA,Jumbo,VA Loan
- Exclusions: None
- Ownership: Individual
- Road surface type: Paved
Price history
| Date | Event | Price |
|---|---|---|
| 11/25/2024 | Sold | $1,113,000-3.2%$321/sqft |
Source:  REcolorado as distributed by MLS GRID #3211840 Report a problem REcolorado as distributed by MLS GRID #3211840 Report a problem | ||
| 11/7/2024 | Pending sale | $1,150,000$332/sqft |
Source: REcolorado as distributed by MLS GRID #3211840 Report a problem | ||
| 10/22/2024 | Price change | $1,150,000-8%$332/sqft |
Source: REcolorado as distributed by MLS GRID #3211840 Report a problem | ||
| 9/13/2024 | Listed for sale | $1,250,000+316.7%$361/sqft |
Source: REcolorado as distributed by MLS GRID #3211840 Report a problem | ||
| 8/10/1999 | Sold | $300,000$87/sqft |
Source: Public Record Report a problem | ||
Public tax history
| Year | Property taxes | Tax assessment |
|---|---|---|
| 2025 | $5,556 0% | $72,822 +7.3% |
| 2024 | $5,559 +16.3% | $67,890 |
| 2023 | $4,780 -1.6% | $67,890 +22.8% |
| 2022 | $4,857 +14.1% | $55,294 -2.8% |
| 2021 | $4,255 | $56,886 +13.6% |
| 2020 | $4,255 +1.4% | $50,089 |
| 2019 | $4,195 -2.2% | $50,089 +0.8% |
| 2018 | $4,287 | $49,669 |
| 2017 | $4,287 +14.1% | $49,669 +11.9% |
| 2016 | $3,758 | $44,397 |
| 2015 | $3,758 +21.6% | $44,397 +28% |
| 2014 | $3,090 -2.6% | $34,698 |
| 2013 | $3,171 +2.2% | $34,698 -3.8% |
| 2012 | $3,102 +3.3% | $36,055 |
| 2011 | $3,003 +0.1% | $36,055 +2.6% |
| 2010 | $3,001 +3% | $35,140 |
| 2009 | $2,914 +0.2% | $35,140 +3.2% |
| 2008 | $2,908 +10.8% | $34,060 |
| 2007 | $2,623 0% | $34,060 +12.1% |
| 2006 | $2,624 -11.7% | $30,390 -9.6% |
| 2005 | $2,970 +9.6% | $33,600 |
| 2004 | $2,710 +0.9% | $33,600 |
| 2003 | $2,685 +1.6% | $33,600 +2.4% |
| 2002 | $2,642 +14.3% | $32,800 +25.7% |
| 2001 | $2,311 -1% | $26,090 |
| 2000 | $2,334 | $26,090 |
Find assessor info on the county website
Neighborhood: 80401
Nearby homes
- $1,076,8004 bd3 ba1.1k sqft2021 Mount Zion Dr, Golden, CO 80401Off Market
- $1,088,7004 bd3 ba3.5k sqft2011 Mount Zion Dr, Golden, CO 80401Off Market
- $1,331,8004 bd3 ba3.3k sqft2001 Mount Zion Dr, Golden, CO 80401Off Market
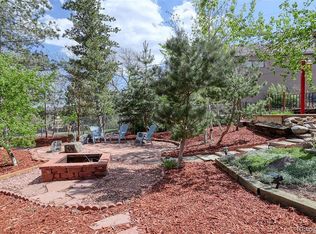
- $1,072,0005 bd3 ba2.1k sqft2030 Mount Zion Dr, Golden, CO 80401Off Market
- $1,240,9003 bd3 ba2.7k sqft2020 Mount Zion Dr, Golden, CO 80401Off Market
- $1,150,3004 bd3 ba2.7k sqft2051 Mount Zion Dr, Golden, CO 80401Off Market
- $1,170,4005 bd3 ba2.1k sqft2070 Foothills Rd, Golden, CO 80401Off Market
- $1,072,1004 bd3 ba1.8k sqft2060 Foothills Rd, Golden, CO 80401Off Market
Nearby schools
GreatSchools rating
- 5/10Shelton Elementary SchoolGrades: PK-5Distance: 1.7 mi
- 7/10Bell Middle SchoolGrades: 6-8Distance: 2.1 mi
- 9/10Golden High SchoolGrades: 9-12Distance: 1.2 mi
Schools provided by the listing agent
- Elementary: Shelton
- Middle: Bell
- High: Golden
- District: Jefferson County R-1
Source: REcolorado as distributed by MLS GRID. This data may not be complete. We recommend contacting the local school district to confirm school assignments for this home.
Get a cash offer in 3 minutes
Find out how much your home could sell for in as little as 3 minutes with a no-obligation cash offer.
Estimated market value
$1,244,100
Get a cash offer in 3 minutes
Find out how much your home could sell for in as little as 3 minutes with a no-obligation cash offer.
Estimated market value
$1,244,100
- Colorado
- Jefferson County
- Golden
- 80401
- 2041 Mt Zion Drive
Nearby cities
Nearby neighborhoods
Nearby zip codes
Other Golden Topics
