Welcome home to this charming multi-level home in the desirable Yale Crest Subdivision! Offering 5 bedrooms and 4 bathrooms, this home combines functionality, comfortable living spaces, and thoughtful updates throughout. Step inside to a bright and inviting interior featuring vaulted ceilings, refreshed paint, newly installed carpet, and beautiful wood flooring. The open-concept Kitchen and Family Room create the perfect space for everyday living and entertaining. The Kitchen features granite countertops, stainless steel appliances, a tile backsplash, and rich dark cabinetry that give the space a warm and inviting feel. Upstairs, the spacious Primary Suite offers a relaxing retreat with a walk-in closet and private bath featuring a separate soaking tub and shower. The fully finished basement provides additional living space along with fantastic storage-perfect for holiday decorations, seasonal items, and everything else you need to keep organized. Outside, enjoy a fully fenced yard with a sprinkler system and convenient RV parking. Adding even more value, the home includes a fully paid solar panel system, helping reduce monthly electricity costs. Situated in a prime location close to schools, shopping, dining, and convenient freeway access, this home offers the lifestyle and location you've been looking for. Don't miss your opportunity to make this Yale Crest charmer your new home-call today for your private showing! Square footage figures are provided as a courtesy estimate only and were obtained from County . Buyer is advised to obtain an independent measurement.
For sale
Price cut: $5K (9/22)
$514,999
2041 N 750 W, Clinton, UT 84015
5beds
2,249sqft
Single Family Residence
Built in 1997
7,840 Square Feet Lot
$513,300 Zestimate®
$229/sqft
$-- HOA
What's special
Fully fenced yardConvenient rv parkingSprinkler systemBright and inviting interiorRefreshed paintFantastic storageNewly installed carpet
- 21 days
- 371
- 26
Zillow last checked:
Listing updated:
Listed by:
Kim Chatterton 801-860-5520,
Coldwell Banker Realty (Davis County)
Source: UtahRealEstate.com,MLS#: 2183837
Facts & features
Interior
Bedrooms & bathrooms
- Bedrooms: 5
- Bathrooms: 4
- Full bathrooms: 2
- 3/4 bathrooms: 1
- 1/2 bathrooms: 1
- Partial bathrooms: 1
Rooms
- Room types: Master Bathroom, Great Room, Updated Kitchen
Primary bedroom
- Level: Second
Heating
- Forced Air, Central
Cooling
- Central Air, Active Solar, Ceiling Fan(s)
Appliances
- Included: Microwave, Refrigerator, Disposal, Gas Range
- Laundry: Electric Dryer Hookup
Features
- Separate Bath/Shower, Walk-In Closet(s), Vaulted Ceiling(s), Granite Counters
- Flooring: Carpet, Hardwood, Tile
- Windows: Blinds, Full, Bay Window(s), Double Pane Windows
- Basement: Full
- Has fireplace: No
Interior area
- Total structure area: 2,249
- Total interior livable area: 2,249 sqft
- Finished area above ground: 1,729
- Finished area below ground: 520
Video & virtual tour
Property
Parking
- Total spaces: 8
- Parking features: RV Access/Parking
- Attached garage spaces: 2
- Uncovered spaces: 6
Features
- Levels: Tri/Multi-Level
- Stories: 3
- Patio & porch: Porch, Open Porch
- Exterior features: Entry (Foyer)
- Fencing: Full
- Has view: Yes
- View description: Mountain(s)
Lot
- Size: 7,840 Square Feet
- Features: Curb & Gutter, Sprinkler: Auto-Part
- Topography: Terrain
- Residential vegetation: Landscaping: Part, Mature Trees
Details
- Parcel number: 131720036
- Zoning description: Single-Family
Construction
Type & style
- Home type: SingleFamily
- Property subtype: Single Family Residence
Materials
- Asphalt, Brick
- Roof: Asphalt
Condition
- Blt./Standing
- New construction: No
- Year built: 1997
Utilities & green energy
- Water: Culinary, Irrigation
- Utilities for property: Natural Gas Connected, Electricity Connected, Sewer Connected, Water Connected
Green energy
- Energy generation: Solar
Community & HOA
Community
- Features: Sidewalks
- Subdivision: Yale Crest
HOA
- Has HOA: No
Location
- Region: Clinton
Financial & listing details
- Price per square foot: $229/sqft
- Tax assessed value: $469,000
- Annual tax amount: $2,631
- Date on market: 9/7/2026
- Listing terms: Cash,Conventional,FHA,VA Loan
- Inclusions: Ceiling Fan, Microwave, Range, Refrigerator
- Exclusions: Dryer, Washer
- Acres allowed for irrigation: 0
- Electric utility on property: Yes
- Road surface type: Paved
Estimated market value
$513,300
$488,000 - $539,000
$2,640/mo
Price history
| Date | Event | Price |
|---|---|---|
| 9/22/2026 | Price change | $514,999-1%$229/sqft |
Source:  UtahRealEstate.com #2183837 Report a problem UtahRealEstate.com #2183837 Report a problem | ||
| 9/8/2026 | Listed for sale | $519,999+44.8%$231/sqft |
Source: UtahRealEstate.com #2183837 Report a problem | ||
| 8/26/2020 | Sold | -- |
Source: Agent Provided Report a problem | ||
| 7/27/2020 | Listed for sale | $359,000+64%$160/sqft |
Source: Equity Real Estate - Buckley-Branch #1690270 Report a problem | ||
| 9/12/2014 | Listing removed | $218,900$97/sqft |
Source: Keystone Real Estate Group,LLC #1247676 Report a problem | ||
| 7/30/2014 | Listed for sale | $218,900+12.3%$97/sqft |
Source: Keystone Real Estate Group,LLC #1247676 Report a problem | ||
| 10/23/2010 | Listing removed | $194,900$87/sqft |
Source: Equity Real Estate North Branch #980868 Report a problem | ||
| 9/11/2010 | Price change | $194,900-1.5%$87/sqft |
Source: Equity Real Estate North Branch #980868 Report a problem | ||
| 9/9/2010 | Price change | $197,900-1%$88/sqft |
Source: Equity Real Estate North Branch #980868 Report a problem | ||
| 8/14/2010 | Price change | $199,900-1%$89/sqft |
Source: Equity Real Estate North Branch #980868 Report a problem | ||
| 8/10/2010 | Price change | $201,900-1%$90/sqft |
Source: Equity Real Estate North Branch #980868 Report a problem | ||
| 8/8/2010 | Listed for sale | $203,900$91/sqft |
Source: Equity Real Estate North Branch #980868 Report a problem | ||
Public tax history
| Year | Property taxes | Tax assessment |
|---|---|---|
| 2025 | $2,631 -1.4% | $460,000 -1.9% |
| 2024 | $2,669 +16.7% | $469,000 +14.7% |
| 2023 | $2,287 -6.3% | $409,000 -6.8% |
| 2022 | $2,441 +9.9% | $439,000 +34.7% |
| 2021 | $2,221 +22.7% | $326,000 +24% |
| 2020 | $1,811 +10.2% | $263,000 +5.6% |
| 2019 | $1,643 | $249,000 +8.7% |
| 2018 | $1,643 +7.6% | $229,000 +108.3% |
| 2016 | $1,527 | $109,945 +12.2% |
| 2015 | $1,527 +13.6% | $98,010 +4.8% |
| 2014 | $1,345 | $93,512 -7.7% |
| 2013 | $1,345 -8.4% | $101,317 +2.9% |
| 2012 | $1,468 +1.1% | $98,464 |
| 2011 | $1,452 +2.7% | $98,464 -7% |
| 2010 | $1,414 +5.1% | $105,875 -2.8% |
| 2009 | $1,345 -0.2% | $108,941 -5% |
| 2008 | $1,347 +13.8% | $114,675 +23.1% |
| 2007 | $1,184 +16.3% | $93,132 +13.7% |
| 2006 | $1,018 -3.3% | $81,880 +2.4% |
| 2005 | $1,053 | $79,970 |
| 2004 | -- | $79,970 -4.6% |
| 2003 | $1,125 +2.1% | $83,840 -1.4% |
| 2002 | $1,102 +8.6% | $85,040 +8.7% |
| 2001 | $1,015 -0.4% | $78,210 +8.3% |
| 2000 | $1,019 | $72,210 |
Find assessor info on the county website
Monthly payment
Est. payment
Payment breakdown
Explore the cost of this home by adjusting the details. Changes won't be saved.Climate risks
Neighborhood: 84015
Nearby schools
Schools provided by the listing agent
- Elementary: Fremont
- Middle: Sunset
- High: Clearfield
- District: Davis
Source: UtahRealEstate.com. This data may not be complete. We recommend contacting the local school district to confirm school assignments for this home.
Similar homes
- $499,9004 bd2 ba1.6k sqft2514 W 2250 N, Clinton, UT 84015For Sale
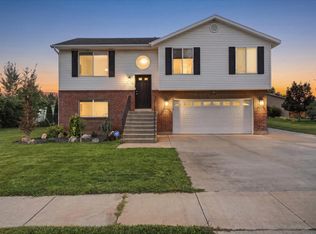
 MLS ID #2178758, Kurt Schneider, Besst Realty Group LLC. UtahRealEstate.com
 - $504,9995 bd3 ba2k sqft538 W 375 N, Clearfield, UT 84015For Sale
 MLS ID #2178756, Victoria Rubio, Equity Real Estate (Select). UtahRealEstate.com
 - $544,0005 bd3 ba2.5k sqft1062 W 200 S, Clearfield, UT 84015For Sale
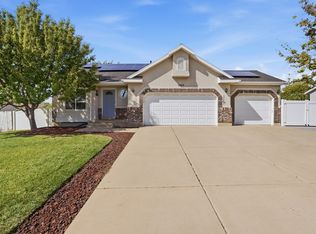 MLS ID #2181419, Steven Salazar, Equity Real Estate (NRE). UtahRealEstate.com
 - $444,9005 bd2 ba1.6k sqft2257 N 2290 W, Clinton, UT 84015For Sale
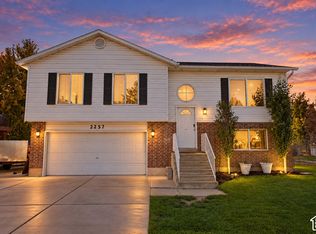 MLS ID #2185326, Tyler Shenk, Real Broker, LLC. UtahRealEstate.com
 - $484,0005 bd3 ba2.4k sqft1142 E 1350 S, Clearfield, UT 84015For SaleMLS ID #2160958, Nathan Alvey, Equity Real Estate (Select). UtahRealEstate.com
- $590,0005 bd3 ba2.5k sqft1912 N 2750 W, Clinton, UT 84015For SaleMLS ID #2170063, Brennan Norman, RE/MAX Associates. UtahRealEstate.com
- $440,0005 bd3 ba2.4k sqft648 W 700 N, Clearfield, UT 84015For SaleMLS ID #2174575, Amy Miller, Equity Real Estate (Select). UtahRealEstate.com
- $534,9005 bd3 ba2.7k sqft949 E Chris Cir, Clearfield, UT 84015For SaleMLS ID #2151344, Jonathan Shaw, KW Success Keller Williams Realty. UtahRealEstate.com
- $490,0005 bd2 ba2.1k sqft1815 W 2175 S, Syracuse, UT 84075For SaleMLS ID #2185882, Becky Khanhnara, Get Moved Real Estate. UtahRealEstate.com
- $598,7505 bd3 ba2.5k sqft4883 W 175 N, West Point, UT 84015For SaleMLS ID #2174269, Amy Miller, Equity Real Estate (Select). UtahRealEstate.com
- $485,0004 bd3 ba2.8k sqft4963 S 2275 W, Roy, UT 84067For SaleMLS ID #2183473, Angela S. Bronson, Elevation RE LLC. UtahRealEstate.com
- $475,0004 bd4 ba2.2k sqft4710 S 2625 W, Roy, UT 84067For SaleMLS ID #2178213, Maryann Lloyd, EXIT Realty Advantage. UtahRealEstate.com
- $525,0005 bd3 ba2.2k sqft46 N 750 W, Layton, UT 84041For SaleMLS ID #2185590, Darin Kidd, EXP Realty, LLC. UtahRealEstate.com
- $510,0004 bd4 ba2k sqft2250 N 900 W, Layton, UT 84041For SaleMLS ID #2182392, Debra Abbott, Coldwell Banker Realty (Davis County). UtahRealEstate.com
- $485,0004 bd2 ba1.5k sqft5042 S 3025 W, Roy, UT 84067For SaleMLS ID #2182526, Alexis Jaramillo, Real Broker, LLC. UtahRealEstate.com
- $519,0004 bd3 ba2.5k sqft4895 S Ben Lomond Ave, South Ogden, UT 84403For SaleMLS ID #2178468, Jennifer Fischer, Ascent Real Estate Group LLC. UtahRealEstate.com
- $599,9005 bd3 ba3.1k sqft945 E James Cir S, Clearfield, UT 84015For SaleMLS ID #2169963, Michael Jensen, MJensen Real Estate. UtahRealEstate.com
- $450,0004 bd3 ba1.8k sqft3064 W 4425 S, Roy, UT 84067For SaleMLS ID #2184111, Lori Fleming, Golden Spike Realty. UtahRealEstate.com
- $550,0004 bd3 ba2.6k sqft4464 S 3475 W, Ogden, UT 84401For SaleMLS ID #2178633, Joseph Maylin, Summit Sotheby's International Realty. UtahRealEstate.com
- $449,9004 bd2 ba2k sqft4858 S 3750 W, Roy, UT 84067For SaleMLS ID #2184588, Michael D. Gray, Odyssey Real Estate. UtahRealEstate.com
