Skip main navigation
Sold for $440,000
  • $440,000

    2041 N 87TH Way #111, Scottsdale, AZ 85257

    2beds
    2baths
    1,325sqft
    Townhouse
    Built in 1985
    130 Square Feet Lot
    $416,800 Zestimate®
    $332/sqft
    $3,632 Estimated rent

    Home value

    $416,800

    $388,000 - $450,000

    $3,632/mo

    Zestimate® history
    Loading
    Loading...

    Owner options

    List your home for rent

    $3,632/mo

    Rent Zestimate®

    Find your next renter with Zillow Rental Manager. Plus, with online applications, you can quickly screen prospective tenants – for free.

    Learn more

    $3,632/mo

    Rent Zestimate®

    Refinance and save

    $2,914/mo

    Est. payment

    Refinancing to a lower rate could help reduce your monthly payments and save thousands over the life of the loan.

    See today's rates

    $2,914/mo

    Est. payment

    Explore your selling options

    Work with a Zillow partner agent

    Leverage their expertise and Zillow's premium Showcase listings to get your home seen by more buyers.

    Get started

    List with your own agent

    Get your home in front of millions of buyers by listing it on Zillow.

    Learn how to do it

    Sell it yourself

    Take full control of how buyers see your home on Zillow by listing For Sale by Owner (FSBO).

    List your home

    What's special

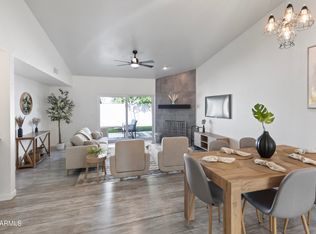
    Welcome to your dream townhome! This beautifully upgraded residence is nestled in a charming 12-unit private community that is near Pima Rd, NOT up against the 101 as it can look on the map. Recent upgrades enhance both the aesthetic and functionality of the home. 2024 upgrades include: all new stainless steel kitchen appliances, new luxury vinyl plank flooring in both bedrooms, kitchen and bathroom cabinets resurfaced and painted, new interior and exterior paint, new foam roof in 2022, new HVAC unit and water heater in 2021, new shingle roof in 2017. Other incredible features include: soaring vaulted ceilings, a cozy fireplace, a wet bar, inside laundry (washer and dryer included), a private courtyard and lovely entertaining backyard. With the added bonus of private carports that can be converted into enclosed garages, and access to a community pool, this townhome perfectly balances style and practicality. HOA includes: water, trash, roof, carport, pest control and more. This home is truly a gem!

    Zillow last checked:

    Listing updated:

    Listed by:

    Madison Bustamante 480-206-1689,

    HomeSmart,

    Debbie Bell 602-390-5393,

    HomeSmart

    Bought with:

    Stephanie Thompson, SA681410000

    Vinson Realty & Investment LLC

    Source: ARMLS,MLS#: 6756004MLS Logo

    Facts & features

    Interior

    Bedrooms & bathrooms
    • Bedrooms: 2
    • Bathrooms: 2
    Heating
    • Electric
    Cooling
    • Central Air, Ceiling Fan(s), Programmable Thmstat
    Appliances
    • Included: Dryer, Washer, Refrigerator, Built-in Microwave, Dishwasher, Disposal
    • Laundry: Inside
    Features
    • High Speed Internet, Granite Counters, Double Vanity, Eat-in Kitchen, Breakfast Bar, No Interior Steps, Vaulted Ceiling(s), Wet Bar, Pantry, Full Bth Master Bdrm
    • Flooring: Vinyl, Stone, Tile
    • Windows: Skylight(s), Double Pane Windows
    • Has basement: No
    • Number of fireplaces: 1
    • Fireplace features: Family Room
    • Common walls with other units/homes: 1 Common Wall
    Interior area
    • Total structure area: 1,325
    • Total interior livable area: 1,325 sqft

    Property

    Parking
    • Total spaces: 2
    • Parking features: Carport
    • Carport spaces: 2
    Features
    • Stories: 1
    • Patio & porch: Patio
    • Exterior features: Private Yard, Storage
    • Pool features: None
    • Spa features: None
    • Fencing: Block
    Lot
    • Size: 130 Square Feet
    • Features: East/West Exposure, Sprinklers In Rear, Sprinklers In Front, Desert Back, Desert Front, Gravel/Stone Front, Gravel/Stone Back
    Details
    • Parcel number: 13148176

    Construction

    Type & style
    • Home type: Townhouse
    • Property subtype: Townhouse
    • Attached to another structure: Yes
    Materials
    • Stucco, Wood Frame, Painted
    • Roof: Composition,Foam
    Condition
    • Year built: 1985

    Utilities & green energy

    • Sewer: Public Sewer
    • Water: City Water

    Community & HOA

    Community
    • Features: Pool
    • Subdivision: PIMA VILLAS CONDOMINIUMS
    HOA
    • Has HOA: Yes
    • Services included: Roof Repair, Insurance, Sewer, Maintenance Grounds, Trash, Water, Roof Replacement, Maintenance Exterior
    • HOA fee: $370 monthly
    • HOA name: Pima Villas HOA
    • HOA phone: 623-232-8150
    Location
    • Region: Scottsdale

    Financial & listing details

    • Price per square foot: $332/sqft
    • Tax assessed value: $349,200
    • Annual tax amount: $767
    • Date on market: 5/12/2026
    • Cumulative days on market: 62 days
    • Listing terms: Cash,Conventional,1031 Exchange,FHA,VA Loan
    • Ownership: Fee Simple

    Price history

    DateEventPrice
    11/15/2024Sold$440,000$332/sqft
    Source: ARMLS #6756004 Report a problem
    11/13/2024Pending sale$440,000$332/sqft
    Source: ARMLS #6756004 Report a problem
    11/8/2024Listed for sale$440,000$332/sqft
    Source: ARMLS #6756004 Report a problem
    10/2/2024Contingent$440,000$332/sqft
    Source: HomeSmart #6756004 Report a problem
    9/12/2024Listed for sale$440,000+89.7%$332/sqft
    Source: ARMLS #6756004 Report a problem
    12/30/2015Sold$232,000-1.2%$175/sqft
    Source: ARMLS #5344701 Report a problem
    11/25/2015Price change$234,900-2.1%$177/sqft
    Source: RE/MAX PREFERRED CHOICE #5344701 Report a problem
    11/6/2015Price change$239,900-2%$181/sqft
    Source: RE/MAX PREFERRED CHOICE #5344701 Report a problem
    10/6/2015Listed for sale$244,900-5.4%$185/sqft
    Source: RE/MAX-Preferred Choice #5344701 Report a problem
    5/23/2006Sold$259,000$195/sqft
    Source: Public Record Report a problem

    Public tax history

    YearProperty taxesTax assessment
    2025$798 +4.2%$34,920 -10.8%
    2024$766 +2.2%$39,160 +218.7%
    2023$750 +2.9%$12,287 -51%
    2022$729 -6.9%$25,100 +6.2%
    2021$782 +3%$23,630 +8.2%
    2020$760 +2.4%$21,830 +12.8%
    2019$742 $19,360 +14.7%
    2018$742 +5.8%$16,880 +18%
    2017$701 +6.2%$14,300 +14.3%
    2016$660 $12,510 +20.5%
    2015$660 $10,380 +9.6%
    2014-- $9,470 +31.5%
    2013-- $7,200
    2012-- $7,200 -28%
    2011-- $10,000 -28.8%
    2010-- $14,050 -27.8%
    2009-- $19,450 +0.3%
    2008-- $19,400 +24%
    2007-- $15,650 +57.3%
    2006-- $9,950
    2005-- $9,950 +13.7%
    2004-- $8,750
    2003-- $8,750 +27.7%
    2002-- $6,850
    Find assessor info on the county website

    Neighborhood: 85257

    Nearby schools

    GreatSchools rating
    Schools provided by the listing agent
    • Elementary: Hohokam Elementary School
    • Middle: Supai Middle School
    • High: Coronado High School
    • District: Scottsdale Unified District

    Source: ARMLS. This data may not be complete. We recommend contacting the local school district to confirm school assignments for this home.

    Get a cash offer in 3 minutes
    Find out how much your home could sell for in as little as 3 minutes with a no-obligation cash offer.
    Estimated market value
    $416,800
    Get a cash offer in 3 minutes
    Find out how much your home could sell for in as little as 3 minutes with a no-obligation cash offer.
    Estimated market value
    $416,800