INVESTORS DREAM! RARE investment opportunity in sprawling northwest Aurora. This single-story brick triplex offers a fabulous location close to Anshutz/Childrens/VA hospitals, Aurora Civic Center, and walking distance to Stanley Marketplace and budding new commercial/retail/dining developments. Easy access to I-70/225/470 and public transportation. Each 800sqft unit is 2BR/1BA includes entryway/coat closet, living room and dining room, separate kitchen, laundry room, separate gas/electric (with NEW electrical panel), offers convenient and secure access with front/rear entrances, an off-street parking spot, and is currently occupied. Solid building constructed of structural frame/brick with tile and wood floors, double pane windows, composition roof (2014), and updated furnaces (2017). Appliances include existing washer/dryer and built-in microwave in Unit 2045. Current tenants have variable lease exp dates. Unit #2045 has complete remodel. Rent roll attached to Supplements. *Please do not disturb tenants or enter property without company of Listing Agent.
Sold for $690,000
$690,000
2041 N Florence Street, Aurora, CO 80010
6beds
3baths
2,400sqft
Triplex
Built in 1954
-- sqft lot
$671,300 Zestimate®
$288/sqft
$1,935 Estimated rent
Home value
$671,300
$624,000 - $718,000
$1,935/mo
Zestimate® history
Owner options
List your home for rent
$1,935/mo
Rent Zestimate®
Find your next renter with Zillow Rental Manager. Plus, with online applications, you can quickly screen prospective tenants – for free.
$1,935/mo
Rent Zestimate®
Refinance and save
$4,027/mo
Est. payment
Refinancing to a lower rate could help reduce your monthly payments and save thousands over the life of the loan.
$4,027/mo
Est. payment
Explore your selling options
Work with a Zillow partner agent
Leverage their expertise and Zillow's premium Showcase listings to get your home seen by more buyers.
Get startedList with your own agent
Get your home in front of millions of buyers by listing it on Zillow.
Learn how to do itSell it yourself
Take full control of how buyers see your home on Zillow by listing For Sale by Owner (FSBO).
List your homeWhat's special
Zillow last checked:
Listing updated:
Listed by:
Tally Lawing 303-909-1478,
Your Castle Real Estate Inc
Bought with:
Benjamin Rhodin, 100088695
eXp Realty, LLC
Source: REcolorado as distributed by MLS GRID,MLS#: 3711521
Facts & features
Interior
Bedrooms & bathrooms
- Bedrooms: 6
- Bathrooms: 3
Heating
- Forced Air
Cooling
- None
Appliances
- Included: Disposal, Dryer, Gas Water Heater, Oven, Refrigerator, Washer
- Laundry: In Unit
Features
- No Stairs
- Flooring: Tile, Vinyl, Wood
- Has basement: No
Interior area
- Total structure area: 2,400
- Total interior livable area: 2,400 sqft
- Finished area above ground: 2,400
Property
Parking
- Total spaces: 3
- Parking features: Asphalt
- Details: Off Street Spaces: 3
Features
- Levels: One
- Stories: 1
- Exterior features: Private Yard
Lot
- Size: 8,160 Square Feet
- Features: Irrigated, Landscaped, Near Public Transit, Sprinklers In Front
Details
- Parcel number: R0094361
- Zoning: OA-R2
- Special conditions: Standard
Construction
Type & style
- Home type: MultiFamily
- Property subtype: Triplex
- Attached to another structure: Yes
Materials
- Brick, Frame
- Foundation: Concrete Perimeter
- Roof: Composition
Condition
- Updated/Remodeled
- Year built: 1954
Utilities & green energy
- Electric: 220 Volts
- Sewer: Public Sewer
- Water: Public
- Utilities for property: Cable Available, Electricity Connected, Natural Gas Connected, Phone Available
Community & HOA
Community
- Security: Carbon Monoxide Detector(s), Smoke Detector(s)
- Subdivision: Northwestern Aurora
HOA
- Has HOA: No
Location
- Region: Aurora
Financial & listing details
- Price per square foot: $288/sqft
- Annual tax amount: $4,526
- Date on market: 4/24/2023
- Listing terms: 1031 Exchange,Cash,Conventional,FHA,Jumbo,VA Loan
- Exclusions: Tenants Personal Property, Window Coverings And Treatments, Curtain Rods, Drapery Rods (Blinds In All Units Included), Washer/Dryer In Unit 2041, Washer/Dryer In Unit 2043.
- Ownership: Individual
- Tenant pays: Cable TV, Electricity, Gas, Internet
- Electric utility on property: Yes
Price history
| Date | Event | Price |
|---|---|---|
| 7/28/2023 | Sold | $690,000+25.5%$288/sqft |
Source:  REcolorado as distributed by MLS GRID #3711521 Report a problem REcolorado as distributed by MLS GRID #3711521 Report a problem | ||
| 7/9/2019 | Sold | $550,000$229/sqft |
Source: BROKERS GUILD solds #7653705_80010 Report a problem | ||
Public tax history
Tax history is unavailable.
Neighborhood: North Aurora
Nearby homes
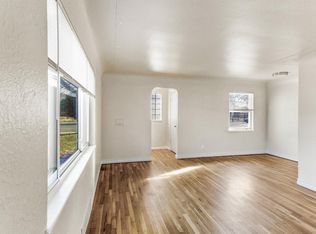
- $632,0002 bd1 ba800 sqft2041 Florence St, Aurora, CO 80010Off Market
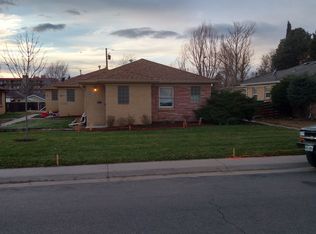
- $--2 bd1 ba900 sqft2029 Florence St, Aurora, CO 80010Off Market
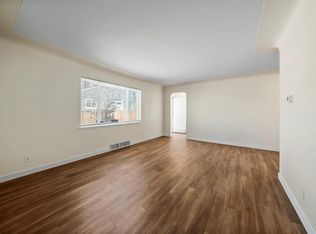
- $--2 bd1 ba800 sqft2043 Florence St #2043, Aurora, CO 80010Off Market
- $523,1005 bd2 ba2.2k sqft2049 Florence St, Aurora, CO 80010Off Market
- $677,5006 bd3 ba2.3k sqft2025 Florence St, Aurora, CO 80010Off Market
- $505,0005 bd2 ba1.5k sqft2050 Florence St, Aurora, CO 80010Sold
- $--2 bd1 ba-- sqft2027 Florence St, Aurora, CO 80010Off Market
- $318,8002 bd1 ba723 sqft2044 Florence St, Aurora, CO 80010Off Market
Nearby schools
GreatSchools rating
- 4/10Aurora Central High SchoolGrades: PK-12Distance: 1.5 mi
- 2/10Aurora West College Preparatory AcademyGrades: 6-12Distance: 0.9 mi
- 5/10Rocky Mountain Prep - Fletcher CampusGrades: PK-5Distance: 0.4 mi
Schools provided by the listing agent
- Elementary: Fletcher
- Middle: Aurora West
- High: Aurora Central
- District: Adams-Arapahoe 28J
Source: REcolorado as distributed by MLS GRID. This data may not be complete. We recommend contacting the local school district to confirm school assignments for this home.
Get a cash offer in 3 minutes
Find out how much your home could sell for in as little as 3 minutes with a no-obligation cash offer.
Estimated market value
$671,300
Get a cash offer in 3 minutes
Find out how much your home could sell for in as little as 3 minutes with a no-obligation cash offer.
Estimated market value
$671,300
- Colorado
- Adams County
- Aurora
- 80010
- North Aurora
- 2041 N Florence Street
Nearby cities
Nearby neighborhoods
Nearby zip codes
Other Aurora Topics
