Skip main navigation
Pending
  • $450,000

    2041 Oakridge St, Saint Paul, MN 55119

    3beds
    2,777sqft
    : 
    $2,879/mo
    Get pre-qualified
    Single Family
    Built in 1991
    0.4 Acres Lot
    $453,900 Zestimate®
    $162/sqft
    $-- HOA

    What's special

    Storage shedRich acacia hardwood floorsSpacious center islandMassive maintenance-free deckCovered gazeboVaulted ceilingsSoaring ceilings
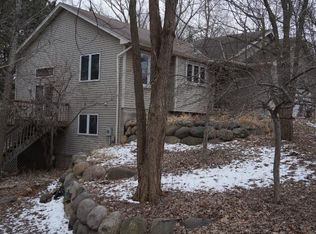
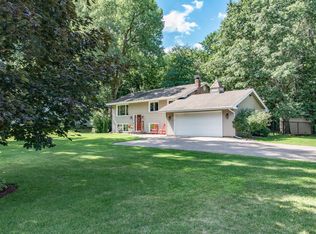
    Defined by its soaring ceilings, exceptional versatility, and remarkable connection to nature, this wonderfully updated home offers a rare blend of open, airy living and private retreat. Designed for gathering yet equally suited to quiet moments, the home's elevated layout creates an effortless flow between the spacious living room, generous dining area, and beautifully renovated kitchen—allowing conversations to continue seamlessly whether preparing meals, hosting holidays, or enjoying everyday life. At the heart of the home, the kitchen showcases abundant white cabinetry, quartz countertops, premium appliances, and a spacious center island where household members and guests naturally gather. Upstairs, vaulted ceilings and rich acacia hardwood floors enhance the sense of volume and light, while serene views of mature trees provide a picturesque backdrop from nearly every room. Two bedrooms and two baths with stunning tile work include the expansive Owner's suite, a true sanctuary with an outfitted walk-in closet and spa-like ¾ en suite, while the walkout lower level is designed to evolve with your lifestyle. A large-scale family room offers conversation and recreation areas, while the adjoining bedroom transitions effortlessly between guest suite, home office, or creative studio. Oversized sliding barn doors allow the room to remain open to the family room when desired, and a desk area overlooking the tranquil backyard creates an inspiring place to work from home. Outside, the experience becomes even more remarkable. Set on a private, corner lot bordering a wooded outlot, the backyard feels worlds away from the surrounding neighborhood. Entertain on the massive, maintenance-free deck, gather around the fire pit beneath the trees, or unwind under the covered gazebo as evening settles in. These thoughtfully designed outdoor spaces create an uncommon sense of seclusion rarely found in a suburban setting. Completing the property is a storage shed and oversized, three-car heated garage with space for storage and a workshop. Ideally located just minutes from Battle Creek Regional Park, shopping, dining, and convenient I-94 access, this exceptional residence offers the perfect balance of refined living, effortless entertaining, and everyday tranquility.
    23 days
    2,478
    173

    Likely to sell faster than

    Zillow last checked:

    Listing updated:

    Listed by:

    Wade B Hanson 651-274-8584,

    Lakes Sotheby's International Realty

    Source: NorthstarMLS as distributed by MLS GRID,MLS#: 7117527MLS Logo

      Facts & features

      Interior

      Bedrooms & bathrooms
      • Bedrooms: 3
      • Bathrooms: 3
      • Full bathrooms: 2
      • 3/4 bathrooms: 1
      Bedroom
      • Level: Upper
      • Area: 270 Square Feet
      • Dimensions: 18x15
      Bedroom 2
      • Level: Upper
      • Area: 165 Square Feet
      • Dimensions: 15x11
      Bedroom 3
      • Level: Lower
      • Area: 192 Square Feet
      • Dimensions: 16x12
      Primary bathroom
      • Level: Upper
      • Area: 90 Square Feet
      • Dimensions: 10x09
      Dining room
      • Level: Main
      • Area: 120 Square Feet
      • Dimensions: 12x10
      Family room
      • Level: Lower
      • Area: 288 Square Feet
      • Dimensions: 18x16
      Flex room
      • Level: Lower
      • Area: 176 Square Feet
      • Dimensions: 16x11
      Kitchen
      • Level: Main
      • Area: 210 Square Feet
      • Dimensions: 15x14
      Laundry
      • Level: Lower
      • Area: 165 Square Feet
      • Dimensions: 15x11
      Living room
      • Level: Upper
      • Area: 238 Square Feet
      • Dimensions: 17x14
      Walk in closet
      • Level: Upper
      • Area: 70 Square Feet
      • Dimensions: 10x07
      Heating
      • Forced Air
      Cooling
      • Central Air
      Appliances
      • Included: Dishwasher, Disposal, Dryer, Exhaust Fan, Microwave, Range, Refrigerator, Stainless Steel Appliance(s), Washer
      • Laundry: Lower Level, Laundry Room, Sink
      Features
      • Basement: Daylight,Finished,Full,Tile Shower,Walk-Out Access
      • Has fireplace: No
      Interior area
      • Total structure area: 3,363
      • Total interior livable area: 2,777 sqft
      • Finished area above ground: 2,777
      • Finished area below ground: 0
      Video & virtual tour

      Property

      Parking
      • Total spaces: 3
      • Parking features: Attached, Concrete, Garage Door Opener, Heated Garage, Insulated Garage, Storage
      • Attached garage spaces: 3
      • Has uncovered spaces: Yes
      • Details: Garage Dimensions (33x33)
      Accessibility
      • Accessibility features: None
      Features
      • Levels: Four or More Level Split
      • Patio & porch: Composite Decking, Covered, Deck, Patio
      Lot
      • Size: 0.4 Acres
      • Dimensions: 51 x 46 x 46 x 90 x 122 x 150
      • Features: Corner Lot, Irregular Lot, Tree Coverage - Medium
      Details
      • Additional structures: Storage Shed
      • Foundation area: 586
      • Parcel number: 112822430068
      • Zoning description: Residential-Single Family

      Construction

      Type & style
      • Home type: SingleFamily
      • Property subtype: Single Family
      Materials
      • Roof: Age 8 Years or Less,Asphalt
      Condition
      • New construction: No
      • Year built: 1991

      Utilities & green energy

      • Gas: Natural Gas
      • Sewer: City Sewer/Connected
      • Water: City Water/Connected

      Community & HOA

      Community
      • Subdivision: Burlington Heights
      HOA
      • Has HOA: No
      Location
      • Region: Saint Paul

      Financial & listing details

      • Price per square foot: $162/sqft
      • Tax assessed value: $355,500
      • Annual tax amount: $4,988
      • Date on market: 8/7/2026
      • Cumulative days on market: 23 days
      • Road surface type: Paved

        Estimated market value

        $453,900

        $431,000 - $477,000

        $3,030/mo

        Price history

        DateEventPrice
        8/17/2026Pending sale$450,000$162/sqft
        Source: NorthstarMLS as distributed by MLS GRID #7117527 Report a problem
        8/7/2026Listed for sale$450,000+144.6%$162/sqft
        Source: NorthstarMLS as distributed by MLS GRID #7117527 Report a problem
        2/14/2018Listing removed$183,963$66/sqft
        Source: Auction.com Report a problem
        1/14/2018Listed for sale--
        Source: Auction.com Report a problem

        Public tax history

        YearProperty taxesTax assessment
        2025$4,988 +22.8%$355,500 +14.4%
        2024$4,062 -1.6%$310,800 +15%
        2023$4,128 +22.3%$270,300
        2022$3,374 +18.2%$270,300 +25%
        2021$2,854 +16.8%$216,200 +12.7%
        2020$2,443 +31.3%$191,800 +25.9%
        2019$1,860 $152,300
        2018$1,860 -19.9%$152,300 -5.8%
        2017$2,322 $161,600
        2016$2,322 +25.6%--
        2015$1,848 -11.5%$124,600
        2014$2,088 +18.4%--
        2013$1,764 -45.5%--
        2012$3,236 -8.6%--
        2011$3,542 --
        2010-- --
        2009$3,346 -4.3%--
        2008$3,496 -4.4%--
        2007$3,656 +14.5%--
        2006$3,192 +8.4%--
        2005$2,946 +2.6%--
        2004$2,872 +9.5%--
        2003$2,622 +14.6%--
        2002$2,288 -20.9%--
        2001$2,892 +18.5%--
        2000$2,441 --
        Find assessor info on the county website

        Monthly payment

        Est. payment

        Payment breakdown

        Explore the cost of this home by adjusting the details. Changes won't be saved.
        All calculations are estimates and provided by Zillow, Inc. for informational purposes only. Actual amounts may vary.
        HOA fees may include property taxes on listings classified as Co-Ops. Contact the listing agent and/or owner for fee details.
        See how much you could borrow to make a competitive offer.

        Climate risks

        Neighborhood: Highwood

        Getting around

        2 / 100
        Car-Dependent
        8 / 100
        Somewhat Bikeable

        Nearby schools

        GreatSchools rating

        A local agent can set up tours, give advice and negotiate with sellers.

        Browse local experts