THIS WONDERFUL HOME IS WAITING FOR YOU!!! Drive up to be greeted with this gorgeous shade tree and an extended front porch. Unwind in this welcoming family room graced with a vaulted ceiling, a brick fireplace and overlooking the backyard pool. Plenty of room for entertaining. Master is separated and has a dual closet and vanity setup. Bonus room has a separate bar area and could have numerous uses specific for your family. Spend time outdoors in your private backyard retreat featuring a pool, fire pit, and a large covered patio. Close proximity to Chisholm Park & Aquatic Center with easy access to major highways, DFW Airport & downtown Fort Worth. Must add this to your list to get a look for yourself.
Sold
Price Unknown
2041 Parkridge Dr, Hurst, TX 76054
3beds
2,260sqft
Single Family Residence
Built in 1982
9,060 Square Feet Lot
$445,300 Zestimate®
$--/sqft
$2,807 Estimated rent
Home value
$445,300
$410,000 - $481,000
$2,807/mo
Zestimate® history
Owner options
List your home for rent
$2,807/mo
Rent Zestimate®
Find your next renter with Zillow Rental Manager. Plus, with online applications, you can quickly screen prospective tenants – for free.
$2,807/mo
Rent Zestimate®
Refinance and save
Refinancing to a lower rate could help reduce your monthly payments and save thousands over the life of the loan.
Explore your selling options
Work with a Zillow partner agent
Leverage their expertise and Zillow's premium Showcase listings to get your home seen by more buyers.
Get startedList with your own agent
Get your home in front of millions of buyers by listing it on Zillow.
Learn how to do itSell it yourself
Take full control of how buyers see your home on Zillow by listing For Sale by Owner (FSBO).
List your homeWhat's special
Brick fireplaceBackyard poolPrivate backyard retreatWelcoming family roomLarge covered patioBonus roomVaulted ceiling
Zillow last checked:
Listing updated:
Listed by:
Mary Ann Cottrell 0645231 817-460-3900,
Pinnacle Group REALTORS 817-460-3900
Bought with:
Keisha York
TruHome Real Estate
Source: NTREIS,MLS#: 21033189
Facts & features
Interior
Bedrooms & bathrooms
- Bedrooms: 3
- Bathrooms: 2
- Full bathrooms: 2
Primary bedroom
- Features: Ceiling Fan(s)
- Level: First
- Dimensions: 17 x 17
Bedroom
- Features: Walk-In Closet(s)
- Level: First
- Dimensions: 12 x 11
Bedroom
- Level: First
- Dimensions: 12 x 10
Primary bathroom
- Features: Built-in Features, Double Vanity, Hollywood Bath, Separate Shower
- Level: First
- Dimensions: 9 x 17
Bonus room
- Level: First
- Dimensions: 20 x 14
Breakfast room nook
- Level: First
- Dimensions: 9 x 9
Dining room
- Level: First
- Dimensions: 12 x 10
Kitchen
- Features: Built-in Features, Ceiling Fan(s), Granite Counters, Pantry
- Level: First
- Dimensions: 13 x 9
Living room
- Features: Fireplace
- Level: First
- Dimensions: 21 x 16
Utility room
- Features: Built-in Features, Utility Room
- Level: First
- Dimensions: 6 x 7
Appliances
- Included: Double Oven, Dishwasher, Electric Cooktop, Disposal, Microwave
Features
- Wet Bar, High Speed Internet, Cable TV
- Has basement: No
- Number of fireplaces: 1
- Fireplace features: Wood Burning
Interior area
- Total interior livable area: 2,260 sqft
Property
Parking
- Total spaces: 2
- Parking features: Garage, Garage Door Opener
- Attached garage spaces: 2
Features
- Levels: One
- Stories: 1
- Pool features: In Ground, Outdoor Pool, Pool
Lot
- Size: 9,060 Square Feet
Details
- Parcel number: 04420543
Construction
Type & style
- Home type: SingleFamily
- Architectural style: Detached
- Property subtype: Single Family Residence
- Attached to another structure: Yes
Condition
- Year built: 1982
Utilities & green energy
- Sewer: Public Sewer
- Water: Public
- Utilities for property: Electricity Available, Phone Available, Sewer Available, Water Available, Cable Available
Community & HOA
Community
- Subdivision: Mayfair North Add
HOA
- Has HOA: No
Location
- Region: Hurst
Financial & listing details
- Tax assessed value: $407,291
- Annual tax amount: $7,146
- Date on market: 8/16/2025
- Cumulative days on market: 37 days
- Electric utility on property: Yes
Price history
| Date | Event | Price |
|---|---|---|
| 10/22/2025 | Sold | -- |
Source: NTREIS #21033189 Report a problem | ||
| 9/26/2025 | Pending sale | $449,900$199/sqft |
Source: NTREIS #21033189 Report a problem | ||
| 9/11/2025 | Price change | $449,900-1.1%$199/sqft |
Source: NTREIS #21033189 Report a problem | ||
| 8/16/2025 | Listed for sale | $455,000+106.9%$201/sqft |
Source: NTREIS #21033189 Report a problem | ||
| 5/30/2014 | Sold | -- |
Source: Agent Provided Report a problem | ||
| 4/12/2014 | Listed for sale | $219,900$97/sqft |
Source: Your Home Free, LLC #12122731 Report a problem | ||
Public tax history
| Year | Property taxes | Tax assessment |
|---|---|---|
| 2025 | $3,051 -22.7% | $407,291 |
| 2024 | $3,947 -7.5% | $407,291 -1.2% |
| 2023 | $4,266 -16.9% | $412,190 +42.6% |
| 2022 | $5,132 -6% | $289,140 |
| 2021 | $5,457 -0.9% | $289,140 |
| 2020 | $5,505 -10.7% | $289,140 -5.7% |
| 2019 | $6,164 +8.7% | $306,565 +18.1% |
| 2018 | $5,672 +10.4% | $259,652 +10% |
| 2017 | $5,136 +7% | $236,047 +5.8% |
| 2016 | $4,800 +3.9% | $223,188 +14% |
| 2015 | $4,620 | $195,700 |
| 2014 | $4,620 | $195,700 +5.3% |
| 2013 | -- | $185,900 +1.8% |
| 2012 | -- | $182,700 +1.5% |
| 2011 | -- | $180,000 +4.5% |
| 2010 | -- | $172,200 -2.4% |
| 2009 | -- | $176,517 -4.4% |
| 2008 | -- | $184,600 |
| 2007 | -- | $184,600 |
| 2006 | -- | $184,600 +4.2% |
| 2005 | -- | $177,200 |
| 2004 | -- | $177,200 |
| 2003 | -- | $177,200 +4.4% |
| 2002 | -- | $169,700 +13.4% |
| 2001 | -- | $149,600 +8.2% |
| 2000 | -- | $138,200 |
Find assessor info on the county website
Neighborhood: Mayfair North
Nearby homes
- $415,8004 bd2 ba2.1k sqft2045 Parkridge Dr, Hurst, TX 76054Off Market
- $437,6003 bd2 ba2.1k sqft2037 Parkridge Dr, Hurst, TX 76054Off Market
- $439,1005 bd3 ba2.2k sqft2049 Parkridge Dr, Hurst, TX 76054Off Market

- $--3 bd2 ba2.6k sqft2033 Parkridge Dr, Hurst, TX 76054Sold
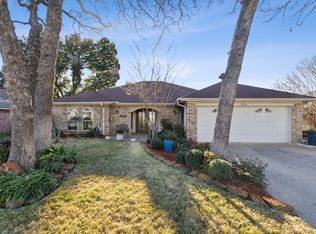
- $113,078-- bd-- ba-- sqft230 Northglen Dr, Hurst, TX 76054Off Market
- $417,7004 bd2 ba2.3k sqft2048 Parkridge Ct, Hurst, TX 76054Off Market
- $464,1004 bd2 ba2.2k sqft2032 Parkridge Dr, Hurst, TX 76054Off Market
- $407,6004 bd2 ba1.8k sqft2040 Northglen Dr, Hurst, TX 76054Off Market
Nearby schools
GreatSchools rating
- 10/10Bedford Heights Elementary SchoolGrades: PK-6Distance: 1.2 mi
- 8/10Bedford Junior High SchoolGrades: 7-9Distance: 0.4 mi
- 7/10Bell High SchoolGrades: 10-12Distance: 1 mi
Schools provided by the listing agent
- Elementary: Shadyoaks
- High: Bell
- District: Hurst-Euless-Bedford ISD
Source: NTREIS. This data may not be complete. We recommend contacting the local school district to confirm school assignments for this home.
Get a cash offer in 3 minutes
Find out how much your home could sell for in as little as 3 minutes with a no-obligation cash offer.
Estimated market value
$445,300
Get a cash offer in 3 minutes
Find out how much your home could sell for in as little as 3 minutes with a no-obligation cash offer.
Estimated market value
$445,300
- Texas
- Tarrant County
- Hurst
- 76054
- Mayfair North
- 2041 Parkridge Dr
