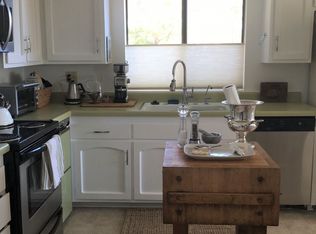
Enjoying an elevated setting within Casa Riviera, this inviting Santa Barbara residence offers a wonderful combination of comfort, outlooks, and convenience. Framed by mature landscaping and positioned to capture treetop, hillside, and distant ocean and island glimpses, the home lives with a relaxed ease that feels distinctly connected to its Riviera surroundings. The interiors are bright and welcoming, with generous proportions and a natural flow between the living, dining, and kitchen spaces. A fireplace anchors the living room, creating a comfortable gathering area, while sliding glass doors extend the dining space to a private balcony, perfect for enjoying the fresh air, surrounding greenery, and layered views beyond. The kitchen offers plentiful cabinetry, granite counters, stainless steel appliances, and a casual breakfast bar. The floor plan includes two bedrooms, a separate flex room, and two and one-half baths, offering versatility for guests, an office, or additional living space. The primary suite provides a peaceful retreat with an ensuite bath, while thoughtful conveniences such as in-unit laundry, an attached garage, and ample storage enhance everyday living. Residents of Casa Riviera enjoy beautifully maintained community amenities, including a pool, all just minutes from downtown Santa Barbara, the Mission, El Encanto, the Riviera Theatre, and nearby parks. This inviting residence presents a gracious opportunity to enjoy the ease, outlooks, and beauty of Riviera living.
Active
Price cut: $100K (8/18)
$1,575,000
2041 Paseo Almeria, Santa Barbara, CA 93103
2beds
1,922sqft
PUD
Built in 1974
2,178 Square Feet Lot
$1,546,200 Zestimate®
$819/sqft
$932/mo HOA
What's special
- 57 days |
- 2,319 |
- 42 |
Likely to sell faster than
Zillow last checked:
Listing updated:
Listed by:
Cristal Clarke 00968247 805-886-9378,
Berkshire Hathaway HomeServices California Properties
Source: SBMLS,MLS#: 26-2097
Facts & features
Interior
Bedrooms & bathrooms
- Bedrooms: 2
- Bathrooms: 3
- Full bathrooms: 2
- 1/2 bathrooms: 1
Heating
- Forced Air
Cooling
- Central Air
Appliances
- Laundry: In Unit
Features
- Flooring: Carpet
- Has fireplace: Yes
- Fireplace features: Living Room
Interior area
- Total structure area: 1,922
- Total interior livable area: 1,922 sqft
Property
Parking
- Total spaces: 3
- Parking features: Epoxy Finished Floor
- Garage spaces: 1
- Uncovered spaces: 2
Features
- Patio & porch: Patio, Covered
- Exterior features: Fruit Trees
- Has view: Yes
- View description: Ocean, City
- Has water view: Yes
- Water view: Ocean
Lot
- Size: 2,178 Square Feet
Details
- Parcel number: 019350036
- Zoning: Other
- Special conditions: Standard
Construction
Type & style
- Home type: SingleFamily
- Architectural style: Split Level,Mediterranean
- Property subtype: PUD
Materials
- Stucco
- Foundation: Raised
- Roof: Tile
Condition
- Year built: 1974
Community & HOA
Community
- Subdivision: 15 - Riviera/Upper
HOA
- Has HOA: Yes
- Amenities included: Pool, Guest Parking
- Services included: Other, Comm Area Maint, Exterior Maint
- HOA fee: $932 monthly
Location
- Region: Santa Barbara
Financial & listing details
- Price per square foot: $819/sqft
- Tax assessed value: $1,725,000
- Date on market: 6/24/2026
- Cumulative days on market: 58 days
- Listing terms: Conventional,Cash
Estimated market value
$1,546,200
$1.47M - $1.62M
$7,658/mo
Price history
| Date | Event | Price |
|---|---|---|
| 8/18/2026 | Price change | $1,575,000-6%$819/sqft |
Source:  SBMLS #26-2097 Report a problem SBMLS #26-2097 Report a problem | ||
| 7/16/2026 | Price change | $1,675,000-9.4%$871/sqft |
Source: SBMLS #26-2097 Report a problem | ||
| 6/24/2026 | Listed for sale | $1,849,000+7.2%$962/sqft |
Source: SBMLS #26-2097 Report a problem | ||
| 12/4/2025 | Sold | $1,725,000-1.4%$898/sqft |
Source: SBMLS #25-3879 Report a problem | ||
| 11/19/2025 | Pending sale | $1,750,000$911/sqft |
Source: SBMLS #25-3879 Report a problem | ||
| 10/20/2025 | Listed for sale | $1,750,000+163.8%$911/sqft |
Source: SBMLS #25-3879 Report a problem | ||
| 3/16/2012 | Sold | $663,500-5.1%$345/sqft |
Source: SBMLS #11-3556 Report a problem | ||
| 2/8/2012 | Price change | $699,000-3.6%$364/sqft |
Source: Coldwell Banker Residential Brokerage - Santa Barbara #11-3556 Report a problem | ||
| 12/1/2011 | Price change | $725,000-3.2%$377/sqft |
Source: Coldwell Banker Residential Brokerage - Santa Barbara #11-3556 Report a problem | ||
| 10/22/2011 | Listed for sale | $749,000+99.7%$390/sqft |
Source: Coldwell Banker Residential Brokerage - Santa Barbara #11-3556 Report a problem | ||
| 9/20/1996 | Sold | $375,000$195/sqft |
Source: Public Record Report a problem | ||
Public tax history
| Year | Property taxes | Tax assessment |
|---|---|---|
| 2026 | -- | $1,725,000 +107% |
| 2025 | $8,796 +1.8% | $833,382 +2% |
| 2024 | $8,643 +1.9% | $817,042 +2% |
| 2023 | $8,484 +1.8% | $801,023 +2% |
| 2022 | $8,335 +2.4% | $785,318 +2% |
| 2021 | $8,141 +1.1% | $769,920 +1% |
| 2020 | $8,056 +1.8% | $762,026 +2% |
| 2019 | $7,914 +1.5% | $747,086 +2% |
| 2018 | $7,800 +3.4% | $732,438 +2% |
| 2017 | $7,541 +1.7% | $718,077 +2% |
| 2016 | $7,412 +2.8% | $703,998 +1.5% |
| 2015 | $7,209 | $693,424 +2% |
| 2014 | $7,209 | $679,842 +39.8% |
| 2012 | -- | $486,244 +2% |
| 2011 | -- | $476,710 +0.8% |
| 2010 | -- | $473,148 -0.2% |
| 2009 | -- | $474,273 +2% |
| 2008 | -- | $464,975 +2% |
| 2007 | -- | $455,859 +2% |
| 2006 | -- | $446,922 +2% |
| 2005 | -- | $438,160 +3.9% |
| 2003 | -- | $421,697 +2% |
| 2002 | -- | $413,429 +2% |
| 2001 | -- | $405,324 +2% |
| 2000 | -- | $397,378 |
Find assessor info on the county website
Monthly payment
Est. payment
Payment breakdown
Explore the cost of this home by adjusting the details. Changes won't be saved.Climate risks
Neighborhood: Riviera
Nearby schools
GreatSchools rating
- 7/10Roosevelt Elementary SchoolGrades: K-6Distance: 0.3 mi
- 3/10Santa Barbara Junior High SchoolGrades: 7-8Distance: 1.3 mi
- 6/10Santa Barbara Senior High SchoolGrades: 9-12Distance: 1 mi
Schools provided by the listing agent
- Elementary: Roosevelt
- Middle: S.B. Jr.
- High: S.B. Sr.
Source: SBMLS. This data may not be complete. We recommend contacting the local school district to confirm school assignments for this home.
- $1,853,0002 bd2 ba1.9k sqft2039 Mission Ridge Rd, Santa Barbara, CA 93103Off Market
- $1,802,7003 bd3 ba2k sqft2043 Paseo Almeria, Santa Barbara, CA 93103Off Market
- $1,363,7002 bd2 ba1.9k sqft2037 Mission Ridge Rd, Santa Barbara, CA 93103Off Market
- $1,736,4003 bd3 ba2.3k sqft2045 Paseo Almeria, Santa Barbara, CA 93103Off Market
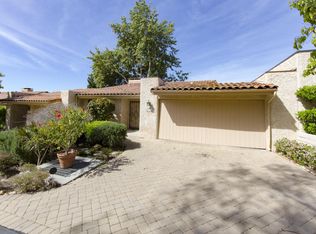
- $1,445,1002 bd2 ba1.5k sqft868 Via Granada, Santa Barbara, CA 93103Off Market
- $1,387,5002 bd2 ba1.4k sqft872 Via Granada, Santa Barbara, CA 93103Off Market
- $1,376,8002 bd2 ba1.3k sqft862 Via Granada, Santa Barbara, CA 93103Off Market
- $2,100,0003 bd3 ba1.9k sqft2047 Paseo Almeria, Santa Barbara, CA 93103For Sale
A local agent can set up tours, give advice and negotiate with sellers.
A local lender can help you make sure your offer is ready when you are.
Similar homes
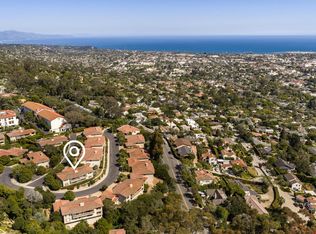
- $1,695,0002 bd3 ba1.9k sqft825 Paseo Alicante, Santa Barbara, CA 93103For Sale
 MLS ID #26-1529, Adam A McKaig. SBMLS
 - $1,425,0004 bd3 ba1.6k sqft430 S Canada St, Santa Barbara, CA 93103For Sale By Owner
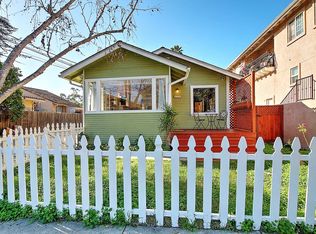
- $1,575,0003 bd3 ba2k sqft630 Calle De Los Amigos, Santa Barbara, CA 93105For Sale
 MLS ID #26-2674, Gamberdella Group. SBMLS
 - $--4 bd1 ba2.3k sqft126 S Canada St, Santa Barbara, CA 93103Auction
 Auction.com 2
 - $2,150,0003 bd2 ba1.8k sqft489 Mountain Dr, Santa Barbara, CA 93103For SaleMLS ID #26-2655, James C Krautmann. SBMLS
- $1,800,0004 bd2 ba1.9k sqft1325 Panchita Pl, Santa Barbara, CA 93103For SaleMLS ID #26-1201, Jonathan E Gilkeson. SBMLS
- $1,395,0002 bd2 ba1.4k sqft1715 De La Vina St, Santa Barbara, CA 93101For SaleMLS ID #26-2473, Kendrick K Guehr. SBMLS
- $1,350,0003 bd3 ba1.1k sqft34 N Milpas St, Santa Barbara, CA 93103For Sale By Owner
- $1,545,0002 bd1 ba1k sqft801 W Pedregosa St, Santa Barbara, CA 93101For SaleMLS ID #26-2269, Melissa Birch. SBMLS
- $1,395,0002 bd1 ba1k sqft2735 Verde Vista Dr, Santa Barbara, CA 93105For SaleMLS ID #26-2656, The Hall Team. SBMLS
- $1,590,0002 bd3 ba1.5k sqft3736 State St Residence 109, Santa Barbara, CA 93105For SaleMLS ID #26-2492, Magid-Caballero Group. SBMLS
- $1,495,0003 bd3 ba1.7k sqft208 S Voluntario St, Santa Barbara, CA 93103For SaleMLS ID #26-1586, Steven J Golis. SBMLS
- $1,645,0003 bd2 ba1.1k sqft2030 Gillespie St, Santa Barbara, CA 93101For SaleMLS ID #26-2468, Avi Becker. SBMLS
- $1,650,0004 bd3 ba1.9k sqft916 W Micheltorena St, Santa Barbara, CA 93101For SaleMLS ID #26-2661, Michael Agnoli. SBMLS
- $1,870,0003 bd3 ba2.2k sqft18 W Mountain Dr, Santa Barbara, CA 93103For SaleMLS ID #26-145, Jeff Russell. SBMLS
- $1,895,0004 bd3 ba1.9k sqft1625 Sycamore Canyon Rd, Santa Barbara, CA 93108For SaleMLS ID #26-1926, Justin Etherton. SBMLS
- $1,995,0004 bd3 ba1.6k sqft17 W Valerio St, Santa Barbara, CA 93101For SaleMLS ID #26-2606, Steve Heller. SBMLS
- $1,525,0002 bd2 ba1k sqft118 Por La Mar Cir, Santa Barbara, CA 93103For SaleMLS ID #26-1233, Billy Mandarino. SBMLS
- $2,300,0003 bd3 ba1.5k sqft343 E Mission St, Santa Barbara, CA 93101For SaleMLS ID #26-2265, Crawford Speier Group. SBMLS
- $1,280,0003 bd2 ba1.2k sqft3899 Cinco Amigos, Santa Barbara, CA 93105For SaleMLS ID #26-2776, Summer Knight. SBMLS
Local buyer's agents are ready to help
