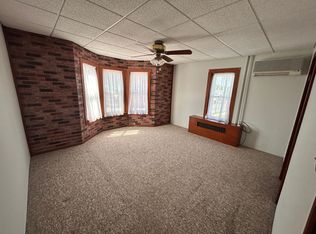
Fantastic opportunity to own a duplex in West Lawn. Property has operated as a duplex within only family/family situation. No outside Tenants have ever been occupants. Verification of Use & Occupancy will be responsibility of new owners. Home is in great condition, 1st floor has ramp for wheelchair access. 1st floor has been modified to be 1 bedroom unit. Full Kitchen with Refrigerator, electric range, ceiling fan, upper/lower wood cabinets, small eat-in area, rear covered porch, access to wheel chair ramp to the rear yard. The bathroom was modified for a roll in shower recently, a large living room completes the main floor living space. There is also direct access to the basement from the 1st floor. The 2nd floor unit features a 2nd & 3rd floor, which could be modified from what is currently a 1+bedroom unit. It could be modified to have 2 separate bedrooms on the 3rd floor. The 2nd floor has a large eat-in kitchen, hall bathroom, living room, laundry room in addition to the bedroom(s). there is access to basement through the Bilco doors in the rear. The full basement is great for storage for both units.electric for each unit is 100 amp. separate meters. The heating system is oil(currently almost a full tank) delivery is hot water radiators. Shared system with the thermostat on 1st floor. Hot water is summer/winter hookup. Water soften. Private carport parking and storage sheds on premises. Corner property allows for additional off-street parking.
Sold for $230,000
$230,000
2041 Penn Ave, West Lawn, PA 19609
2beds
--baths
1,932sqft
Duplex
Built in 1915
-- sqft lot
$297,800 Zestimate®
$119/sqft
$1,657 Estimated rent
Home value
$297,800
$274,000 - $325,000
$1,657/mo
Zestimate® history
Owner options
List your home for rent
$1,657/mo
Rent Zestimate®
Find your next renter with Zillow Rental Manager. Plus, with online applications, you can quickly screen prospective tenants – for free.
$1,657/mo
Rent Zestimate®
Refinance and save
$1,615/mo
Est. payment
Refinancing to a lower rate could help reduce your monthly payments and save thousands over the life of the loan.
$1,615/mo
Est. payment
Explore your selling options
Work with a Zillow partner agent
Leverage their expertise and Zillow's premium Showcase listings to get your home seen by more buyers.
Get startedList with your own agent
Get your home in front of millions of buyers by listing it on Zillow.
Learn how to do itSell it yourself
Take full control of how buyers see your home on Zillow by listing For Sale by Owner (FSBO).
List your homeWhat's special
Storage sheds
Zillow last checked:
Listing updated:
Listed by:
Terese Brittingham 610-212-0848,
Keller Williams Realty Group,
Co-Listing Agent: Thomas Mccouch 610-574-9272,
Keller Williams Realty Group
Bought with:
Jeroen Harmsen, RS312678
RE/MAX Of Reading
Source: Bright MLS,MLS#: PABK2043114
Facts & features
Interior
Bedrooms & bathrooms
- Bedrooms: 2
Basement
- Area: 0
Heating
- Hot Water, Radiator, Oil
Cooling
- Ductless, Electric
Appliances
- Included: Dryer, Oven/Range - Electric, Range Hood, Refrigerator, Washer, Water Heater
Features
- Ceiling Fan(s), Floor Plan - Traditional
- Basement: Full
- Has fireplace: No
Interior area
- Total structure area: 1,932
- Total interior livable area: 1,932 sqft
Property
Parking
- Total spaces: 2
- Parking features: Concrete, Detached Carport, On Street, Alley Access
- Carport spaces: 2
- Has uncovered spaces: Yes
Accessibility
- Accessibility features: Mobility Improvements, Accessible Approach with Ramp
Features
- Exterior features: Sidewalks
- Pool features: None
Lot
- Size: 5,227 Square Feet
- Features: Corner Lot, Level, Rear Yard, SideYard(s)
Details
- Additional structures: Above Grade, Below Grade
- Parcel number: 80439609077131
- Zoning: RESIDENTIAL
- Special conditions: Standard
Construction
Type & style
- Home type: MultiFamily
- Architectural style: Victorian
- Property subtype: Duplex
Materials
- Frame, Masonry
- Foundation: Stone, Concrete Perimeter
Condition
- Good,Very Good
- New construction: No
- Year built: 1915
Utilities & green energy
- Electric: 100 Amp Service, Circuit Breakers
- Sewer: Public Sewer
- Water: Public
Community & HOA
Location
- Region: West Lawn
- Municipality: SPRING TWP
Financial & listing details
- Price per square foot: $119/sqft
- Tax assessed value: $79,300
- Annual tax amount: $3,299
- Date on market: 5/10/2024
- Listing agreement: Exclusive Right To Sell
- Listing terms: Cash,Conventional
- Inclusions: Washers, Dryers, Refrigerators
- Ownership: Fee Simple
Price history
| Date | Event | Price |
|---|---|---|
| 5/27/2024 | Sold | $230,000$119/sqft |
Source:  Bright MLS #PABK2043114 Report a problem Bright MLS #PABK2043114 Report a problem | ||
| 5/13/2024 | Pending sale | $230,000+4.5%$119/sqft |
Source: Bright MLS #PABK2043114 Report a problem | ||
| 5/10/2024 | Listed for sale | $220,000$114/sqft |
Source: Bright MLS #PABK2043114 Report a problem | ||
Public tax history
| Year | Property taxes | Tax assessment |
|---|---|---|
| 2025 | $3,526 +3.9% | $79,300 |
| 2024 | $3,393 +5% | $79,300 |
| 2023 | $3,233 +2.5% | $79,300 |
| 2022 | $3,154 +3.6% | $79,300 |
| 2021 | $3,043 | $79,300 |
| 2020 | $3,043 +2.9% | $79,300 |
| 2019 | $2,956 +0.9% | $79,300 |
| 2018 | $2,931 +1.7% | $79,300 |
| 2017 | $2,881 +153.9% | $79,300 |
| 2016 | $1,135 | $79,300 |
| 2015 | $1,135 | $79,300 |
| 2014 | -- | $79,300 |
| 2013 | -- | $79,300 |
| 2012 | -- | $79,300 |
| 2011 | -- | $79,300 |
| 2010 | -- | $79,300 |
| 2009 | -- | $79,300 |
| 2008 | -- | $79,300 |
| 2007 | -- | $79,300 |
| 2006 | -- | $79,300 |
| 2005 | -- | $79,300 |
| 2004 | -- | $79,300 |
| 2003 | -- | $79,300 |
| 2002 | -- | $79,300 |
| 2000 | -- | $79,300 |
Find assessor info on the county website
Neighborhood: 19609
Nearby homes
- $--2 bd1 ba-- sqft2041 Penn Ave #2, Reading, PA 19609Off Market
- $250,0005 bd2 ba1.7k sqft2039 Penn Ave, West Lawn, PA 19609Off Market
- $77,200-- bd-- ba2k sqft2037 Penn Ave, West Lawn, PA 19609Off Market
- $225,0003 bd2 ba1.2k sqft13 Perkasie Ave, West Lawn, PA 19609Sold

- $347,3003 bd-- ba2.2k sqft2035 Penn Ave, West Lawn, PA 19609Off Market
- $429,000-- bd-- ba-- sqft2101 Penn Ave, Reading, PA 19609Off Market
- $--1 bd1 ba486 sqft2101 Penn Ave #A, Reading, PA 19609Off Market
- $233,800-- bd-- ba150 sqft2033 Penn Ave, West Lawn, PA 19609Off Market
Nearby schools
GreatSchools rating
- 8/10Whitfield El SchoolGrades: K-5Distance: 0.9 mi
- 8/10Wilson West Middle SchoolGrades: 6-8Distance: 3.1 mi
- 7/10Wilson High SchoolGrades: 9-12Distance: 0.6 mi
Schools provided by the listing agent
- District: Wilson
Source: Bright MLS. This data may not be complete. We recommend contacting the local school district to confirm school assignments for this home.
Get a cash offer in 3 minutes
Find out how much your home could sell for in as little as 3 minutes with a no-obligation cash offer.
Estimated market value
$297,800
Get a cash offer in 3 minutes
Find out how much your home could sell for in as little as 3 minutes with a no-obligation cash offer.
Estimated market value
$297,800
- Pennsylvania
- Berks County
- West Lawn
- 19609
- 2041 Penn Ave
Nearby cities
Nearby zip codes
Other West Lawn Topics
