Skip main navigation
Sold for $4,495,000
  • $4,495,000

    2041 Pierce St, San Francisco, CA 94115

    5beds
    3,797sqft
    Multi Family
    Built in 1900
    -- sqft lot
    $5,233,900 Zestimate®
    $1,184/sqft
    $5,151 Estimated rent

    Home value

    $5,233,900

    $4.66M - $5.86M

    $5,151/mo

    Zestimate® history
    Loading
    Loading...

    Owner options

    List your home for rent

    $5,151/mo

    Rent Zestimate®

    Find your next renter with Zillow Rental Manager. Plus, with online applications, you can quickly screen prospective tenants – for free.

    Learn more

    $5,151/mo

    Rent Zestimate®

    Refinance and save

    $28,796/mo

    Est. payment

    Refinancing to a lower rate could help reduce your monthly payments and save thousands over the life of the loan.

    See today's rates

    $28,796/mo

    Est. payment

    Explore your selling options

    Work with a Zillow partner agent

    Leverage their expertise and Zillow's premium Showcase listings to get your home seen by more buyers.

    Get started

    List with your own agent

    Get your home in front of millions of buyers by listing it on Zillow.

    Learn how to do it

    Sell it yourself

    Take full control of how buyers see your home on Zillow by listing For Sale by Owner (FSBO).

    List your home

    What's special

    Grand scaleWine storageIntricate millworkOffice spacesImmense natural lightPrivate elevatorQuartz countertops
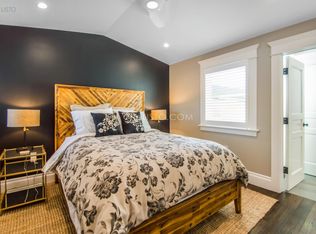
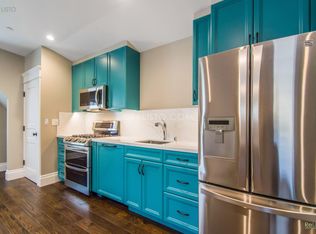
    Exceedingly rare opportunity to own a vacant, 5-unit building impeccably rebuilt from the ground up with historic details restored to their original glory. This 125-year-old Victorian gem is one block from Alta Plaza Park, two blocks from the incredible shopping and dining scene on Fillmore Street, three blocks from Mollie Stone's, and a short drive to the Golden Gate Bridge. The lowest living level is perfect for an owner-user or as a premier rental; a full-floor 2-bed, 2.5-bath unit with the grand scale you expect from classic Victorian architecture--11-foot ceilings and intricate millwork--with immense natural light from eastern exposure, and luxuries rarely available in rental properties, including Viking Professional appliances, radiant-floor bathrooms, two office spaces, direct access to a backyard oasis with kitchen and fireplace, and a private elevator to dedicated laundry and wine storage, gym, and garage and bike storage. The remaining living levels comprise three one-bed, one-bath units, and one studio, each with in-unit laundry, radiant-floor full bathrooms, induction ranges, and quartz countertops. Available fully furnished, ready to rent at market rates from day one with minimal additional expenditure.

    Zillow last checked:

    Listing updated:

    Listed by:

    Austin L. Klar DRE #02172799 714-926-3199,

    Vanguard Properties 415-510-8600

    Bought with:

    Sheldon Rilliet, DRE #01828200

    Compass

    Source: SFAR,MLS#: 425013303MLS LogoOriginating MLS: San Francisco Association of REALTORS

    Facts & features

    Interior

    Bedrooms & bathrooms
    • Bedrooms: 5
    • Bathrooms: 6
    • Full bathrooms: 5
    • Partial bathrooms: 1
    Heating
    • Fireplace(s), Individual, Radiant, Radiant Floor
    Cooling
    • Ceiling Fan(s), Wall Unit(s)
    Appliances
    • Included: Indoor Grill, Dishwasher, Disposal, Double Oven, Free-Standing Refrigerator, Gas Cooktop, Microwave, Tankless Water Heater, Varies By Unit, Wine Refrigerator
    • Laundry: In Unit
    Features
    • Formal Entry, Storage
    • Flooring: Tile, Wood
    • Windows: Double Pane Windows, Skylight(s)
    • Basement: Finished,Storage Space
    • Has fireplace: Yes
    Interior area
    • Total structure area: 3,797
    • Total interior livable area: 3,797 sqft

    Property

    Parking
    • Total spaces: 4
    • Parking features: Garage, Uncovered
    • Garage spaces: 3
    • Has uncovered spaces: Yes
    Features
    • Levels: Four,Three Or More
    Lot
    • Size: 2,574 Square Feet
    • Features: None
    Details
    • Parcel number: 0633001K
    • Special conditions: Standard

    Construction

    Type & style
    • Home type: MultiFamily
    • Architectural style: Victorian
    • Property subtype: Multi Family
    Materials
    • Foundation: Concrete, Concrete Perimeter
    • Roof: Composition,Shingle
    Condition
    • Updated/Remodeled
    • New construction: No
    • Year built: 1900

    Utilities & green energy

    • Electric: Separate Meter
    • Gas: Separate Meter
    • Water: Separate Meter

    Community & HOA

    Community
    • Security: Video System
    HOA
    • Has HOA: No
    Location
    • Region: San Francisco
    • Elevation: 0

    Financial & listing details

    • Price per square foot: $1,184/sqft
    • Price range: $4.5M - $4.5M
    • Date on market: 2/26/2025
    • Cumulative days on market: 7 days
    • Total actual rent: 0
    • Tenant pays: Cable TV, Electricity, Gas, Water

    Price history

    DateEventPrice
    4/2/2025Sold$4,495,000$1,184/sqft
    Source: SFAR #425013303 Report a problem
    3/7/2025Pending sale$4,495,000$1,184/sqft
    Source: SFAR #425013303 Report a problem
    2/26/2025Listed for sale$4,495,000-21.8%$1,184/sqft
    Source: SFAR #425013303 Report a problem
    2/12/2021Listing removed--
    Source: SFAR #505633 Report a problem
    10/27/2020Price change$5,749,500-11.5%$1,514/sqft
    Source: Compass #505633 Report a problem
    9/10/2020Listed for sale$6,495,000$1,711/sqft
    Source: Compass #505633 Report a problem

    Public tax history

    Tax history is unavailable.

    Neighborhood: Pacific Heights

    Nearby schools

    GreatSchools rating
    Get a cash offer in 3 minutes
    Find out how much your home could sell for in as little as 3 minutes with a no-obligation cash offer.
    Estimated market value
    $5,233,900
    Get a cash offer in 3 minutes
    Find out how much your home could sell for in as little as 3 minutes with a no-obligation cash offer.
    Estimated market value
    $5,233,900