Skip main navigation
Sold for $479,000
  • $479,000

    2041 Pippin Place, Statesboro, GA 30461

    5beds
    2,587sqft
    Single Family Residence
    Built in 2020
    0.9 Acres Lot
    $484,000 Zestimate®
    $185/sqft
    $2,833 Estimated rent

    Home value

    $484,000

    $411,000 - $566,000

    $2,833/mo

    Zestimate® history
    Loading
    Loading...

    Owner options

    List your home for rent

    $2,833/mo

    Rent Zestimate®

    Find your next renter with Zillow Rental Manager. Plus, with online applications, you can quickly screen prospective tenants – for free.

    Learn more

    $2,833/mo

    Rent Zestimate®

    Refinance and save

    $3,859/mo

    Est. payment

    Refinancing to a lower rate could help reduce your monthly payments and save thousands over the life of the loan.

    See today's rates

    $3,859/mo

    Est. payment

    Explore your selling options

    Work with a Zillow partner agent

    Leverage their expertise and Zillow's premium Showcase listings to get your home seen by more buyers.

    Get started

    List with your own agent

    Get your home in front of millions of buyers by listing it on Zillow.

    Learn how to do it

    Sell it yourself

    Take full control of how buyers see your home on Zillow by listing For Sale by Owner (FSBO).

    List your home

    What's special

    Split floor planOpen-concept designGenerously sized breakfast roomOversized granite islandAlmost an acre lotExtended covered patioSeparate tiled shower
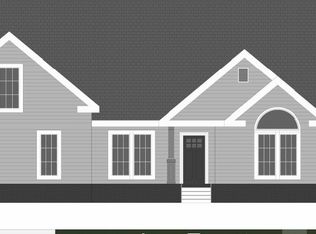
    Looking for a home with plenty of space to spread out? Welcome to 2041 Pippin Place, located in the highly sought-after Johnson Run community. This 5-bedroom, 3-bathroom home sits on almost an acre lot and offers a spacious, functional layout. Inside, you’re greeted by an inviting foyer, with the main dining room to your right. That flows into the heart of the home, featuring a beautiful kitchen with an oversized granite island, custom cabinetry, and a generously sized breakfast room. The open-concept design continues into the cozy living room with a fireplace, perfect for everyday living or entertaining. The split floor plan provides a primary suite with his-and-hers walk-in closets, dual vanities, a soaking tub, and a separate tiled shower. Find one full bedroom, and bathroom down the hall from the primary. On the other end of the home fine two more bedrooms and one full bathroom downstairs. Heading upstairs you will find a large bedroom for added flexibility. Step outside to the extended covered patio, ideal for relaxing or hosting guests. Enjoy access to community amenities such as a pool, tennis court, pavilion, and fishing ponds.

    Zillow last checked:

    Listing updated:

    Listed by:

    Faith Murphy 912-601-7264,

    Next Move Real Estate LLC

    Bought with:

    NONMLS Sale, NMLS

    NON MLS MEMBER

    Source: Hive MLS,MLS#: SA346165MLS LogoOriginating MLS: Savannah Multi-List Corporation

    Facts & features

    Interior

    Bedrooms & bathrooms
    • Bedrooms: 5
    • Bathrooms: 3
    • Full bathrooms: 3
    Heating
    • Central, Electric
    Cooling
    • Central Air, Electric
    Appliances
    • Included: Dishwasher, Electric Water Heater, Freezer, Microwave, Oven, Range, Refrigerator
    • Laundry: Laundry Room, Washer Hookup, Dryer Hookup
    Features
    • Attic, Breakfast Area, Ceiling Fan(s), Entrance Foyer, Garden Tub/Roman Tub, High Ceilings, Kitchen Island, Main Level Primary, Primary Suite, Pantry, Separate Shower, Vaulted Ceiling(s), Fireplace
    • Attic: Walk-In
    • Number of fireplaces: 1
    • Fireplace features: Gas, Living Room
    • Common walls with other units/homes: No Common Walls
    Interior area
    • Total interior livable area: 2,587 sqft

    Property

    Parking
    • Total spaces: 2
    • Parking features: Attached, Garage, Garage Door Opener, Parking Available, Rear/Side/Off Street
    • Garage spaces: 2
    Accessibility
    • Accessibility features: Accessible Full Bath
    Features
    • Patio & porch: Covered, Patio, Porch
    • Pool features: Community
    • Fencing: Invisible
    Lot
    • Size: 0.90 Acres
    • Features: Sprinkler System
    Details
    • Parcel number: 123 000019C208
    • Zoning description: Single Family
    • Special conditions: Standard

    Construction

    Type & style
    • Home type: SingleFamily
    • Architectural style: Traditional
    • Property subtype: Single Family Residence
    • Attached to another structure: Yes
    Materials
    • Frame
    • Foundation: Slab
    • Roof: Composition
    Condition
    • Year built: 2020

    Utilities & green energy

    • Electric: 220 Volts
    • Sewer: Septic Tank
    • Water: Shared Well
    • Utilities for property: Cable Available, Underground Utilities

    Community & neighborhood

    Community
    • Community features: Clubhouse, Pool, Playground, Park, Sidewalks, Tennis Court(s), Trails/Paths
    Location
    • Region: Statesboro
    • Subdivision: Johnson Run

    HOA & financial

    HOA
    • Has HOA: Yes
    • HOA fee: $914 annually
    • Association name: Johnson Run HOA

    Other

    Other facts
    • Listing agreement: Exclusive Right To Sell
    • Listing terms: Cash,Conventional,FHA,VA Loan
    • Ownership type: Homeowner/Owner

    Price history

    DateEventPrice
    2/9/2026Sold$479,000-6.1%$185/sqft
    Source: Hive MLS #SA346165 Report a problem
    1/11/2026Contingent$509,900$197/sqft
    Source: Hive MLS #SA346165 Report a problem
    1/9/2026Listed for sale$509,900+70%$197/sqft
    Source: Hive MLS #SA346165 Report a problem
    4/17/2020Sold$299,900$116/sqft
    Source: Public Record Report a problem

    Public tax history

    YearProperty taxesTax assessment
    2025$5,065 +27.4%$204,640 +13.2%
    2024$3,974 +10.7%$180,800 +21%
    2023$3,591 +25.3%$149,440 +14%
    2022$2,865 +9.6%$131,056 +12.4%
    2021$2,614 +620.7%$116,616 +628.9%
    2020$363 +11.1%$16,000 +11.1%
    2019$326 -4.8%$14,400
    2018$343 +1.1%$14,400
    2017$339 $14,400

    Find assessor info on the county website

    Neighborhood: 30461

    Nearby schools

    GreatSchools rating
    Schools provided by the listing agent
    • Elementary: Brooklet
    • Middle: Southeast Bulloch
    • High: Southeast Bulloch

    Source: Hive MLS. This data may not be complete. We recommend contacting the local school district to confirm school assignments for this home.

    Get pre-qualified for a loan
    At Zillow Home Loans, we can pre-qualify you in as little as 5 minutes with no impact to your credit score.

    An equal housing lender. NMLS #10287.

    Sell for more on Zillow
    Get a Zillow Showcase℠ listing at no additional cost and you could sell for .
    $484,000
    2% more
    +$9,680
    With Zillow Showcase(estimated)
    $493,680