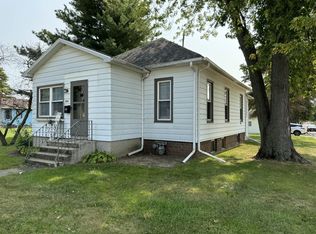
THIS HOME HAS BEEN UPDATED THROUGHOUT AND IS MOVE-IN-READY! Stamped Concrete walkway from the sidewalk to the front door welcomes you to this quaint ranch home with an abundance of NATURAL LIGHTING. It has a total of 1,548 Finished Sq Ft with 3 Bedrooms, 1 Bathroom and a 2-Car Garage. Remodeled in 2020-2021 with Neutral Paint, crown molding and luxury vinyl plank flooring. Kitchen has an elegant look featuring Black Granite Counters, soft close cabinet doors; stainless steel appliances, NEW Refrigerator, glass tile backsplash and an island with bar / eating space. The Bathroom features heated tile floor, soaker tub and separate shower - all in grey and white. The seller's FAVORITE ROOM is the 4-SEASON SUN ROOM...it features a wall of windows with western exposure overlooking the fenced back yard (partial). 2-CAR GARAGE is EXTRA DEEP - 726 sq ft (approximately 20x36) - Plenty of space for a workbench, mower and storage. 1st Floor Master Bedroom and Laundry. NEW Leaf Filter Gutter System and New Fence on 2 sides to keep what you want in and what your don't out. Handicapped space that is in front of the house is for this house. Seller will provide survey from 2023. NEARBY: Northwest Elementary School (4 blocks); Baker Park Playground (5 blocks); 7-10 minutes to shopping, restaurants, IL Valley Regional Airport and I-80 for commuting. ENTERTAINMENT: Golfing (multiple), Hiking (Starved Rock) and Boating (Spring Valley). Comfortable Living - Affordable Pricing - Low Maintenance
Closed
$240,000
2041 Prospect Ave, La Salle, IL 61301
3beds
1,548sqft
Single Family Residence
Built in 1953
0.28 Acres Lot
$257,300 Zestimate®
$155/sqft
$1,524 Estimated rent
Home value
$257,300
$219,000 - $304,000
$1,524/mo
Zestimate® history
Owner options
List your home for rent
$1,524/mo
Rent Zestimate®
Find your next renter with Zillow Rental Manager. Plus, with online applications, you can quickly screen prospective tenants – for free.
$1,524/mo
Rent Zestimate®
Refinance and save
$1,841/mo
Est. payment
Refinancing to a lower rate could help reduce your monthly payments and save thousands over the life of the loan.
$1,841/mo
Est. payment
Explore your selling options
Work with a Zillow partner agent
Leverage their expertise and Zillow's premium Showcase listings to get your home seen by more buyers.
Get startedList with your own agent
Get your home in front of millions of buyers by listing it on Zillow.
Learn how to do itSell it yourself
Take full control of how buyers see your home on Zillow by listing For Sale by Owner (FSBO).
List your homeWhat's special
New fenceWestern exposureNeutral paintCrown moldingWall of windowsExtra deepAbundance of natural lighting
Zillow last checked:
Listing updated:
Listed by:
James Goudreau 815-530-7483,
Coldwell Banker Realty
Bought with:
Beth Mulcahy
Landmark Realty Of Illinois LLC
Source: MRED as distributed by MLS GRID,MLS#: 12345016
Facts & features
Interior
Bedrooms & bathrooms
- Bedrooms: 3
- Bathrooms: 1
- Full bathrooms: 1
Rooms
- Room types: Sun Room
Primary bedroom
- Features: Flooring (Wood Laminate), Window Treatments (Curtains/Drapes)
- Level: Main
- Area: 192 Square Feet
- Dimensions: 16X12
Bedroom 2
- Features: Flooring (Wood Laminate), Window Treatments (Curtains/Drapes)
- Level: Main
- Area: 144 Square Feet
- Dimensions: 12X12
Bedroom 3
- Features: Flooring (Wood Laminate)
- Level: Main
- Area: 132 Square Feet
- Dimensions: 11X12
Dining room
- Features: Flooring (Wood Laminate), Window Treatments (Curtains/Drapes)
- Level: Main
- Area: 96 Square Feet
- Dimensions: 12X8
Kitchen
- Features: Kitchen (Eating Area-Breakfast Bar, Island, Granite Counters, Updated Kitchen), Flooring (Ceramic Tile)
- Level: Main
- Area: 156 Square Feet
- Dimensions: 13X12
Laundry
- Features: Flooring (Vinyl)
- Level: Main
- Area: 44 Square Feet
- Dimensions: 4X11
Living room
- Features: Flooring (Wood Laminate), Window Treatments (Curtains/Drapes)
- Level: Main
- Area: 304 Square Feet
- Dimensions: 19X16
Sun room
- Features: Flooring (Carpet)
- Level: Main
- Area: 516 Square Feet
- Dimensions: 43X12
Heating
- Natural Gas
Cooling
- Central Air
Appliances
- Included: Microwave, Dishwasher, Refrigerator, Washer, Dryer
Features
- Basement: Crawl Space
Interior area
- Total structure area: 1,548
- Total interior livable area: 1,548 sqft
Property
Parking
- Total spaces: 2
- Parking features: Concrete, Garage Door Opener, On Site, Garage Owned, Attached, Garage
- Attached garage spaces: 2
- Has uncovered spaces: Yes
Accessibility
- Accessibility features: No Disability Access
Features
- Stories: 1
- Fencing: Fenced
Lot
- Size: 0.28 Acres
- Dimensions: 100X126X100X126
Details
- Parcel number: 1810111011
- Special conditions: None
Construction
Type & style
- Home type: SingleFamily
- Architectural style: Ranch
- Property subtype: Single Family Residence
Materials
- Synthetic Stucco
- Roof: Asphalt
Condition
- New construction: No
- Year built: 1953
Utilities & green energy
- Sewer: Public Sewer
- Water: Public
Community & HOA
HOA
- Services included: None
Location
- Region: La Salle
Financial & listing details
- Price per square foot: $155/sqft
- Tax assessed value: $147,375
- Annual tax amount: $4,048
- Date on market: 4/25/2025
- Listing terms: Conventional
- Ownership: Fee Simple
Price history
| Date | Event | Price |
|---|---|---|
| 6/26/2025 | Sold | $240,000-2.4%$155/sqft |
Source:  MRED as distributed by MLS GRID #12345016 Report a problem MRED as distributed by MLS GRID #12345016 Report a problem | ||
| 5/28/2025 | Contingent | $245,900$159/sqft |
Source: MRED as distributed by MLS GRID #12345016 Report a problem | ||
| 5/22/2025 | Listed for sale | $245,900$159/sqft |
Source: MRED as distributed by MLS GRID #12345016 Report a problem | ||
| 5/1/2025 | Contingent | $245,900$159/sqft |
Source: MRED as distributed by MLS GRID #12345016 Report a problem | ||
| 4/25/2025 | Listed for sale | $245,900+6%$159/sqft |
Source: MRED as distributed by MLS GRID #12345016 Report a problem | ||
| 6/14/2024 | Sold | $232,000-1.3%$150/sqft |
Source: MRED as distributed by MLS GRID #11965174 Report a problem | ||
| 5/3/2024 | Contingent | $235,000$152/sqft |
Source: MRED as distributed by MLS GRID #11965174 Report a problem | ||
| 4/19/2024 | Price change | $235,000-1.7%$152/sqft |
Source: MRED as distributed by MLS GRID #11965174 Report a problem | ||
| 1/25/2024 | Listed for sale | $239,000-0.4%$154/sqft |
Source: MRED as distributed by MLS GRID #11965174 Report a problem | ||
| 1/11/2024 | Listing removed | -- |
Source: MRED as distributed by MLS GRID #11848609 Report a problem | ||
| 8/9/2023 | Listed for sale | $240,000+5%$155/sqft |
Source: MRED as distributed by MLS GRID #11848609 Report a problem | ||
| 6/1/2023 | Sold | $228,500+9.3%$148/sqft |
Source: Public Record Report a problem | ||
| 5/18/2023 | Pending sale | $209,000$135/sqft |
Source: MRED as distributed by MLS GRID #11782807 Report a problem | ||
| 5/13/2023 | Listed for sale | $209,000+318%$135/sqft |
Source: MRED as distributed by MLS GRID #11782807 Report a problem | ||
| 9/18/2015 | Sold | $50,000$32/sqft |
Source: Public Record Report a problem | ||
Public tax history
| Year | Property taxes | Tax assessment |
|---|---|---|
| 2024 | $4,343 +7.3% | $49,125 +7.7% |
| 2023 | $4,049 +9.2% | $45,617 +9.3% |
| 2022 | $3,707 +3.8% | $41,717 +5.9% |
| 2021 | $3,571 | $39,389 +3.8% |
| 2020 | -- | $37,947 +1% |
| 2019 | $3,416 | $37,560 +1.9% |
| 2018 | $3,416 +6% | $36,859 -0.1% |
| 2017 | $3,223 +1.6% | $36,893 +1.7% |
| 2016 | $3,173 | $36,294 +3.6% |
| 2015 | $3,173 -8.3% | $35,020 -9.8% |
| 2012 | $3,461 | $38,833 -4.2% |
| 2011 | -- | $40,522 -1.6% |
| 2010 | -- | $41,181 |
Find assessor info on the county website
Neighborhood: 61301
Nearby homes
- $130,100-- bd-- ba1k sqft2051 Prospect Ave, La Salle, IL 61301Off Market
- $165,400-- bd-- ba872 sqft2021 Prospect Ave, La Salle, IL 61301Off Market
- $178,200-- bd-- ba1.5k sqft2011 Prospect Ave, La Salle, IL 61301Off Market
- $139,5002 bd1 ba1.1k sqft602 Garfield Ave, La Salle, IL 61301Sold
- $142,000-- bd-- ba864 sqft1850 Campbell Ave, La Salle, IL 61301Off Market
- $173,900-- bd-- ba1k sqft1860 Campbell Ave, La salle, IL 61301Off Market
- $131,100-- bd-- ba1k sqft1840 Campbell Ave, La Salle, IL 61301Off Market
- $156,5003 bd1 ba1k sqft1860 Campbell Ave, La Salle, IL 61301Sold
Nearby schools
GreatSchools rating
- 5/10Northwest Elementary SchoolGrades: PK-5Distance: 0.2 mi
- 3/10Lincoln Jr High SchoolGrades: 6-8Distance: 0.6 mi
- 7/10La Salle-Peru Twp High SchoolGrades: 9-12Distance: 1.1 mi
Schools provided by the listing agent
- High: La Salle-Peru Twp High School
- District: 122
Source: MRED as distributed by MLS GRID. This data may not be complete. We recommend contacting the local school district to confirm school assignments for this home.


Get pre-qualified for a loan
At Zillow Home Loans, we can pre-qualify you in as little as 5 minutes with no impact to your credit score.An equal housing lender. NMLS #10287.
- Illinois
- La Salle County
- La Salle
- 61301
- 2041 Prospect Ave
Nearby cities
Nearby zip codes
Other La Salle Topics
