Skip main navigation
Sold for $460,000
  • $460,000

    2041 Puritan Ter, Annapolis, MD 21401

    3beds
    1,712sqft
    Townhouse
    Built in 1996
    -- sqft lot
    $502,800 Zestimate®
    $269/sqft
    $3,063 Estimated rent

    Home value

    $502,800

    $478,000 - $528,000

    $3,063/mo

    Zestimate® history
    Loading
    Loading...

    Owner options

    List your home for rent

    $3,063/mo

    Rent Zestimate®

    Find your next renter with Zillow Rental Manager. Plus, with online applications, you can quickly screen prospective tenants – for free.

    Learn more

    $3,063/mo

    Rent Zestimate®

    Refinance and save

    $2,801/mo

    Est. payment

    Refinancing to a lower rate could help reduce your monthly payments and save thousands over the life of the loan.

    See today's rates

    $2,801/mo

    Est. payment

    Explore your selling options

    Work with a Zillow partner agent

    Leverage their expertise and Zillow's premium Showcase listings to get your home seen by more buyers.

    Get started

    List with your own agent

    Get your home in front of millions of buyers by listing it on Zillow.

    Learn how to do it

    Sell it yourself

    Take full control of how buyers see your home on Zillow by listing For Sale by Owner (FSBO).

    List your home

    What's special

    Two-tier islandCozy gas fireplaceContemporary vanityBrick front thWhole foodsLarge walk-in closetPaved patio
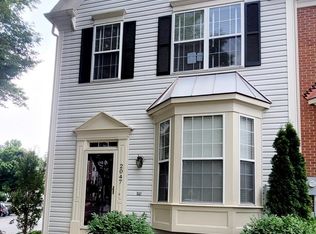
    Stunning 3-bed, 2.5-bath brick front TH nestled in Windgate with over 2,000 sq ft of luxurious living space. Enter to the light-filled and open living room and dining area with gleaming hardwood floors, crown molding and recessed lighting, setting the perfect ambiance for entertaining guests. Chef’s kitchen is a true culinary haven featuring beautiful wooded cabinetry, stainless steel appliances, including a cooktop with downdraft range hood, luxurious Silestone Quartz countertops, and a two-tier island with bar seating, allowing for both preparation and interaction with loved ones. Imagine savoring your morning coffee while catching up on the latest news in the adjacent dining area, complete with a mounted TV for your convenience, or stepping out to the rear deck to bask in the serene greenspace views. Updated powder room with quartz countertop is conveniently located on main level. When ready to relax, head upstairs to the spacious owner’s suite featuring ample lighting, large walk-in closet and an en-suite bath with contemporary vanity and granite dual-sink counter. Two additional bedrooms and shared full bath complete this level. Large lower level with exterior access is perfectly-situated to serve as an in-home office or a warm and inviting family room, perfect for cherished movie nights by the cozy gas fireplace. Bonus storage room with laundry also features rough-in for potential 3rd bath! Enjoy the low-maintenance fully fenced rear yard with large deck, stairs leading to paved patio and gated access to common greenspace, the picture-perfect spot for a summer BBQ or enjoying an evening drink. Ideally located near tot lots, walking paths and within close proximity to Downtown Annapolis offering an array of dining, shopping and entertainment options. Just a short drive to Westfield Annapolis Mall, Trader Joes, Whole Foods, Target and more! Don’t miss this rare find!

    Zillow last checked:

    Listing updated:

    Listed by:

    Sheena Saydam 202-793-3000,

    Keller Williams Capital Properties,

    Listing Team: Saydam Properties Group, Co-Listing Agent: Laurie Emmanuelle Jackson 443-743-6336,

    Keller Williams Capital Properties

    Bought with:

    Pelin Basiliko, 5003181

    JPAR Real Estate Professionals

    Source: Bright MLS,MLS#: MDAA2063868MLS Logo

    Facts & features

    Interior

    Bedrooms & bathrooms
    • Bedrooms: 3
    • Bathrooms: 3
    • Full bathrooms: 2
    • 1/2 bathrooms: 1
    • Main level bathrooms: 1
    Basement
    • Area: 680
    Heating
    • Heat Pump, Electric
    Cooling
    • Central Air, Electric
    Appliances
    • Included: Microwave, Down Draft, Dishwasher, Disposal, Dryer, Oven, Refrigerator, Stainless Steel Appliance(s), Washer, Gas Water Heater
    Features
    • Built-in Features, Crown Molding, Dining Area, Family Room Off Kitchen, Floor Plan - Traditional, Kitchen - Gourmet, Kitchen Island, Primary Bath(s), Recessed Lighting, Upgraded Countertops, Walk-In Closet(s), Attic
    • Flooring: Ceramic Tile, Hardwood, Carpet, Wood
    • Windows: Window Treatments
    • Basement: Partially Finished,Walk-Out Access
    • Number of fireplaces: 1
    • Fireplace features: Gas/Propane
    Interior area
    • Total structure area: 2,052
    • Total interior livable area: 1,712 sqft
    • Finished area above ground: 1,372
    • Finished area below ground: 340

    Property

    Parking
    • Parking features: Off Street
    Accessibility
    • Accessibility features: None
    Features
    • Levels: Three
    • Stories: 3
    • Patio & porch: Porch, Deck
    • Pool features: None
    Details
    • Additional structures: Above Grade, Below Grade
    • Parcel number: 020296190091713
    • Zoning: R5
    • Special conditions: Standard

    Construction

    Type & style
    • Home type: Townhouse
    • Architectural style: Colonial
    • Property subtype: Townhouse
    Materials
    • Brick, Vinyl Siding
    • Foundation: Slab
    Condition
    • New construction: No
    • Year built: 1996

    Utilities & green energy

    • Sewer: Public Sewer
    • Water: Public

    Community & HOA

    Community
    • Condo and coop fee: $118 monthly
    • Subdivision: Windgate
    HOA
    • Has HOA: No
    • Amenities included: Common Grounds
    • Services included: Snow Removal, Trash, Common Area Maintenance
    • HOA name: Windgate Condo Association
    Location
    • Region: Annapolis

    Financial & listing details

    • Price per square foot: $269/sqft
    • Tax assessed value: $354,800
    • Annual tax amount: $3,798
    • Date on market: 7/27/2023
    • Listing agreement: Exclusive Right To Sell
    • Ownership: Condominium

    Price history

    DateEventPrice
    8/21/2023Sold$460,000+3.4%$269/sqft
    Source: Bright MLS #MDAA2063868 Report a problem
    7/28/2023Pending sale$445,000$260/sqft
    Source: Bright MLS #MDAA2063868 Report a problem
    7/27/2023Listed for sale$445,000+14.1%$260/sqft
    Source: Bright MLS #MDAA2063868 Report a problem
    7/18/2017Listing removed$389,900$228/sqft
    Source: Visual Tour #AA9842731 Report a problem
    1/18/2017Listed for sale$389,900+8.9%$228/sqft
    Source: Visual Tour #AA9842731 Report a problem
    12/17/2012Sold$358,000+21.2%$209/sqft
    Source: Public Record Report a problem
    5/4/2004Sold$295,500$173/sqft
    Source: Public Record Report a problem

    Public tax history

    YearProperty taxesTax assessment
    2025$4,265 +2.8%$402,800 +6.3%
    2024$4,148 +7.1%$378,800 +6.8%
    2023$3,874 +12.1%$354,800 +7.3%
    2022$3,457 +0.1%$330,800 +0.1%
    2021$3,453 +0%$330,467 +0.1%
    2020$3,453 +0%$330,133 +0.1%
    2019$3,453 +4%$329,800 +0.7%
    2018$3,320 +0.2%$327,367 +0.7%
    2017$3,312 $324,933 +0.8%
    2016-- $322,500 +2.3%
    2015-- $315,167 +2.4%
    2014-- $307,833 +2.4%
    2013-- $300,500
    2012-- $300,500
    2011-- $300,500 -18.7%
    2010-- $369,670 +8.2%
    2009-- $341,552 +9%
    2008-- $313,436 +9.9%
    2007-- $285,320 +15.9%
    2006-- $246,090 +19%
    2005-- $206,860 +23.4%
    2004-- $167,630 +6%
    2003-- $158,142 +6.4%
    2002-- $148,656 +6.8%
    2001-- $139,170
    Find assessor info on the county website

    Neighborhood: 21401

    Nearby schools

    GreatSchools rating
    Schools provided by the listing agent
    • Elementary: West Annapolis
    • Middle: Wiley H. Bates
    • High: Annapolis
    • District: Anne Arundel County Public Schools

    Source: Bright MLS. This data may not be complete. We recommend contacting the local school district to confirm school assignments for this home.

    Get a cash offer in 3 minutes
    Find out how much your home could sell for in as little as 3 minutes with a no-obligation cash offer.
    Estimated market value
    $502,800
    Get a cash offer in 3 minutes
    Find out how much your home could sell for in as little as 3 minutes with a no-obligation cash offer.
    Estimated market value
    $502,800