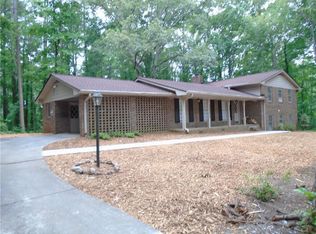
This home is a PERFECT 10! This magnificent home is a 6BR/3.5BA, with two kitchens, theater room and 4 sided brick ranch on fully furnished terrace level. Upon entering the home, you will be impressed! Site finished hardwoods throughout the home! The great room has coffered ceilings and brick, wood burning fireplace. The kitchen boasts beautiful poplar wood custom cabinetry. Additional cabinetry in breakfast area can function as a home management center. The divine master suite is oversized with large seating area, built in cabinet with gas fireplace, jacuzzi tub, dual vanities, tiled shower. Two secondary bedrooms share updated Jack and Jill bathroom. The finished terrace level is a complete living suite and presents a great room with eat in bar, full galley kitchen, theatre room (electronics to not stay with the property), secondary bedroom with full bath, and utility room. It offers private access from the patio and easily accessible to the street. This level also has AC and electric heating. Relish in the tranquility of the backyard in the expansive sunroom with AC and an electric fireplace for those chilly nights. A 1200 sq ft workshop resides in the backyard and is car accessible and built on a poured pad. It also has 220 power with 50 amp added. Backyard has fruit trees on property and perfect for gardening or to put in a private pool. Newly replaced windows less than 7 years old roof. The entire septic system including chamber and lines were replaced within the last 5 years. HVAC serviced regularly. No HOA! This home is located in the sought after Brookwood school district. WOW! This home has it ALL! Schedule a showing today
Closed
$430,000
2041 Rainbow Dr, Snellville, GA 30039
6beds
3,896sqft
Single Family Residence, Residential
Built in 1969
0.73 Acres Lot
$426,400 Zestimate®
$110/sqft
$3,165 Estimated rent
Home value
$426,400
$392,000 - $465,000
$3,165/mo
Zestimate® history
Owner options
List your home for rent
$3,165/mo
Rent Zestimate®
Find your next renter with Zillow Rental Manager. Plus, with online applications, you can quickly screen prospective tenants – for free.
$3,165/mo
Rent Zestimate®
Refinance and save
$2,707/mo
Est. payment
Refinancing to a lower rate could help reduce your monthly payments and save thousands over the life of the loan.
$2,707/mo
Est. payment
Explore your selling options
Work with a Zillow partner agent
Leverage their expertise and Zillow's premium Showcase listings to get your home seen by more buyers.
Get startedList with your own agent
Get your home in front of millions of buyers by listing it on Zillow.
Learn how to do itSell it yourself
Take full control of how buyers see your home on Zillow by listing For Sale by Owner (FSBO).
List your homeWhat's special
Brick wood burning fireplacePerfect for gardeningTheater roomTwo kitchensJacuzzi tubDual vanitiesTiled shower
Zillow last checked:
Listing updated:
Listed by:
MARK SPAIN,
Mark Spain Real Estate 770-886-9000,
CHERIN FAJUKE,
Mark Spain Real Estate
Bought with:
Kenya Sebastien, 428457
Mark Spain Real Estate
Source: FMLS GA,MLS#: 7696015
Facts & features
Interior
Bedrooms & bathrooms
- Bedrooms: 6
- Bathrooms: 4
- Full bathrooms: 3
- 1/2 bathrooms: 1
- Main level bathrooms: 2
- Main level bedrooms: 3
Rooms
- Room types: Basement, Dining Room, Family Room, Kitchen, Laundry, Media Room, Sun Room
Primary bedroom
- Features: Master on Main, Oversized Master, Roommate Floor Plan
- Level: Master on Main, Oversized Master, Roommate Floor Plan
Bedroom
- Features: Master on Main, Oversized Master, Roommate Floor Plan
Primary bathroom
- Features: Double Vanity, Separate His/Hers, Separate Tub/Shower, Soaking Tub
Dining room
- Features: Great Room, Seats 12+
Kitchen
- Features: Other
Heating
- Central
Cooling
- Ceiling Fan(s), Central Air
Appliances
- Included: Dishwasher, Gas Cooktop, Gas Oven, Gas Range
- Laundry: Laundry Room, Main Level, Mud Room, Sink
Features
- Bookcases, Coffered Ceiling(s), Double Vanity, Entrance Foyer, Tray Ceiling(s)
- Flooring: Hardwood, Tile
- Windows: Insulated Windows
- Basement: Daylight,Finished,Full
- Number of fireplaces: 3
- Fireplace features: Electric, Factory Built, Family Room, Master Bedroom
- Common walls with other units/homes: No Common Walls
Interior area
- Total structure area: 3,896
- Total interior livable area: 3,896 sqft
- Finished area above ground: 2,664
- Finished area below ground: 1,232
Property
Parking
- Total spaces: 4
- Parking features: Garage
- Garage spaces: 2
Accessibility
- Accessibility features: None
Features
- Levels: One
- Stories: 1
- Patio & porch: Rear Porch, Screened
- Exterior features: Private Yard
- Pool features: None
- Spa features: None
- Fencing: Fenced
- Has view: Yes
- View description: Other
- Waterfront features: None
- Body of water: None
Lot
- Size: 0.73 Acres
- Dimensions: 127x253x126x257
- Features: Back Yard, Front Yard, Landscaped, Open Lot, Private
Details
- Additional structures: Shed(s)
- Parcel number: R6066 023
- Other equipment: None
- Horse amenities: None
Construction
Type & style
- Home type: SingleFamily
- Architectural style: Traditional
- Property subtype: Single Family Residence, Residential
Materials
- Brick 4 Sides
- Foundation: Brick/Mortar
- Roof: Composition,Shingle
Condition
- Resale
- New construction: No
- Year built: 1969
Utilities & green energy
- Electric: 220 Volts
- Sewer: Septic Tank
- Water: Public
- Utilities for property: Other
Green energy
- Energy efficient items: None
- Energy generation: None
Community & HOA
Community
- Features: None
- Security: Carbon Monoxide Detector(s), Smoke Detector(s)
- Subdivision: Rainbow Estates
HOA
- Has HOA: No
Location
- Region: Snellville
Financial & listing details
- Price per square foot: $110/sqft
- Tax assessed value: $430,400
- Annual tax amount: $5,520
- Date on market: 1/2/2026
- Cumulative days on market: 13 days
- Road surface type: Other
Price history
| Date | Event | Price |
|---|---|---|
| 2/17/2026 | Sold | $430,000-4.4%$110/sqft |
Source:  FMLS GA #7696015 Report a problem FMLS GA #7696015 Report a problem | ||
| 1/16/2026 | Pending sale | $450,000$116/sqft |
Source:  GAMLS #10661951 Report a problem GAMLS #10661951 Report a problem | ||
| 1/2/2026 | Listed for sale | $450,000+10.6%$116/sqft |
Source: GAMLS #10661951 Report a problem | ||
| 6/15/2022 | Sold | $407,000-5.3%$104/sqft |
Source: Public Record Report a problem | ||
| 5/18/2022 | Pending sale | $429,900$110/sqft |
Source: GAMLS #10045529 Report a problem | ||
| 5/6/2022 | Listed for sale | $429,900+133.6%$110/sqft |
Source: GAMLS #10045529 Report a problem | ||
| 2/16/2007 | Sold | $184,000+82.2%$47/sqft |
Source: Public Record Report a problem | ||
| 8/22/1996 | Sold | $101,000$26/sqft |
Source: Public Record Report a problem | ||
Public tax history
| Year | Property taxes | Tax assessment |
|---|---|---|
| 2025 | $5,183 -6.1% | $172,160 +9.7% |
| 2024 | $5,520 +10.5% | $156,920 +1.1% |
| 2023 | $4,994 -4.8% | $155,200 +15.3% |
| 2022 | $5,245 +28.6% | $134,600 +34.2% |
| 2021 | $4,078 +0.8% | $100,280 +1.5% |
| 2020 | $4,045 +7.3% | $98,760 +4% |
| 2019 | $3,768 | $95,000 +5.3% |
| 2018 | $3,768 +23.9% | $90,200 +22.4% |
| 2016 | $3,041 +14.7% | $73,680 +19.1% |
| 2015 | $2,651 | $61,840 |
| 2014 | $2,651 +23.5% | $61,840 +30.6% |
| 2013 | $2,147 | $47,360 -41.1% |
| 2012 | -- | $80,360 |
| 2011 | -- | $80,360 |
| 2010 | -- | $80,360 |
| 2009 | -- | $80,360 +28.3% |
| 2007 | -- | $62,640 +6.7% |
| 2006 | -- | $58,680 |
| 2005 | -- | $58,680 |
| 2004 | $766 +37.8% | $58,680 +28.9% |
| 2003 | $556 -49.8% | $45,520 |
| 2002 | $1,106 -5.7% | $45,520 |
| 2001 | $1,173 | $45,520 |
Find assessor info on the county website
Neighborhood: Brookwood
Nearby homes
- $56,600-- bd-- ba-- sqft2031 Rainbow Dr, Snellville, GA 30039Off Market
- $331,7003 bd2 ba1.7k sqft2051 Rainbow Dr, Snellville, GA 30039Off Market
- $353,5004 bd3 ba1.8k sqft2021 Rainbow Dr, Snellville, GA 30039Off Market
- $317,1003 bd2 ba1.6k sqft2061 Rainbow Dr, Snellville, GA 30039Off Market
- $344,7003 bd2 ba1.8k sqft2048 Hewatt Rd, Snellville, GA 30039Off Market
- $393,7003 bd2 ba2.1k sqft2058 Hewatt Rd, Snellville, GA 30039Off Market
- $380,8003 bd2 ba2.4k sqft2042 Rainbow Dr, Snellville, GA 30039Off Market
- $388,4004 bd2 ba2.1k sqft2038 Hewatt Rd, Snellville, GA 30039Off Market
Nearby schools
GreatSchools rating
- 9/10Head Elementary SchoolGrades: PK-5Distance: 0.6 mi
- 8/10Five Forks Middle SchoolGrades: 6-8Distance: 2.6 mi
- 9/10Brookwood High SchoolGrades: 9-12Distance: 2.8 mi
Schools provided by the listing agent
- Elementary: Head
- Middle: Five Forks
- High: Brookwood
Source: FMLS GA. This data may not be complete. We recommend contacting the local school district to confirm school assignments for this home.
Get a cash offer in 3 minutes
Find out how much your home could sell for in as little as 3 minutes with a no-obligation cash offer.
Estimated market value
$426,400
Get a cash offer in 3 minutes
Find out how much your home could sell for in as little as 3 minutes with a no-obligation cash offer.
Estimated market value
$426,400
- Georgia
- Gwinnett County
- Snellville
- 30039
- Brookwood
- 2041 Rainbow Dr
Nearby cities
Nearby neighborhoods
Nearby zip codes
Other Snellville Topics
