Welcome to this well-maintained, move-in ready 3-bedroom, 2-bath all-brick ranch home nestled in the sought-after Sunrise Falls neighborhood. Located on Madison’s hilltop, this home offers the perfect blend of comfort, convenience, and charm—just a quick golf cart ride to Sunrise Golf Course or Hatcher Hill for easy access to downtown Madison. Step inside to discover a spacious family room complete with a cozy gas log fireplace, ideal for relaxing evenings. The large kitchen features an island perfect for meal prep and gathering, while the adjoining dining room space makes entertaining a breeze. The primary suite includes a private ensuite bathroom with a tub, walk-in shower, two vanities and generous closet space. Enjoy outdoor living in the beautifully landscaped, fully fenced backyard—perfect for kids, pets, or weekend get-togethers. Additional highlights include a 2-car garage, great curb appeal, 3 season room and a family-friendly neighborhood setting. Don't miss this opportunity to own a lovely home in one of Madison's most desirable neighborhoods.
Sold for $310,000
$310,000
2041 Ridgewood Lane, Madison, IN 47250
3beds
1,776sqft
Single Family Residence
Built in 1973
0.45 Acres Lot
$318,700 Zestimate®
$175/sqft
$1,802 Estimated rent
Home value
$318,700
Estimated sales range
Not available
$1,802/mo
Zestimate® history
Owner options
List your home for rent
$1,802/mo
Rent Zestimate®
Find your next renter with Zillow Rental Manager. Plus, with online applications, you can quickly screen prospective tenants – for free.
$1,802/mo
Rent Zestimate®
Refinance and save
$1,981/mo
Est. payment
Refinancing to a lower rate could help reduce your monthly payments and save thousands over the life of the loan.
$1,981/mo
Est. payment
Explore your selling options
Work with a Zillow partner agent
Leverage their expertise and Zillow's premium Showcase listings to get your home seen by more buyers.
Get startedList with your own agent
Get your home in front of millions of buyers by listing it on Zillow.
Learn how to do itSell it yourself
Take full control of how buyers see your home on Zillow by listing For Sale by Owner (FSBO).
List your homeWhat's special
All-brick ranch homeCozy gas log fireplaceGreat curb appealSpacious family roomAdjoining dining roomGenerous closet space
Zillow last checked:
Listing updated:
Listed by:
Scott Lynch,
F.C. Tucker/Scott Lynch Group
Bought with:
Alisha Murphy, RB14048239
Century 21 River Valley
Source: SIRA,MLS#: 202507872 Originating MLS: Southern Indiana REALTORS Association
Originating MLS: Southern Indiana REALTORS AssociationFacts & features
Interior
Bedrooms & bathrooms
- Bedrooms: 3
- Bathrooms: 2
- Full bathrooms: 2
Rooms
- Room types: Family Room
Primary bedroom
- Description: with Ensuite Bathroom
- Level: First
- Dimensions: 11.8 x 19.3
Bedroom
- Level: First
- Dimensions: 11.2 x 13
Bedroom
- Level: First
- Dimensions: 9.11 x 11.2
Dining room
- Level: First
- Dimensions: 10.5 x 11.5
Family room
- Description: with gas log fireplace
- Level: First
- Dimensions: 14.6 x 15.3
Other
- Description: Primary Ensuite Bathroom
- Level: First
Other
- Description: Bathroom 2
- Level: First
Kitchen
- Level: First
- Dimensions: 11.8 x 14.6
Living room
- Level: First
- Dimensions: 11.7 x 18
Other
- Description: Laundry Room
- Level: First
- Dimensions: 6.2 x 11.11
Other
- Description: 3 Season Room
- Level: First
- Dimensions: 12 x 21
Heating
- Forced Air
Cooling
- Central Air
Appliances
- Included: Dishwasher, Disposal, Microwave, Oven, Range, Refrigerator
- Laundry: Main Level, Laundry Room
Features
- Breakfast Bar, Separate/Formal Dining Room, Kitchen Island, Bath in Primary Bedroom, Main Level Primary, Utility Room, Walk-In Closet(s)
- Basement: Crawl Space
- Number of fireplaces: 1
- Fireplace features: Gas
Interior area
- Total structure area: 1,776
- Total interior livable area: 1,776 sqft
- Finished area above ground: 1,776
- Finished area below ground: 0
Property
Parking
- Total spaces: 2
- Parking features: Attached, Garage, Garage Door Opener
- Attached garage spaces: 2
- Has uncovered spaces: Yes
Features
- Levels: One
- Stories: 1
- Patio & porch: Covered, Enclosed, Patio, Porch
- Exterior features: Covered Patio, Fence, Landscaping, Paved Driveway, Porch
- Fencing: Yard Fenced
Lot
- Size: 0.45 Acres
- Dimensions: 100 x 195
Details
- Parcel number: 390826224046000007
- Zoning: Residential
- Zoning description: Residential
Construction
Type & style
- Home type: SingleFamily
- Architectural style: One Story
- Property subtype: Single Family Residence
Materials
- Brick, Frame
- Foundation: Crawlspace
- Roof: Shingle
Condition
- Resale
- New construction: No
- Year built: 1973
Utilities & green energy
- Sewer: Public Sewer
- Water: Connected, Public
Community & HOA
Community
- Subdivision: Sunrise Falls Estates
HOA
- Has HOA: No
Location
- Region: Madison
Financial & listing details
- Price per square foot: $175/sqft
- Tax assessed value: $199,800
- Annual tax amount: $1,758
- Date on market: 5/8/2025
- Cumulative days on market: 47 days
- Listing terms: Cash,Conventional,FHA,VA Loan
- Road surface type: Paved
Price history
| Date | Event | Price |
|---|---|---|
| 6/24/2025 | Sold | $310,000-3.1%$175/sqft |
Source:  SIRA #202507872 Report a problem SIRA #202507872 Report a problem | ||
| 5/9/2025 | Listed for sale | $319,900$180/sqft |
Source: SIRA #202507872 Report a problem | ||
Public tax history
| Year | Property taxes | Tax assessment |
|---|---|---|
| 2025 | $1,758 | $199,800 +13.7% |
| 2024 | $1,758 +1% | $175,800 |
| 2023 | $1,741 +6.2% | $175,800 +1% |
| 2022 | $1,639 +7.5% | $174,100 +6.2% |
| 2021 | $1,525 | $163,900 +7.5% |
| 2020 | $1,525 +8.1% | $152,500 |
| 2019 | $1,411 -5.1% | $152,500 +8.1% |
| 2018 | $1,487 | $141,100 -5.1% |
| 2017 | $1,487 +19.6% | $148,700 |
| 2016 | $1,243 +0.4% | $148,700 +20.1% |
| 2014 | $1,238 -4.8% | $123,800 -4.8% |
| 2013 | $1,301 | $130,100 |
| 2012 | $1,301 -4.9% | $130,100 -4.9% |
| 2011 | $1,368 -0.5% | $136,800 -0.5% |
| 2010 | $1,375 | $137,500 |
| 2009 | $1,375 +6.9% | $137,500 +1.4% |
| 2007 | $1,287 -32.9% | $135,600 +2.5% |
| 2006 | $1,918 | $132,300 +14.1% |
| 2005 | -- | $116,000 |
Find assessor info on the county website
Neighborhood: 47250
Nearby homes
- $285,6004 bd2 ba1.9k sqft2045 Ridgewood Dr, Madison, IN 47250Off Market
- $349,9993 bd2 ba1.6k sqft2037 Ridgewood Dr, Madison, IN 47250For Sale

- $286,1003 bd3 ba1.6k sqft2027 Ridgewood Dr, Madison, IN 47250Off Market
- $241,6003 bd2 ba1.4k sqft2049 Ridgewood Dr, Madison, IN 47250Off Market
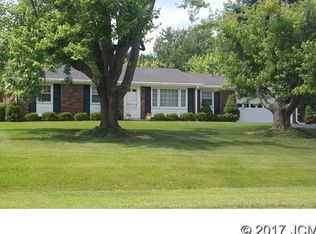
- $336,4005 bd2 ba2.1k sqft2003 Hycliff Ct, Madison, IN 47250Off Market
- $372,9004 bd2 ba2.9k sqft2001 Hycliff Ct, Madison, IN 47250Off Market
- $299,4004 bd3 ba2.1k sqft2008 Fairway Dr, Madison, IN 47250Off Market
- $351,6005 bd3 ba2.5k sqft2021 Ridgewood Dr, Madison, IN 47250Off Market
Nearby schools
GreatSchools rating
- 6/10Madison Consolidated Jr High SchoolGrades: 5-8Distance: 1.2 mi
- 6/10Madison Consolidated High SchoolGrades: 9-12Distance: 1.3 mi
- 6/10Lydia Middleton Elementary SchoolGrades: PK-4Distance: 1.8 mi


Get pre-qualified for a loan
At Zillow Home Loans, we can pre-qualify you in as little as 5 minutes with no impact to your credit score.An equal housing lender. NMLS #10287.
- Indiana
- Jefferson County
- Madison
- 47250
- 2041 Ridgewood Lane
