Welcome to gated Villa Serena! This beautifully maintained first-floor condo offers 2 bedrooms plus a dedicated office/den and an attached 1-car garage, perfect for comfortable living and working from home. Inside, you’ll find a spacious living and dining room combination just off the kitchen, creating an open and inviting layout ideal for entertaining. The kitchen features 42” cabinets with crown molding, a breakfast nook and access to the covered screened-in lanai overlooking a private rear setting with no backyard neighbors. The spacious primary suite includes a walk-in closet and an en-suite bath with dual vanities and a large walk-in shower. Bedroom two also features a walk-in closet, while bathroom #2 is perfect for guests with a tub/shower combo and single vanity. The additional office/den provides the flexibility for a home office, study, or guest space. Residents of Villa Serena enjoy amenities including a community pool, clubhouse, fitness center, and play area. Conveniently located just minutes from shopping, restaurants, Brandon Mall, I-75 and the Selmon Expressway, with easy access to downtown Tampa, Tampa International Airport, and MacDill AFB. Don’t miss this opportunity, schedule your private tour today!
Sold for $236,000
$236,000
2041 RIVER TURIA CIRCLE #2041, RIVERVIEW, FL 33578
2beds
1,414sqft
Condominium
Built in 2007
-- sqft lot
$235,900 Zestimate®
$167/sqft
$2,152 Estimated rent
Home value
$235,900
$222,000 - $250,000
$2,152/mo
Zestimate® history
Owner options
List your home for rent
$2,152/mo
Rent Zestimate®
Find your next renter with Zillow Rental Manager. Plus, with online applications, you can quickly screen prospective tenants – for free.
$2,152/mo
Rent Zestimate®
Refinance and save
$2,136/mo
Est. payment
Refinancing to a lower rate could help reduce your monthly payments and save thousands over the life of the loan.
$2,136/mo
Est. payment
Explore your selling options
Work with a Zillow partner agent
Leverage their expertise and Zillow's premium Showcase listings to get your home seen by more buyers.
Get startedList with your own agent
Get your home in front of millions of buyers by listing it on Zillow.
Learn how to do itSell it yourself
Take full control of how buyers see your home on Zillow by listing For Sale by Owner (FSBO).
List your homeWhat's special
Breakfast nookSpacious primary suite
Zillow last checked:
Listing updated:
Listed by:
Arveny Vidal Rodriguez LLC 908-500-3578,
KELLER WILLIAMS SUBURBAN TAMPA 813-684-9500
Bought with:
Juan Figueroa, 3427498
LPT REALTY, LLC
Source: Stellar MLS,MLS#: TB8508333 Originating MLS: Suncoast Tampa
Originating MLS: Suncoast Tampa
Facts & features
Interior
Bedrooms & bathrooms
- Bedrooms: 2
- Bathrooms: 2
- Full bathrooms: 2
Primary bedroom
- Description: Room4
- Features: Walk-In Closet(s)
- Level: First
- Area: 154 Square Feet
- Dimensions: 11x14
Bedroom 2
- Description: Room5
- Features: Built-in Closet
- Level: First
- Area: 110 Square Feet
- Dimensions: 10x11
Balcony porch lanai
- Description: Room7
- Level: First
- Area: 110 Square Feet
- Dimensions: 10x11
Dinette
- Level: First
- Area: 64 Square Feet
- Dimensions: 8x8
Dining room
- Description: Room3
- Level: First
- Area: 90 Square Feet
- Dimensions: 9x10
Kitchen
- Description: Room2
- Level: First
- Area: 104 Square Feet
- Dimensions: 13x8
Living room
- Description: Room1
- Level: First
- Area: 165 Square Feet
- Dimensions: 11x15
Office
- Description: Room6
- Level: First
- Area: 121 Square Feet
- Dimensions: 11x11
Heating
- Central, Electric
Cooling
- Central Air
Appliances
- Included: Dishwasher, Microwave, Range, Refrigerator
- Laundry: Inside
Features
- Ceiling Fan(s), Living Room/Dining Room Combo, Walk-In Closet(s)
- Flooring: Carpet, Concrete, Tile
- Doors: Sliding Doors
- Has fireplace: No
- Common walls with other units/homes: Corner Unit
Interior area
- Total structure area: 1,849
- Total interior livable area: 1,414 sqft
Property
Parking
- Total spaces: 1
- Parking features: Guest
- Attached garage spaces: 1
Features
- Levels: One
- Stories: 1
- Patio & porch: Covered, Enclosed, Rear Porch, Screened
- Exterior features: Sidewalk
Lot
- Size: 1,190 Square Feet
- Features: In County, Sidewalk
Details
- Parcel number: A0738339782
- Zoning: PD
- Special conditions: None
Construction
Type & style
- Home type: Condo
- Property subtype: Condominium
Materials
- Block, Stucco
- Foundation: Slab
- Roof: Shingle
Condition
- New construction: No
- Year built: 2007
Utilities & green energy
- Sewer: Public Sewer
- Water: Public
- Utilities for property: Public
Community & HOA
Community
- Features: Clubhouse, Gated Community - No Guard, Pool
- Pet fee: $0 monthly
- Subdivision: VILLA SERENA A CONDO
HOA
- Has HOA: Yes
- Amenities included: Cable TV, Clubhouse, Gated, Pool
- Services included: Cable TV, Community Pool, Internet, Maintenance Structure, Sewer, Trash, Water
- HOA fee: $423 monthly
- HOA name: Ameri-Tech Property Management, Inc
- HOA phone: 727-726-8000
Location
- Region: Riverview
Financial & listing details
- Price per square foot: $167/sqft
- Annual tax amount: $4,235
- Date on market: 5/15/2026
- Cumulative days on market: 16 days
- Listing terms: Cash,Conventional,VA Loan
- Ownership: Fee Simple
- Total actual rent: 0
- Road surface type: Paved, Asphalt
Price history
| Date | Event | Price |
|---|---|---|
| 6/30/2026 | Sold | $236,000-5.6%$167/sqft |
Source:  Stellar MLS #TB8508333 Report a problem Stellar MLS #TB8508333 Report a problem | ||
| 6/2/2026 | Pending sale | $249,900$177/sqft |
Source: Stellar MLS #TB8508333 Report a problem | ||
| 5/15/2026 | Listed for sale | $249,900$177/sqft |
Source: Stellar MLS #TB8508333 Report a problem | ||
| 4/17/2023 | Listing removed | -- |
Source: Stellar MLS #T3435639 Report a problem | ||
| 3/24/2023 | Listed for rent | $2,000+37.9%$1/sqft |
Source: Stellar MLS #T3435639 Report a problem | ||
| 4/8/2020 | Listing removed | $1,450$1/sqft |
Source: Keller Williams Realty Brandon #T3226869 Report a problem | ||
| 2/20/2020 | Listed for rent | $1,450+7.4%$1/sqft |
Source: KELLER WILLIAMS REALTY #T3226869 Report a problem | ||
| 9/11/2016 | Listing removed | $1,350+12.5%$1/sqft |
Source: KELLER WILLIAMS REALTY #T2835278 Report a problem | ||
| 11/16/2013 | Listing removed | $1,200$1/sqft |
Source: Keller Williams Realty #T2584995 Report a problem | ||
| 10/23/2013 | Price change | $1,200-7.3%$1/sqft |
Source: KELLER WILLIAMS REALTY #T2584995 Report a problem | ||
| 9/12/2013 | Price change | $1,295-4.1%$1/sqft |
Source: KELLER WILLIAMS REALTY #T2584995 Report a problem | ||
| 8/24/2013 | Price change | $1,350-6.9%$1/sqft |
Source: KELLER WILLIAMS REALTY #T2584995 Report a problem | ||
| 8/12/2013 | Listed for rent | $1,450$1/sqft |
Source: Keller Williams Realty Report a problem | ||
Public tax history
Tax history is unavailable.
Neighborhood: 33578
Nearby homes
- $236,0003 bd2 ba1.4k sqft2041 River Turia Cir, Riverview, FL 33578Sold

- $252,4002 bd2 ba1.7k sqft2043 River Turia Cir, Riverview, FL 33578Off Market
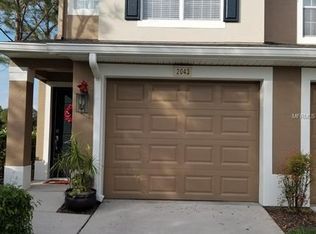
- $230,9003 bd2 ba1.4k sqft2039 River Turia Cir, Riverview, FL 33578Off Market
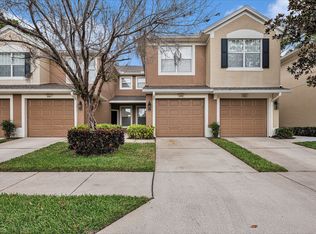
- $245,9002 bd2 ba1.7k sqft2037 River Turia Cir, Riverview, FL 33578Off Market
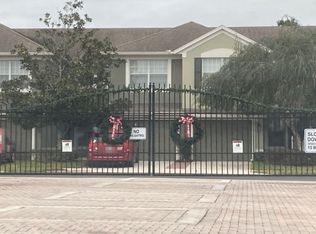
- $223,6002 bd2 ba1.7k sqft2037 River Turia Cir #2037, Riverview, FL 33578Off Market
- $225,5003 bd2 ba1.4k sqft2033 River Turia Cir, Riverview, FL 33578Off Market
- $324,0003 bd2 ba1.7k sqft2035 River Turia Cir, Riverview, FL 33578Off Market
- $207,2002 bd2 ba1.3k sqft2031 River Turia Cir, Riverview, FL 33578Off Market
Nearby schools
GreatSchools rating
- 2/10Ippolito Elementary SchoolGrades: PK-5Distance: 2.1 mi
- 2/10Giunta Middle SchoolGrades: 6-8Distance: 1.6 mi
- 3/10Spoto High SchoolGrades: 9-12Distance: 1.6 mi
Get a cash offer in 3 minutes
Find out how much your home could sell for in as little as 3 minutes with a no-obligation cash offer.
Estimated market value
$235,900
Get a cash offer in 3 minutes
Find out how much your home could sell for in as little as 3 minutes with a no-obligation cash offer.
Estimated market value
$235,900
- Florida
- Hillsborough County
- Riverview
- 33578
- 2041 RIVER TURIA CIRCLE Unit 2041
Nearby cities
Nearby neighborhoods
Nearby zip codes
Other Riverview Topics
