Skip main navigation
Closed
  • $355,100

    2041 Rustling Oak Dr, Harker Heights, TX 76548

    4beds
    2,450sqft
    Single Family Residence
    Built in ----
    0.3 Acres Lot
    $355,100 Zestimate®
    $145/sqft
    $2,293 Estimated rent

    Home value

    $355,100

    $330,000 - $384,000

    $2,293/mo

    Zestimate® history
    Loading
    Loading...

    Owner options

    List your home for rent

    $2,293/mo

    Rent Zestimate®

    Find your next renter with Zillow Rental Manager. Plus, with online applications, you can quickly screen prospective tenants – for free.

    Learn more

    $2,293/mo

    Rent Zestimate®

    Refinance and save

    $2,339/mo

    Est. payment

    Refinancing to a lower rate could help reduce your monthly payments and save thousands over the life of the loan.

    See today's rates

    $2,339/mo

    Est. payment

    Explore your selling options

    Work with a Zillow partner agent

    Leverage their expertise and Zillow's premium Showcase listings to get your home seen by more buyers.

    Get started

    List with your own agent

    Get your home in front of millions of buyers by listing it on Zillow.

    Learn how to do it

    Sell it yourself

    Take full control of how buyers see your home on Zillow by listing For Sale by Owner (FSBO).

    List your home

    What's special

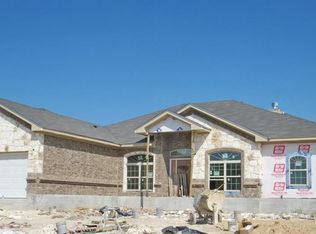
    Once again, the ever popular Riviera floor plan delivers quality craftsmanship throughout. Large living area opens to the breakfast area and island kitchen, loaded w/ granite counters, double ovens and under cabinet lighting. The corner fireplace and pop up ceiling with unique lighting add a special touch. All bath tubs and sinks are marble - w/ jetted tub and double shower and vanities in the master bath. The split floor plan provides privacy for everyone. Landscaping finishes the outside with privacy fence and front and back sod and sprinkler system.

    This property is off market, which means it's not currently listed for sale or rent on Zillow. This may be different from what's available on other websites or public sources.
    Zillow last checked:

    Listing updated:

    Listed by:

    Kay Schomp 254-519-2682,

    Carothers Real Estate, Inc.

    Bought with:

    Kay Schomp, 0212628

    Carothers Homes

    Source: Central Texas MLS,MLS#: 8218293MLS LogoOriginating MLS: Fort Hood Area Association of REALTORS

    Facts & features

    Interior

    Bedrooms & bathrooms
    • Bedrooms: 4
    • Bathrooms: 3
    • Full bathrooms: 2
    • 1/2 bathrooms: 1
    Primary bedroom
    • Dimensions: 16x14
    Bedroom
    • Level: Lower
    • Dimensions: 13x13
    Bedroom
    • Level: Lower
    • Dimensions: 12x11
    Bedroom
    • Level: Lower
    • Dimensions: 12x12
    Breakfast room nook
    • Level: Lower
    • Dimensions: 12x10
    Dining room
    • Dimensions: 14x12
    Kitchen
    • Level: Lower
    • Dimensions: 14x12
    Laundry
    • Dimensions: 15x7
    Living room
    • Level: Lower
    • Dimensions: 21x18
    Office
    • Dimensions: 13x12
    Appliances
    • Included: Double Oven, Dishwasher, Disposal, Microwave, Refrigerator
    • Laundry: Washer Hookup
    Features
    • Split Bedrooms, Separate Shower, Walk-In Closet(s), Window Treatments, Breakfast Bar, Pantry, Walk-In Pantry
    • Flooring: Carpet, Tile, Vinyl
    • Windows: Window Treatments
    • Number of fireplaces: 1
    • Fireplace features: Stone, Wood Burning
    Interior area
    • Total interior livable area: 2,450 sqft

    Property

    Parking
    • Total spaces: 3
    • Parking features: Attached, Garage, Garage Door Opener, None
    • Has attached garage: Yes
    • Details: 0
    Features
    • Levels: One
    • Stories: 1
    • Patio & porch: Covered, Patio, Porch
    • Exterior features: Covered Patio, Porch, Rain Gutters
    • Fencing: Wood
    Lot
    • Size: 0.3 Acres
    • Dimensions: 105 x 125
    Details
    • Parcel number: 0304319146
    • Other equipment: Intercom

    Construction

    Type & style
    • Home type: SingleFamily
    • Architectural style: Ranch
    • Property subtype: Single Family Residence
    Materials
    • Brick Veneer
    • Foundation: Slab
    • Roof: Composition,Shingle
    Condition
    • Under Construction
    • New construction: Yes

    Utilities & green energy

    • Water: Public

    Community & HOA

    Community
    • Features: Curbs
    • Security: Smoke Detector(s)
    • Subdivision: The Grove at Whitten Place
    Location
    • Region: Harker Heights

    Financial & listing details

    • Price per square foot: $145/sqft
    • Date on market: 6/12/2017
    • Cumulative days on market: 177 days
    • Listing terms: Cash,Conventional,FHA,Lease Option,VA Loan

    Price history

    DateEventPrice
    12/1/2017Sold--
    Source: Central Texas MLS #8218293 Report a problem

    Public tax history

    Tax history is unavailable.

    Neighborhood: 76548

    Nearby schools

    GreatSchools rating
    Schools provided by the listing agent
    • Elementary: Mountain View
    • Middle: Eastern Hills
    • High: Harker Heights
    • District: Killeen ISD

    Source: Central Texas MLS. This data may not be complete. We recommend contacting the local school district to confirm school assignments for this home.

    Get a cash offer in 3 minutes
    Find out how much your home could sell for in as little as 3 minutes with a no-obligation cash offer.
    Estimated market value
    $355,100
    Get a cash offer in 3 minutes
    Find out how much your home could sell for in as little as 3 minutes with a no-obligation cash offer.
    Estimated market value
    $355,100