Skip main navigation
Sold for $175,000
Street View
  • $175,000

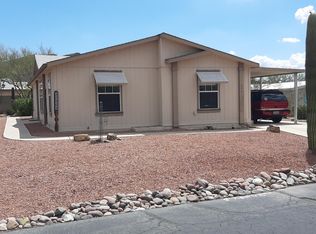
    2041 S Diamond Bar Ln, Tucson, AZ 85713

    3beds
    1,904sqft
    Manufactured Home
    Built in 1991
    9,147.6 Square Feet Lot
    $275,200 Zestimate®
    $92/sqft
    $1,561 Estimated rent

    Home value

    $275,200

    $253,000 - $297,000

    $1,561/mo

    Zestimate® history
    Loading
    Loading...

    Owner options

    List your home for rent

    $1,561/mo

    Rent Zestimate®

    Find your next renter with Zillow Rental Manager. Plus, with online applications, you can quickly screen prospective tenants – for free.

    Learn more

    $1,561/mo

    Rent Zestimate®

    Refinance and save

    $915/mo

    Est. payment

    Refinancing to a lower rate could help reduce your monthly payments and save thousands over the life of the loan.

    See today's rates

    $915/mo

    Est. payment

    Explore your selling options

    Work with a Zillow partner agent

    Leverage their expertise and Zillow's premium Showcase listings to get your home seen by more buyers.

    Get started

    List with your own agent

    Get your home in front of millions of buyers by listing it on Zillow.

    Learn how to do it

    Sell it yourself

    Take full control of how buyers see your home on Zillow by listing For Sale by Owner (FSBO).

    List your home

    What's special

    This house is in desperate need of repair. Great Large Tucson Estates 2 Lot. Fabulous Views. House has a nice floor plan. Split Bedroom layout. Large Kitchen, 2 Living spaces with a double sided fireplace. Large Primary Bath. 2 Walkthrough closets that connect. Arizona Room and patio off AZ Room have great mountain views. Tucson Estates 2 HOA includes Pool, Spa, Pickleball, Hiking Trails.

    Zillow last checked:

    Listing updated:

    Listed by:

    Tracy A Martin 520-490-7591,

    Long Realty

    Bought with:

    Stacey Lynn DeKraker, SA678165000

    Long Realty

    Mary L Dekraker, SA018806000

    Long Realty

    Source: MLS of Southern Arizona,MLS#: 22411758MLS Logo

    Facts & features

    Interior

    Bedrooms & bathrooms
    • Bedrooms: 3
    • Bathrooms: 2
    • Full bathrooms: 2
    Heating
    • Heat Pump
    Cooling
    • Ceiling Fan(s)
    Appliances
    • Included: Refrigerator, Gas Range, Lazy Susan
    • Laundry: Laundry Room
    Features
    • Flooring: Ceramic Tile, Vinyl
    • Number of fireplaces: 1
    • Fireplace features: Wood Burning, Family Room, Living Room
    Interior area
    • Total structure area: 1,904
    • Total interior livable area: 1,904 sqft

    Property

    Parking
    • Total spaces: 2
    • Parking features: Detached
    • Garage spaces: 2
    Accessibility
    • Accessibility features: None
    Features
    • Levels: One
    • Stories: 1
    • Patio & porch: Covered, Patio
    • Has spa: Yes
    • Spa features: None
    • Fencing: None
    • Has view: Yes
    • View description: Mountain(s)
    Lot
    • Size: 9,147 sqft
    • Dimensions: 52x94x98x129
    • Features: Decorative Gravel, Shrubs, Subdivided, Borders Common Area, Corner Lot
    Details
    • Parcel number: 212173720
    • Zoning: Pima County - CMH1

    Construction

    Type & style
    • Home type: MobileManufactured
    • Property subtype: Manufactured Home
    Materials
    • Frame, Wood Frame
    • Roof: Shingle
    Condition
    • Fixer
    • Year built: 1991

    Utilities & green energy

    • Sewer: Sewer Connected
    • Water: Public

    Community & neighborhood

    Security
    • Security features: None
    Community
    • Community features: Pool, Spa, Pickleball
    Location
    • Region: Tucson
    • Subdivision: Tucson Estates NO. 2 (1-560)

    HOA & financial

    HOA
    • Has HOA: Yes
    • HOA fee: $77 monthly
    • Amenities included: Clubhouse, Pool, Spa/Hot Tub, Tennis Court(s)
    • Services included: Street Maint
    • Association name: RE Foothills
    • Association phone: 520-883-9494

    Other

    Other facts
    • Listing terms: Cash
    • Road surface type: Paved

    Price history

    DateEventPrice
    6/7/2024Sold$175,000$92/sqft
    Source: MLS of Southern Arizona #22411758 Report a problem
    5/20/2024Pending sale$175,000$92/sqft
    Source: MLS of Southern Arizona #22411758 Report a problem
    5/13/2024Listed for sale$175,000$92/sqft
    Source: Long Realty Company #22411758 Report a problem

    Public tax history

    YearProperty taxesTax assessment
    2025$1,191 +6.7%$7,979 -3.2%
    2024$1,116 +0.6%$8,240 +5%
    2023$1,110 -0.2%$7,849 -0.6%
    2022$1,112 -2.1%$7,895 +7.4%
    2021$1,136 +3%$7,348 -12.6%
    2020$1,103 $8,404 +19.2%
    2019$1,103 -9.3%$7,053 -14.1%
    2018$1,217 -4.8%$8,215
    2017$1,277 -4%$8,215 -0.7%
    2016$1,331 -7%$8,276 -6.3%
    2015$1,430 $8,835
    2014-- --
    2013-- $91,646
    2012-- --
    2011-- --
    2010-- --
    2009-- --
    2007-- --
    2006-- --
    2004-- --
    2003-- --
    2002-- --
    2001$1,199 -3.7%--
    2000$1,245 --

    Find assessor info on the county website

    Neighborhood: Tucson Estates

    Nearby schools

    GreatSchools rating
    Schools provided by the listing agent
    • Elementary: Banks
    • Middle: Valencia
    • High: Cholla

    Source: MLS of Southern Arizona. This data may not be complete. We recommend contacting the local school district to confirm school assignments for this home.

    Get a cash offer in 3 minutes
    Find out how much your home could sell for in as little as 3 minutes with a no-obligation cash offer.
    Estimated market value
    $275,200
    Get a cash offer in 3 minutes
    Find out how much your home could sell for in as little as 3 minutes with a no-obligation cash offer.
    Estimated market value
    $275,200