Here is your rare opportunity to own this direct waterfront 4 bedroom, 3 1/2 bath breathtaking beachfront Twin Home with Unmatched Views of Lake Pepin. Prepare to be captivated by the sweeping, ever-changing views from glowing sunsets and dramatic skies to soaring eagles and passing wildlife. Every day offers a new and unforgettable backdrop. This exceptional home has been thoughtfully remodeled inside and out to the highest standards. The main floor welcomes you with raised ceilings that create a bright, open atmosphere. The heart of the home is the gorgeous, fully reimagined kitchen—featuring a spacious center island, gleaming quartz countertops, new appliances, and custom White Oak cabinetry. Elegant white oak wood flooring and luxury vinyl plank flooring flows throughout the home, pairing durability with timeless style. Every detail has been upgraded, from the retextured and newly painted ceilings and designer light fixtures to new interior two-panel doors with sleek black hardware. New oversized windows and doors on the beach-facing side flood the home with natural light and frame the stunning and wide open lake views. Cozy up by the 2 sided fireplace nestled between the dining and living areas, or step outside to enjoy the outdoors—whether on the expansive main-level patio or the private second-story deck off the owner's suite. This home was designed for both luxury and convenience, featuring: A private elevator for easy access between levels. Laundry rooms on both floors & a large upstairs storage room. Enjoy all the bedroom and bath remodels, three of the 4 bedrooms contain ensuite bathrooms. Oversized Spacious two car attached garage. Be sure to check the attached feature sheet for a full list of upgrades and details—there are too many to list! This isn't just a direct water front home; it's a forever lifestyle retreat waiting to be yours.
Closed
$965,000
2041 S Oak St, Lake City, MN 55041
4beds
2,954sqft
Townhouse Side x Side
Built in 2004
3,136 Square Feet Lot
$989,300 Zestimate®
$327/sqft
$3,437 Estimated rent
Home value
$989,300
Estimated sales range
Not available
$3,437/mo
Zestimate® history
Owner options
List your home for rent
$3,437/mo
Rent Zestimate®
Find your next renter with Zillow Rental Manager. Plus, with online applications, you can quickly screen prospective tenants – for free.
$3,437/mo
Rent Zestimate®
Refinance and save
$6,568/mo
Est. payment
Refinancing to a lower rate could help reduce your monthly payments and save thousands over the life of the loan.
$6,568/mo
Est. payment
Explore your selling options
Work with a Zillow partner agent
Leverage their expertise and Zillow's premium Showcase listings to get your home seen by more buyers.
Get startedList with your own agent
Get your home in front of millions of buyers by listing it on Zillow.
Learn how to do itSell it yourself
Take full control of how buyers see your home on Zillow by listing For Sale by Owner (FSBO).
List your homeWhat's special
Zillow last checked:
Listing updated:
Listed by:
Sonda J. Featherstone 651-442-3941,
Featherstone Real Estate, LLC,
Michele R Redman 612-790-7178
Bought with:
Matt Humphrey
Engel & Volkers - Rochester
Source: NorthstarMLS as distributed by MLS GRID,MLS#: 6704247
Facts & features
Interior
Bedrooms & bathrooms
- Bedrooms: 4
- Bathrooms: 4
- Full bathrooms: 1
- 3/4 bathrooms: 2
- 1/2 bathrooms: 1
Bedroom
- Level: Main
- Area: 126.5 Square Feet
- Dimensions: 11x11.5
Bedroom 2
- Level: Second
- Area: 224.75 Square Feet
- Dimensions: 15.5x14.5
Bedroom 3
- Level: Second
- Area: 148.5 Square Feet
- Dimensions: 13.5x11
Bedroom 4
- Level: Second
- Area: 195 Square Feet
- Dimensions: 13x15
Primary bathroom
- Level: Second
- Area: 174 Square Feet
- Dimensions: 12x14.5
Bathroom
- Level: Main
- Area: 42.5 Square Feet
- Dimensions: 8.5x5
Bathroom
- Level: Main
- Area: 22.5 Square Feet
- Dimensions: 5x4.5
Bathroom
- Level: Second
- Area: 60 Square Feet
- Dimensions: 6x10
Deck
- Level: Second
- Area: 175 Square Feet
- Dimensions: 10x17.5
Foyer
- Level: Main
- Area: 108.75 Square Feet
- Dimensions: 7.5x14.5
Informal dining room
- Level: Main
- Area: 148.5 Square Feet
- Dimensions: 11x13.5
Kitchen
- Level: Main
- Area: 236.25 Square Feet
- Dimensions: 17.5x13.5
Laundry
- Level: Second
- Area: 89.25 Square Feet
- Dimensions: 8.5x10.5
Laundry
- Level: Main
Living room
- Level: Main
- Area: 288 Square Feet
- Dimensions: 18x16
Mud room
- Level: Main
- Area: 198 Square Feet
- Dimensions: 22x9
Office
- Level: Second
- Area: 175.5 Square Feet
- Dimensions: 13x13.5
Patio
- Level: Main
Heating
- Forced Air, Fireplace(s)
Cooling
- Central Air
Appliances
- Included: Dishwasher, Dryer, Exhaust Fan, Humidifier, Range, Refrigerator, Tankless Water Heater, Washer, Wine Cooler
- Laundry: Laundry Room, Main Level, Upper Level
Features
- Basement: Concrete
- Number of fireplaces: 1
- Fireplace features: Double Sided, Gas, Living Room
Interior area
- Total structure area: 2,954
- Total interior livable area: 2,954 sqft
- Finished area above ground: 2,954
- Finished area below ground: 0
Property
Parking
- Total spaces: 2.5
- Parking features: Attached, Concrete
- Attached garage spaces: 2.5
- Details: Garage Dimensions (27x24)
Accessibility
- Accessibility features: Accessible Elevator Installed
Features
- Levels: Two
- Stories: 2
- Patio & porch: Deck, Patio
- Has view: Yes
- View description: Lake, Panoramic, River
- Has water view: Yes
- Water view: Lake,River
- Waterfront features: Association Access, Lake Front, Lake View, River View
Lot
- Size: 3,136 Square Feet
- Dimensions: 35 x 90
- Features: Accessible Shoreline
Details
- Foundation area: 1332
- Parcel number: R220219500
- Zoning description: Residential-Single Family
Construction
Type & style
- Home type: Townhouse
- Property subtype: Townhouse Side x Side
- Attached to another structure: Yes
Materials
- Foundation: Slab
- Roof: Asphalt
Condition
- New construction: No
- Year built: 2004
Utilities & green energy
- Gas: Natural Gas
- Sewer: City Sewer/Connected
- Water: City Water/Connected
Community & HOA
Community
- Subdivision: Pepin Pointe
HOA
- Has HOA: Yes
- Services included: Beach Access, Maintenance Structure, Lawn Care, Maintenance Grounds, Snow Removal
- HOA fee: $417 monthly
- HOA name: Self Managed
- HOA phone: 507-269-4302
Location
- Region: Lake City
Financial & listing details
- Price per square foot: $327/sqft
- Tax assessed value: $700,100
- Annual tax amount: $8,602
- Date on market: 4/16/2025
- Cumulative days on market: 107 days
- Road surface type: Paved
Price history
| Date | Event | Price |
|---|---|---|
| 10/24/2025 | Sold | $965,000-12.2%$327/sqft |
Source:  NorthstarMLS as distributed by MLS GRID #6704247 Report a problem NorthstarMLS as distributed by MLS GRID #6704247 Report a problem | ||
| 8/6/2025 | Pending sale | $1,099,000$372/sqft |
Source: NorthstarMLS as distributed by MLS GRID #6704247 Report a problem | ||
| 6/29/2025 | Price change | $1,099,000-6.5%$372/sqft |
Source: NorthstarMLS as distributed by MLS GRID #6704247 Report a problem | ||
| 5/30/2025 | Price change | $1,175,000-6%$398/sqft |
Source: NorthstarMLS as distributed by MLS GRID #6704247 Report a problem | ||
| 4/21/2025 | Listed for sale | $1,250,000+224.7%$423/sqft |
Source: NorthstarMLS as distributed by MLS GRID #6704247 Report a problem | ||
| 8/21/2020 | Sold | $385,000-38.4%$130/sqft |
Source: Public Record Report a problem | ||
| 9/28/2005 | Sold | $625,000$212/sqft |
Source: Public Record Report a problem | ||
Public tax history
| Year | Property taxes | Tax assessment |
|---|---|---|
| 2025 | $8,602 +4.3% | $700,100 +6.6% |
| 2024 | $8,246 +1% | $656,900 +6.7% |
| 2023 | $8,164 +6% | $615,400 +18.6% |
| 2022 | $7,700 -4.1% | $518,900 |
| 2021 | $8,026 -0.8% | $518,900 +1.3% |
| 2020 | $8,090 +1.4% | $512,200 -0.4% |
| 2019 | $7,978 | $514,000 +3.8% |
| 2018 | $7,978 +0.5% | $495,200 -0.3% |
| 2017 | $7,942 +2.2% | $496,900 |
| 2016 | $7,768 | -- |
| 2015 | $7,768 -0.8% | -- |
| 2012 | $7,828 | -- |
| 2011 | -- | -- |
| 2010 | -- | -- |
Find assessor info on the county website
Neighborhood: 55041
Nearby homes
- $787,4004 bd3 ba3.1k sqft2045 S Oak St, Lake City, MN 55041Off Market
- $765,6004 bd4 ba3.1k sqft2035 S Oak St, Lake City, MN 55041Off Market

- $803,8004 bd4 ba3k sqft2031 S Oak St, Lake City, MN 55041Off Market
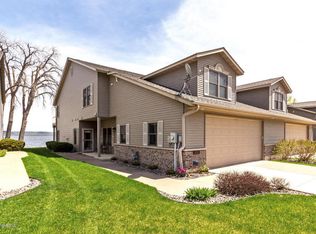
- $743,0003 bd4 ba2.9k sqft2025 S Oak St, Lake City, MN 55041Off Market
- $752,6003 bd4 ba3k sqft2021 S Oak St, Lake City, MN 55041Off Market
- $474,2004 bd3 ba3.1k sqft2021 S Oak St #S, Lake City, MN 55041Off Market
- $781,8004 bd4 ba2.9k sqft2015 S Oak St, Lake City, MN 55041Off Market
- $754,8004 bd3 ba3.1k sqft2011 S Oak St, Lake City, MN 55041Off Market
Nearby schools
GreatSchools rating
- 5/10Bluff View Elementary SchoolGrades: PK-6Distance: 1.6 mi
- 7/10Lincoln SecondaryGrades: 7-12Distance: 1.6 mi
Get a cash offer in 3 minutes
Find out how much your home could sell for in as little as 3 minutes with a no-obligation cash offer.
Estimated market value
$989,300
Get a cash offer in 3 minutes
Find out how much your home could sell for in as little as 3 minutes with a no-obligation cash offer.
Estimated market value
$989,300
- Minnesota
- Wabasha County
- Lake City
- 55041
- 2041 S Oak St
Nearby cities
Nearby zip codes
Other Lake City Topics
