Skip main navigation
For sale
  • $460,000

    2041 Samuel Drive, Denver, CO 80221

    3beds
    1,700sqft
    : 
    $2,810/mo
    Get pre-qualified
    Single Family Residence
    Built in 1958
    10,018 Square Feet Lot
    $-- Zestimate®
    $271/sqft
    $-- HOA

    What's special

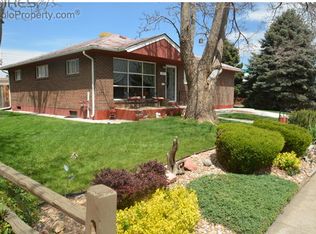
    Rebuilt in 2024, this stunning home offers the rare opportunity to enjoy the peace of mind that comes with virtually everything being just two years old. From the studs out, no detail was overlooked—featuring a new roof, windows, HVAC system, flooring, beautifully remodeled bathrooms, and high-quality finishes throughout. The heart of the home is the gorgeous, fully updated kitchen with granite countertops, new cabinetry and stainless steel appliances and a functional layout that's perfect for both everyday living and entertaining. Offering 3 spacious bedrooms, 2 beautifully updated bathrooms, and a dedicated office that could easily serve as a 4th bedroom, this home provides the flexibility today's buyers are looking for. With no HOA, you'll have the freedom to truly make this property your own. Whether you need space for your toys, work vehicles, or simply want fewer restrictions, the possibilities are endless. Move-in ready with modern upgrades from top to bottom, this is a rare opportunity to own a like-new home in an established Denver neighborhood. Schedule your private showing today and experience the quality and value for yourself.
    44 days
    |
    232
    |
    18
    |

    Zillow last checked:

    Listing updated:

    Listed by:

    Mara Brown 303-807-8662,

    LPT Realty

    Source: REcolorado as distributed by MLS GRID,MLS#: 8377091MLS Logo

      Facts & features

      Interior

      Bedrooms & bathrooms
      • Bedrooms: 3
      • Bathrooms: 2
      • Full bathrooms: 1
      • 3/4 bathrooms: 1
      • Main level bathrooms: 1
      • Main level bedrooms: 2
      Bedroom
      • Level: Main
      Bedroom
      • Level: Main
      Bedroom
      • Level: Basement
      Bathroom
      • Level: Main
      Bathroom
      • Level: Basement
      Office
      • Description: Could Be Used As A Bedroom
      • Level: Basement
      Heating
      • Forced Air
      Cooling
      • Central Air
      Appliances
      • Included: Cooktop, Dishwasher, Dryer, Microwave, Oven, Washer
      Features
      • Ceiling Fan(s), Granite Counters
      • Basement: Finished
      Interior area
      • Total structure area: 1,700
      • Total interior livable area: 1,700 sqft
      • Finished area above ground: 850
      • Finished area below ground: 620

      Property

      Parking
      • Total spaces: 4
      • Parking features: Concrete
      • Details: Off Street Spaces: 4
      Features
      • Levels: One
      • Stories: 1
      • Patio & porch: Covered
      Lot
      • Size: 10,018 Square Feet
      Details
      • Parcel number: R0068483
      • Zoning: R-1-C
      • Special conditions: Standard

      Construction

      Type & style
      • Home type: SingleFamily
      • Property subtype: Single Family Residence
      Materials
      • Frame
      • Roof: Composition
      Condition
      • Year built: 1958

      Utilities & green energy

      • Sewer: Public Sewer
      • Water: Public

      Community & HOA

      Community
      • Subdivision: Perl Mack Manor
      HOA
      • Has HOA: No
      Location
      • Region: Denver

      Financial & listing details

      • Price per square foot: $271/sqft
      • Tax assessed value: $421,000
      • Annual tax amount: $3,228
      • Date on market: 7/10/2026
      • Listing terms: Cash,Conventional,FHA,VA Loan
      • Exclusions: Sellers Personal Property, Tv In The Living Room
      • Ownership: Individual

        Estimated market value

        Not available

        Estimated sales range

        Not available

        Not available

        Price history

        DateEventPrice
        8/21/2026Listed for sale$460,000$271/sqft
        Source: REcolorado as distributed by MLS GRID #8377091 Report a problem
        7/31/2026Pending sale$460,000$271/sqft
        Source: REcolorado as distributed by MLS GRID #8377091 Report a problem
        7/10/2026Listed for sale$460,000+150%$271/sqft
        Source: REcolorado as distributed by MLS GRID #8377091 Report a problem
        7/1/2014Sold$184,000$108/sqft
        Source: Public Record Report a problem
        5/16/2014Listed for sale$184,000$108/sqft
        Source: Harvest Realty #6188754 Report a problem
        4/10/2014Listing removed$184,000$108/sqft
        Source: Harvest Realty #6188754 Report a problem
        4/9/2014Price change$184,000+4%$108/sqft
        Source: Harvest Realty #6188754 Report a problem
        4/4/2014Listed for sale$177,000+84.4%$104/sqft
        Source: Harvest Realty #6188754 Report a problem
        11/3/2008Sold$96,000-45.6%$56/sqft
        Source: Public Record Report a problem
        5/11/2006Sold$176,317$104/sqft
        Source: Public Record Report a problem

        Public tax history

        YearProperty taxesTax assessment
        2025$3,063 +0.6%$26,320 -12.6%
        2024$3,045 +0.5%$30,100
        2023$3,031 -3.9%$30,100 +21.6%
        2022$3,154 $24,750 -2.8%
        2021-- $25,460 +10%
        2020$2,888 $23,150 -0.2%
        2019$2,888 +28.9%$23,190 +32.3%
        2018$2,240 $17,530
        2017$2,240 $17,530 +41.4%
        2016-- $12,400
        2015$1,495 $12,400 +11.5%
        2014-- $11,120
        2013-- $11,120 +0.1%
        2012-- $11,110
        2011-- $11,110 -13.7%
        2010-- $12,880
        2009-- $12,880 -11.1%
        2008-- $14,490
        2007-- $14,490 -1.6%
        2006-- $14,720
        2005-- $14,720 +3.4%
        2004-- $14,230
        2003$1,325 +26.8%$14,230 +7.9%
        2002$1,045 +9.8%$13,190 +20.5%
        2001$952 $10,950
        2000-- $10,950
        Find assessor info on the county website

        Monthly payment

        Est. payment

        Payment breakdown

        Explore the cost of this home by adjusting the details. Changes won't be saved.
        All calculations are estimates and provided by Zillow, Inc. for informational purposes only. Actual amounts may vary.
        HOA fees may include property taxes on listings classified as Co-Ops. Contact the listing agent and/or owner for fee details.
        See how much you could borrow to make a competitive offer.

        Climate risks

        Neighborhood: 80221

        Getting around

        30 / 100
        Car-Dependent
        34 / 100
        Some Transit
        44 / 100
        Somewhat Bikeable

        Nearby schools

        GreatSchools rating
        Schools provided by the listing agent
        • Elementary: Orchard Park Academy
        • Middle: Orchard Park Academy
        • High: Westminster
        • District: Westminster Public Schools

        Source: REcolorado as distributed by MLS GRID. This data may not be complete. We recommend contacting the local school district to confirm school assignments for this home.

        A local agent can set up tours, give advice and negotiate with sellers.

        Browse local experts

        Similar homes