Start 2024 off in a Brand New Home! Enjoy moving into a community built around small-town charm with McHenry city conveniences. The Garfield townhome offers 3 bedrooms, 2.5 baths, a 2-car garage, and a spacious finished lower-level bonus room. The lower-level space offers endless possibilities such as a home office, playroom, workout room or 2nd family room. In the impressive open flow floor plan, the large center island is the heart of the entertainment! The kitchen features rich, espresso designer cabinets, stainless steel appliances, and a pantry. Off the kitchen is a spacious great room with access to an enjoyable outdoor space off the wooden deck! Upstairs, the laundry area is conveniently located by the bedrooms. The primary suite features an en suite bath with raised vanity, dual sinks, and a spacious walk-in closet. Generous secondary bedrooms and a hall bath complete the upper level. Welcome home to Stonewater-a future clubhouse community like no other, featuring a pool with cabanas, locker rooms and splash pad, 11 miles of nature paths along waterfalls and babbling brooks, 6 miles lit up and snow-shoveled for year-round enjoyment, 142 acres of lakes and streams, and a commitment to preserving Historic American Heritage by growing 29 varieties of American Heritage Certified Trees with special significance in our Nation's History. All Chicago homes include our America's Smart Home Technology which allows you to monitor and control your home's lights, camera Doorbell, Front Door lock and temperature ALL from your couch or from 500 miles away and connect to your home with your smartphone, tablet, or computer. Set the scene with your voice, from your phone, through the Qolsys panel - or schedule it and forget it. Our priority is to make sure you have the right smart home system to grow with you. Our homes speak to Bluetooth, Wi-Fi, Z-Wave and cellular devices so you can sync with almost any smart device. Photos are of similar home and model home, actual home may vary as built.
Closed
$283,140
2041 Sassafras Way #B, Wonder Lake, IL 60097
3beds
1,758sqft
Townhouse, Single Family Residence
Built in 2023
1,000 Square Feet Lot
$283,200 Zestimate®
$161/sqft
$2,512 Estimated rent
Home value
$283,200
$269,000 - $297,000
$2,512/mo
Zestimate® history
Owner options
List your home for rent
$2,512/mo
Rent Zestimate®
Find your next renter with Zillow Rental Manager. Plus, with online applications, you can quickly screen prospective tenants – for free.
$2,512/mo
Rent Zestimate®
Refinance and save
$2,264/mo
Est. payment
Refinancing to a lower rate could help reduce your monthly payments and save thousands over the life of the loan.
$2,264/mo
Est. payment
Explore your selling options
Work with a Zillow partner agent
Leverage their expertise and Zillow's premium Showcase listings to get your home seen by more buyers.
Get startedList with your own agent
Get your home in front of millions of buyers by listing it on Zillow.
Learn how to do itSell it yourself
Take full control of how buyers see your home on Zillow by listing For Sale by Owner (FSBO).
List your homeWhat's special
Espresso designer cabinetsWooden deckCellular devicesSplash padLaundry areaDual sinksSpacious walk-in closet
Zillow last checked:
Listing updated:
Listed by:
Anita Olsen 847-809-5239,
Anita Olsen
Bought with:
Larry Fales
RE/MAX Advantage Realty
Source: MRED as distributed by MLS GRID,MLS#: 11878646
Facts & features
Interior
Bedrooms & bathrooms
- Bedrooms: 3
- Bathrooms: 3
- Full bathrooms: 2
- 1/2 bathrooms: 1
Rooms
- Room types: Great Room, Bonus Room
Primary bedroom
- Features: Flooring (Carpet), Bathroom (Full, Double Sink)
- Level: Third
- Area: 156 Square Feet
- Dimensions: 12X13
Bedroom 2
- Features: Flooring (Carpet)
- Level: Third
- Area: 99 Square Feet
- Dimensions: 9X11
Bedroom 3
- Features: Flooring (Carpet)
- Level: Third
- Area: 90 Square Feet
- Dimensions: 9X10
Bonus room
- Level: Lower
- Area: 168 Square Feet
- Dimensions: 12X14
Dining room
- Level: Main
- Area: 132 Square Feet
- Dimensions: 12X11
Great room
- Level: Main
- Area: 247 Square Feet
- Dimensions: 19X13
Kitchen
- Features: Kitchen (Island, Pantry)
- Level: Main
- Area: 182 Square Feet
- Dimensions: 13X14
Heating
- Natural Gas
Cooling
- Central Air
Appliances
- Included: Range, Microwave, Dishwasher, Disposal, Stainless Steel Appliance(s)
- Laundry: Gas Dryer Hookup
Features
- Walk-In Closet(s)
- Basement: Finished,Daylight
Interior area
- Total structure area: 0
- Total interior livable area: 1,758 sqft
Property
Parking
- Total spaces: 2
- Parking features: Asphalt, On Site, Garage Owned, Attached, Garage
- Attached garage spaces: 2
Accessibility
- Accessibility features: No Disability Access
Features
- Exterior features: Balcony
Lot
- Size: 1,000 Square Feet
- Dimensions: 20 X 50
Details
- Parcel number: 0920379017
- Special conditions: Home Warranty
Construction
Type & style
- Home type: Townhouse
- Property subtype: Townhouse, Single Family Residence
Materials
- Vinyl Siding, Stone
- Foundation: Concrete Perimeter
- Roof: Asphalt
Condition
- New Construction
- New construction: Yes
- Year built: 2023
Details
- Builder model: GARFIELD
- Warranty included: Yes
Utilities & green energy
- Electric: 100 Amp Service
- Sewer: Public Sewer
- Water: Public
Community & HOA
Community
- Subdivision: Stonewater
HOA
- Has HOA: Yes
- Amenities included: Park
- Services included: Insurance, Pool, Exterior Maintenance, Lawn Care, Snow Removal, Other
- HOA fee: $182 monthly
Location
- Region: Wonder Lake
Financial & listing details
- Price per square foot: $161/sqft
- Date on market: 9/7/2023
- Listing terms: Cash
- Ownership: Fee Simple w/ HO Assn.
Price history
| Date | Event | Price |
|---|---|---|
| 1/10/2024 | Sold | $283,140$161/sqft |
Source:  MRED as distributed by MLS GRID #11878646 Report a problem MRED as distributed by MLS GRID #11878646 Report a problem | ||
| 9/15/2023 | Pending sale | $283,140$161/sqft |
Source: MRED as distributed by MLS GRID #11878646 Report a problem | ||
| 9/7/2023 | Listed for sale | $283,140$161/sqft |
Source: MRED as distributed by MLS GRID #11878646 Report a problem | ||
Public tax history
Tax history is unavailable.
Neighborhood: 60097
Nearby homes
- $203,1002 bd1 ba1 sqftState Route 14, Woodstock, IL 60097Off Market
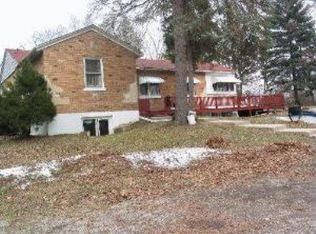
- $3,162-- bd-- ba-- sqftState Route 14, Wonder Lake, IL 60097Off Market
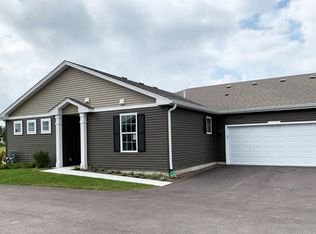
- $294,9902 bd2 ba1.3k sqft6317 Juniper Dr, Wonder Lake, IL 60097Sold
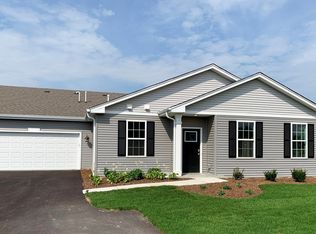
- $293,9902 bd2 ba1.3k sqft6325 Juniper Dr, Wonder Lake, IL 60097Sold
- $274,9902 bd2 ba1.3k sqft6321 Juniper Dr, Wonder Lake, IL 60097Sold
- $272,5003 bd3 ba1.7k sqft2261 Sassafras Way, Wonder Lake, IL 60097Sold
- $307,9003 bd3 ba1.7k sqft2121 Sassafras Way, Wonder Lake, IL 60097Off Market
- $319,600-- bd-- ba-- sqft6650 Linden Trl, Wonder Lake, IL 60097Off Market
- $296,300-- bd-- ba-- sqft2231 Sassafras Way, Wonder Lake, IL 60097Off Market
Nearby schools
GreatSchools rating
- 5/10Greenwood Elementary SchoolGrades: PK-5Distance: 1.2 mi
- 10/10Woodstock North High SchoolGrades: 8-12Distance: 4.2 mi
- 8/10Northwood Middle SchoolGrades: 6-8Distance: 5.4 mi
Schools provided by the listing agent
- Elementary: Harrison Elementary School
- Middle: Harrison Elementary School
- High: Mchenry Campus
- District: 36
Source: MRED as distributed by MLS GRID. This data may not be complete. We recommend contacting the local school district to confirm school assignments for this home.
Get a cash offer in 3 minutes
Find out how much your home could sell for in as little as 3 minutes with a no-obligation cash offer.
Estimated market value
$283,200
Get a cash offer in 3 minutes
Find out how much your home could sell for in as little as 3 minutes with a no-obligation cash offer.
Estimated market value
$283,200
- Illinois
- McHenry County
- Wonder Lake
- 60097
- 2041 Sassafras Way Unit B
Nearby cities
Nearby zip codes
Other Wonder Lake Topics
