Stellar Patio home-right in the middle of walking and biking paths-just a few blocks from the Pavilion, shopping, churches and all those special Montrose businesses. The home has been lovingly maintained by a caring family--newer windows and blinds, new roof, newer carpet and resilient wood look flooring and tile, as well as a gas fireplace and walk in tub in the primary bedroom. Take time to see the virtual tour to really appreciate all that has been done in recent years. As many in Montrose will verify, these units are extremely popular as spots to downsize and minimize upkeep. They work well for a variety of situations, however, due to their clever floor plans. This one is unique though, in that it is free-standing, with no connected unit next to it. It's surrounded by beautiful lawn that are watered and maintained by the HOA. Inside there's a very large living room and dining area as you enter the unit, and two bedrooms and two full baths. The primary bedroom is especially large, and is set up like a suite, with separate sink in the bedroom itself and the jetted walk in tub/shower combination inside the regular bathroom area. The kitchen is very nice-with plenty of cabinets, a good sized pantry and newer appliances. The island counter area is perfect for visiting with guests and family. You'll appreciate the studio/office flexible area off the kitchen which leads out to a roomy deck on the northeast side, allowing plenty of sun in the morning, but shade in the latter part of the day. The unit faces south, keeping your driveway and garage warm and toasty and mostly free of ice and snow. Come see this one as soon as you can-it's getting lots of attention and you need to grab it if it's what you've been looking for!
Sold cren member
$330,000
2041 Scarborough Way, Montrose, CO 81401
2beds
1,333sqft
Stick Built
Built in 1999
2,613 Square Feet Lot
$362,200 Zestimate®
$248/sqft
$1,792 Estimated rent
Home value
$362,200
$344,000 - $380,000
$1,792/mo
Zestimate® history
Owner options
List your home for rent
$1,792/mo
Rent Zestimate®
Find your next renter with Zillow Rental Manager. Plus, with online applications, you can quickly screen prospective tenants – for free.
$1,792/mo
Rent Zestimate®
Refinance and save
$1,893/mo
Est. payment
Refinancing to a lower rate could help reduce your monthly payments and save thousands over the life of the loan.
$1,893/mo
Est. payment
Explore your selling options
Work with a Zillow partner agent
Leverage their expertise and Zillow's premium Showcase listings to get your home seen by more buyers.
Get startedList with your own agent
Get your home in front of millions of buyers by listing it on Zillow.
Learn how to do itSell it yourself
Take full control of how buyers see your home on Zillow by listing For Sale by Owner (FSBO).
List your homeWhat's special
Newer carpetNew roofGas fireplacePlenty of cabinetsSeparate sinkNewer appliancesGood sized pantry
Zillow last checked:
Listing updated:
Listed by:
Todd Schroedel 970-318-2160,
United Country Sneffels Realty
Bought with:
Pamela La Pointe
The Real Estate Store
Source: CREN,MLS#: 811142
Facts & features
Interior
Bedrooms & bathrooms
- Bedrooms: 2
- Bathrooms: 2
- Full bathrooms: 2
Primary bedroom
- Level: Main
- Area: 189
- Dimensions: 13.5 x 14
Bedroom 2
- Area: 120
- Dimensions: 10 x 12
Dining room
- Features: Living Room Dining
- Area: 135
- Dimensions: 9 x 15
Kitchen
- Area: 168
- Dimensions: 12 x 14
Living room
- Area: 390
- Dimensions: 15 x 26
Office
- Area: 132
- Dimensions: 11 x 12
Cooling
- Evaporative Cooling
Appliances
- Included: Range, Refrigerator, Dishwasher, Washer, Dryer, Disposal, Microwave
- Laundry: W/D Hookup
Features
- Pantry
- Flooring: Carpet-Partial, Tile
- Windows: Window Coverings, Double Pane Windows, Low Emissivity Windows
- Basement: Crawl Space
- Has fireplace: Yes
- Fireplace features: Gas Log, Living Room
Interior area
- Total structure area: 1,333
- Total interior livable area: 1,333 sqft
- Finished area above ground: 1,333
Property
Parking
- Total spaces: 2
- Parking features: Attached Garage, Garage Door Opener
- Attached garage spaces: 2
Features
- Levels: One
- Stories: 1
- Patio & porch: Patio, Deck
- Exterior features: Landscaping
- Has spa: Yes
- Spa features: Bath
Lot
- Size: 2,613 Square Feet
- Features: Foothills, Adj to Greenbelt, Near Golf Course
Details
- Parcel number: 376735240003
- Zoning description: Residential Single Family
Construction
Type & style
- Home type: SingleFamily
- Property subtype: Stick Built
Materials
- Wood Frame, Brick, Masonite
- Foundation: Stemwall
- Roof: Architectural Shingles
Condition
- New construction: No
- Year built: 1999
Utilities & green energy
- Sewer: Public Sewer
- Water: Installed Paid, City Water
- Utilities for property: Electricity Connected, Natural Gas Connected, Cable Connected, Internet, Internet - DSL, Phone - Cell Reception, Phone Connected
Community & HOA
Community
- Subdivision: Scarborough North
HOA
- Has HOA: Yes
- HOA name: Other
Location
- Region: Montrose
- Elevation: 6000
Financial & listing details
- Price per square foot: $248/sqft
- Annual tax amount: $1,238
- Date on market: 9/6/2024
- Electric utility on property: Yes
- Road surface type: Paved
Price history
| Date | Event | Price |
|---|---|---|
| 5/1/2024 | Sold | $330,000-2.7%$248/sqft |
Source:  CREN #811142 Report a problem CREN #811142 Report a problem | ||
| 3/25/2024 | Contingent | $339,000$254/sqft |
Source: CREN #811142 Report a problem | ||
| 2/29/2024 | Listed for sale | $339,000$254/sqft |
Source: CREN #811142 Report a problem | ||
| 10/18/2013 | Listing removed | $1,200$1/sqft |
Source: Postlets Report a problem | ||
| 10/16/2013 | Listed for rent | $1,200$1/sqft |
Source: Postlets Report a problem | ||
Public tax history
Tax history is unavailable.
Neighborhood: 81401
Nearby homes
- $330,0002 bd2 ba1.3k sqft2041 Scarborough Way #G, Montrose, CO 81401Sold
- $304,0002 bd2 ba1.2k sqft2037 Scarborough Way UNIT H, Montrose, CO 81401Off Market
- $317,2002 bd4 ba1.2k sqft2037 Scarborough Way UNIT I, Montrose, CO 81401Off Market
- $292,5002 bd2 ba1.2k sqft2038 Winston Way APT A, Montrose, CO 81401Sold
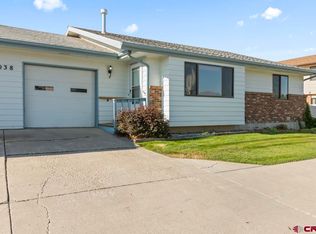
- $320,0002 bd2 ba1.4k sqft2040 Scarborough Way UNIT H, Montrose, CO 81401Sold
- $324,9002 bd1 ba1.2k sqft2040 Scarborough Way UNIT G, Montrose, CO 81401Sold
- $299,5002 bd2 ba1.2k sqft2044 Winston Way APT C, Montrose, CO 81401Off Market
- $320,5002 bd2 ba1.2k sqft2036 Scarborough Way UNIT J, Montrose, CO 81401Off Market
Nearby schools
GreatSchools rating
- 4/10Pomona Elementary SchoolGrades: K-5Distance: 0.7 mi
- 5/10Columbine Middle SchoolGrades: 6-8Distance: 0.5 mi
- 6/10Montrose High SchoolGrades: 9-12Distance: 1.1 mi
Schools provided by the listing agent
- Elementary: Cottonwood K-5
- Middle: Columbine 6-8
- High: Montrose 9-12
Source: CREN. This data may not be complete. We recommend contacting the local school district to confirm school assignments for this home.


Get pre-qualified for a loan
At Zillow Home Loans, we can pre-qualify you in as little as 5 minutes with no impact to your credit score.An equal housing lender. NMLS #10287.
Sell for more on Zillow
Get a Zillow Showcase℠ listing at no additional cost and you could sell for .
$362,200
2% more
+$7,244
With Zillow Showcase(estimated)
$369,444
- Colorado
- Montrose County
- Montrose
- 81401
- 2041 Scarborough Way
Nearby cities
Nearby zip codes
Other Montrose Topics
