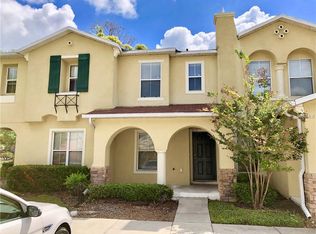
Gorgeous, move-in-ready 3 bedroom/2.5 bath END UNIT townhome with NO REAR NEIGHBORS! Roof for the entire community was just replaced in November 2022 and the entire exterior was painted in December 2022 including the front door! This stunning and spacious home features Brand New Kitchen! The sliding glass doors lead to a private back patio that has space for grilling and relaxation! The gourmet kitchen features soft close wood cabinets, a pantry closet , with a high end quartz countertop ! The 2nd floor leads to the 3 bedrooms and a full-size laundry room and hall bath with tub & shower . The Master Suite has a tray ceiling, His & Hers closets, and a ensuite Bathroom! GREAT OPEN FLOOR PLAN! LOW HOA dues include: CABLE & INTERNET, ROOF, GARBAGE, EXTERIOR MAINTENANCE, LAWN, PLAYGROUND, & POOL! Walking distance to many grocery stores, shopping and restaurants! Close to the famous Clearwater Beach, Downtown Dunedin & Safety Harbor! And many many more!!! HURRY! THIS ONE WON'T LAST!!!!!!!
Sold for $357,000
$357,000
2041 Searay Shore Dr, Clearwater, FL 33763
3beds
1,429sqft
Townhouse
Built in 2007
1,115 Square Feet Lot
$310,600 Zestimate®
$250/sqft
$2,399 Estimated rent
Home value
$310,600
$295,000 - $326,000
$2,399/mo
Zestimate® history
Owner options
List your home for rent
$2,399/mo
Rent Zestimate®
Find your next renter with Zillow Rental Manager. Plus, with online applications, you can quickly screen prospective tenants – for free.
$2,399/mo
Rent Zestimate®
Refinance and save
$2,852/mo
Est. payment
Refinancing to a lower rate could help reduce your monthly payments and save thousands over the life of the loan.
$2,852/mo
Est. payment
Explore your selling options
Work with a Zillow partner agent
Leverage their expertise and Zillow's premium Showcase listings to get your home seen by more buyers.
Get startedList with your own agent
Get your home in front of millions of buyers by listing it on Zillow.
Learn how to do itSell it yourself
Take full control of how buyers see your home on Zillow by listing For Sale by Owner (FSBO).
List your homeWhat's special
Pantry closetFull-size laundry roomTray ceilingNew kitchenPrivate back patioHall bathSoft close wood cabinets
Zillow last checked:
Listing updated:
Listed by:
Felix Scott, Jr 727-370-8218,
REALTY ONE GROUP SUNSHINE 727-325-5843
Bought with:
Vanessa Leonard, 651272
KELLER WILLIAMS REALTY- PALM H
Source: Stellar MLS,MLS#: U8205299 Originating MLS: Pinellas Suncoast
Originating MLS: Pinellas Suncoast
Facts & features
Interior
Bedrooms & bathrooms
- Bedrooms: 3
- Bathrooms: 3
- Full bathrooms: 2
- 1/2 bathrooms: 1
Primary bedroom
- Features: En Suite Bathroom, Walk-In Closet(s)
- Level: Second
- Dimensions: 15x10
Bedroom 2
- Features: Ceiling Fan(s), Built-in Closet
- Level: Second
- Dimensions: 10x10
Bedroom 3
- Features: Ceiling Fan(s), Built-in Closet
- Level: Second
- Dimensions: 10x10
Primary bathroom
- Features: Tub With Shower
- Level: Second
- Dimensions: 8x5
Bathroom 2
- Features: Tub With Shower
- Level: Second
- Dimensions: 8x5
Bathroom 3
- Level: First
- Dimensions: 7x3
Dining room
- Level: First
- Dimensions: 10x8
Kitchen
- Features: Pantry
- Level: First
- Dimensions: 14x11
Laundry
- Level: Second
- Dimensions: 6x6
Living room
- Level: First
- Dimensions: 17x16
Heating
- Central, Electric
Cooling
- Central Air
Appliances
- Included: Dishwasher, Dryer, Electric Water Heater, Microwave, Range, Refrigerator, Washer
- Laundry: Laundry Room
Features
- Ceiling Fan(s), PrimaryBedroom Upstairs, Open Floorplan, Other, Thermostat
- Flooring: Vinyl
- Doors: Sliding Doors
- Has fireplace: No
- Common walls with other units/homes: End Unit
Interior area
- Total structure area: 1,429
- Total interior livable area: 1,429 sqft
Property
Parking
- Parking features: Assigned, Guest, Reserved
Features
- Levels: Two
- Stories: 2
- Patio & porch: Covered, Patio, Porch, Rear Porch
- Exterior features: Balcony, Garden, Lighting, Sidewalk, Storage
- Pool features: Deck
- Fencing: Vinyl
Lot
- Size: 1,115 Square Feet
- Features: City Lot, Near Public Transit, Sidewalk
Details
- Parcel number: 062916881470320010
- Special conditions: None
Construction
Type & style
- Home type: Townhouse
- Property subtype: Townhouse
Materials
- Block, Stucco, Wood Frame
- Foundation: Slab
- Roof: Shingle
Condition
- New construction: No
- Year built: 2007
Utilities & green energy
- Sewer: Public Sewer
- Water: Public
- Utilities for property: BB/HS Internet Available, Cable Connected, Electricity Connected, Public, Sewer Connected, Street Lights, Underground Utilities
Community & HOA
Community
- Features: Buyer Approval Required, Deed Restrictions, Playground, Pool, Sidewalks
- Pet fee: $0 monthly
- Subdivision: SUNSET POINTE TWNHMS
HOA
- Has HOA: Yes
- Amenities included: Pool
- Services included: Cable TV, Community Pool, Reserve Fund, Internet, Maintenance Structure, Pool Maintenance, Sewer, Trash
- HOA fee: $350 monthly
- HOA name: Pro Active Property Management
- HOA phone: 727-942-4755
Location
- Region: Clearwater
Financial & listing details
- Price per square foot: $250/sqft
- Tax assessed value: $271,271
- Annual tax amount: $3,419
- Date on market: 6/28/2023
- Cumulative days on market: 48 days
- Listing terms: Cash,Conventional,FHA,VA Loan
- Ownership: Fee Simple
- Total actual rent: 0
- Electric utility on property: Yes
- Road surface type: Concrete
Price history
| Date | Event | Price |
|---|---|---|
| 9/19/2023 | Sold | $357,000+1.1%$250/sqft |
Source:  Stellar MLS #U8205299 Report a problem Stellar MLS #U8205299 Report a problem | ||
| 8/16/2023 | Pending sale | $353,000$247/sqft |
Source: Stellar MLS #U8205299 Report a problem | ||
| 7/31/2023 | Price change | $353,000-1.4%$247/sqft |
Source: Stellar MLS #U8205299 Report a problem | ||
| 6/28/2023 | Listed for sale | $358,000+58.4%$251/sqft |
Source: Stellar MLS #U8205299 Report a problem | ||
| 2/25/2021 | Sold | $226,000+15.4%$158/sqft |
Source: Public Record Report a problem | ||
| 12/12/2019 | Listing removed | $1,600$1/sqft |
Source: Zillow Rental Manager Report a problem | ||
| 11/19/2019 | Listed for rent | $1,600$1/sqft |
Source: Zillow Rental Manager Report a problem | ||
| 11/9/2016 | Listing removed | $1,600+3.2%$1/sqft |
Source: Paradise Realty of SW FL LLC #216058763 Report a problem | ||
| 11/5/2015 | Listing removed | $1,550$1/sqft |
Source: Paradise Realty of SW FL LLC #215039977 Report a problem | ||
| 9/24/2015 | Price change | $1,550-6.1%$1/sqft |
Source: Paradise Realty of SW FL LLC #215039977 Report a problem | ||
| 8/24/2015 | Price change | $1,650-8.3%$1/sqft |
Source: Paradise Realty of SW FL LLC #215039977 Report a problem | ||
| 7/22/2015 | Listed for rent | $1,800$1/sqft |
Source: Paradise Realty of SW FL LLC #215039977 Report a problem | ||
| 3/9/2007 | Sold | $195,800$137/sqft |
Source: Public Record Report a problem | ||
Public tax history
| Year | Property taxes | Tax assessment |
|---|---|---|
| 2024 | $4,338 +23% | $271,271 +20.5% |
| 2023 | $3,526 +3.1% | $225,211 +3% |
| 2022 | $3,420 -1.3% | $218,651 +28.3% |
| 2021 | $3,464 +4.1% | $170,473 +5.4% |
| 2020 | $3,329 +0.4% | $161,701 +1.2% |
| 2019 | $3,316 | $159,756 +7.5% |
| 2018 | $3,316 +6.7% | $148,651 +8.7% |
| 2017 | $3,109 +339.6% | $136,788 +81.6% |
| 2016 | $707 -2% | $75,306 +0.7% |
| 2015 | $722 +0.1% | $74,783 +0.8% |
| 2014 | $721 -0.3% | $74,189 +1.5% |
| 2013 | $724 +0.7% | $73,093 +1.7% |
| 2012 | $719 | $71,871 +2.5% |
| 2011 | -- | $70,131 -36.9% |
| 2010 | -- | $111,132 -6.3% |
| 2009 | -- | $118,607 -18.1% |
| 2008 | $2,133 | $144,900 +580.3% |
| 2007 | -- | $21,300 |
Find assessor info on the county website
Neighborhood: 33763
Nearby homes
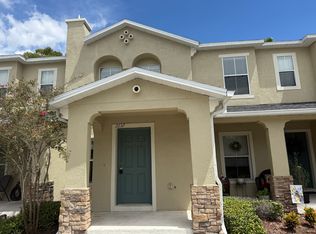
- $201,7002 bd2 ba1.1k sqft2039 Searay Shore Dr, Clearwater, FL 33763Off Market
- $227,3002 bd2 ba1.2k sqft2037 Searay Shore Dr, Clearwater, FL 33763Off Market
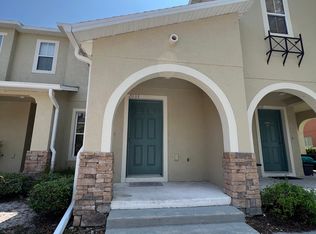
- $214,7002 bd2 ba1.1k sqft2035 Searay Shore Dr, Clearwater, FL 33763Off Market

- $227,8002 bd1 ba1.2k sqft2033 Searay Shore Dr, Clearwater, FL 33763Off Market
- $283,3003 bd3 ba1.5k sqft2031 Searay Shore Dr, Clearwater, FL 33763Off Market
- $325,3003 bd3 ba1.6k sqft2040 Sun Down Dr, Clearwater, FL 33763Off Market
- $299,6003 bd3 ba1.6k sqft2531 Colony Reed Ln, Clearwater, FL 33763Off Market
- $301,500-- bd-- ba1.4k sqft2042 Sun Down Dr, Clearwater, FL 33763Off Market
Nearby schools
GreatSchools rating
- 6/10Mcmullen-Booth Elementary SchoolGrades: PK-5Distance: 1.2 mi
- 6/10Safety Harbor Middle SchoolGrades: 6-8Distance: 2.6 mi
- 5/10Countryside High SchoolGrades: PK,9-12Distance: 2.3 mi
Schools provided by the listing agent
- Elementary: McMullen-Booth Elementary-PN
- Middle: Coachman Fundamental-PN
- High: Clearwater High-PN
Source: Stellar MLS. This data may not be complete. We recommend contacting the local school district to confirm school assignments for this home.
Get a cash offer in 3 minutes
Find out how much your home could sell for in as little as 3 minutes with a no-obligation cash offer.
Estimated market value
$310,600
Get a cash offer in 3 minutes
Find out how much your home could sell for in as little as 3 minutes with a no-obligation cash offer.
Estimated market value
$310,600
- Florida
- Pinellas County
- Clearwater
- 33763
- 2041 Searay Shore Dr
Nearby cities
Nearby neighborhoods
Nearby zip codes
Other Clearwater Topics
