Welcome to Regency Oaks community, nestled in the heart of Sanford. This beautiful townhome boasts numerous updates, including a NEW ROOF (2023) and a freshly PAINTED EXTERIOR (2022), APPLIANCES (2023), LAMINATE FLOORING THROUGHOUT, AC (2021) and an UPDATED WATER HEATER ensuring both style and durability for years to come. Step inside and be greeted by an inviting open-concept layout, designed with comfort and functionality in mind. The spacious kitchen features ample cabinet storage, quality appliances, and a convenient closet pantry. With room for a small table, it's the perfect spot for quick meals and casual gatherings. The living area offers a seamless flow to the screened lanai, providing a tranquil outdoor retreat for relaxation and entertaining. Upstairs, you'll find two generous en-suite bedrooms, each offering privacy and comfort, along with a versatile THIRD room that can easily serve as a home office or an additional bedroom. The Regency Oaks community offers a refreshing pool for sunny Florida days and gated entry for added security and peace of mind. Exterior maintenance is taken care of, ensuring your home always looks its best without the hassle of upkeep. Sanford's historical charm and vibrant community await just beyond the gates, with easy access to major highways for effortless travel to downtown Orlando, world-famous theme parks, and stunning beaches along both coasts. Whether you're seeking entertainment, shopping, or dining options, Sanford's central location puts everything within reach. Don't miss the opportunity to make this your new home sweet home. Call today to schedule your private tour and experience the best of Central Florida living!
Sold for $311,000
$311,000
2041 Stockton Dr, Sanford, FL 32771
3beds
1,555sqft
Townhouse
Built in 2006
1,306 Square Feet Lot
$289,400 Zestimate®
$200/sqft
$2,142 Estimated rent
Home value
$289,400
$275,000 - $304,000
$2,142/mo
Zestimate® history
Owner options
List your home for rent
$2,142/mo
Rent Zestimate®
Find your next renter with Zillow Rental Manager. Plus, with online applications, you can quickly screen prospective tenants – for free.
$2,142/mo
Rent Zestimate®
Refinance and save
$2,349/mo
Est. payment
Refinancing to a lower rate could help reduce your monthly payments and save thousands over the life of the loan.
$2,349/mo
Est. payment
Explore your selling options
Work with a Zillow partner agent
Leverage their expertise and Zillow's premium Showcase listings to get your home seen by more buyers.
Get startedList with your own agent
Get your home in front of millions of buyers by listing it on Zillow.
Learn how to do itSell it yourself
Take full control of how buyers see your home on Zillow by listing For Sale by Owner (FSBO).
List your homeWhat's special
Regency oaks communitySmall tableNew roofVersatile third roomOpen - concept layoutSpacious kitchenFreshly painted exterior
Zillow last checked:
Listing updated:
Listed by:
Lacey Laird 407-929-1262,
Blue Marlin Real Estate
Bought with:
Non-Member Non-Member Out Of Area, nonmls
Non-MLS or Out of Area
Source: Space Coast AOR,MLS#: 1005365
Facts & features
Interior
Bedrooms & bathrooms
- Bedrooms: 3
- Bathrooms: 4
- Full bathrooms: 3
- 1/2 bathrooms: 1
Primary bedroom
- Description: Laminate
- Level: Second
- Area: 143
- Dimensions: 11.00 x 13.00
Bedroom 2
- Description: Laminate
- Level: Second
- Area: 154
- Dimensions: 11.00 x 14.00
Primary bathroom
- Description: Tile
- Level: Second
- Area: 60
- Dimensions: 6.00 x 10.00
Bathroom 2
- Description: Tile
- Level: Second
- Area: 40
- Dimensions: 5.00 x 8.00
Bonus room
- Description: Laminate
- Level: Second
- Area: 81
- Dimensions: 9.00 x 9.00
Dining room
- Description: Laminate
- Level: First
- Area: 104
- Dimensions: 13.00 x 8.00
Kitchen
- Description: Tile flooring
- Level: First
- Area: 126
- Dimensions: 9.00 x 14.00
Living room
- Description: Laminate
- Level: First
- Area: 224
- Dimensions: 16.00 x 14.00
Heating
- Central
Cooling
- Central Air
Appliances
- Included: Dishwasher, Electric Range, Microwave, Refrigerator
- Laundry: In Unit, Upper Level
Features
- Breakfast Nook, Ceiling Fan(s), Walk-In Closet(s)
- Flooring: Laminate, Tile
- Has fireplace: No
Interior area
- Total interior livable area: 1,555 sqft
Property
Parking
- Total spaces: 1
- Parking features: Garage, Gated
- Garage spaces: 1
Features
- Levels: Two
- Stories: 2
- Patio & porch: Covered, Rear Porch, Screened
- Pool features: In Ground
Lot
- Size: 1,306 Square Feet
- Features: Other
Details
- Additional parcels included: 8772902
- Parcel number: 28 19 30 5rz 0000 0040
- Zoning description: PUD
Construction
Type & style
- Home type: Townhouse
- Architectural style: Other
- Property subtype: Townhouse
Materials
- Block, Frame, Stucco
- Roof: Shingle
Condition
- New construction: No
- Year built: 2006
Utilities & green energy
- Sewer: Public Sewer
- Water: Public
- Utilities for property: Cable Available, Electricity Available
Community & HOA
Community
- Security: Security Gate
- Subdivision: None
HOA
- Has HOA: Yes
- Amenities included: Pool
- Services included: Water
- HOA fee: $283 monthly
- HOA name: Regency Oaks
Location
- Region: Sanford
Financial & listing details
- Price per square foot: $200/sqft
- Tax assessed value: $264,522
- Annual tax amount: $1,865
- Date on market: 2/21/2024
- Listing terms: Cash,Conventional,FHA,VA Loan
- Road surface type: Paved
Price history
| Date | Event | Price |
|---|---|---|
| 3/22/2024 | Sold | $311,000-1%$200/sqft |
Source: Space Coast AOR #1005365 Report a problem | ||
| 2/24/2024 | Pending sale | $314,000$202/sqft |
Source:  Stellar MLS #O6180111 Report a problem Stellar MLS #O6180111 Report a problem | ||
| 2/21/2024 | Listed for sale | $314,000+112.2%$202/sqft |
Source: Stellar MLS #O6180111 Report a problem | ||
| 10/8/2015 | Sold | $148,000-4.8%$95/sqft |
Source: Stellar MLS #O5378026 Report a problem | ||
| 8/14/2015 | Price change | $155,500-2.8%$100/sqft |
Source: GREATER ORLANDO REALTY USA INC #O5378026 Report a problem | ||
| 7/30/2015 | Price change | $159,900-1.2%$103/sqft |
Source: GREATER ORLANDO REALTY USA INC #O5378026 Report a problem | ||
| 7/7/2015 | Listed for sale | $161,900+15.7%$104/sqft |
Source: GREATER ORLANDO REALTY USA INC #O5378026 Report a problem | ||
| 6/4/2011 | Listing removed | $139,900$90/sqft |
Source: Assist-2-Sell Premier Realty Team Report a problem | ||
| 3/2/2011 | Price change | $139,900+100547.5%$90/sqft |
Source: Assist-2-Sell Premier Realty Team Report a problem | ||
| 2/25/2011 | Listed for sale | $139-99.9% |
Source: Assist-2-Sell Premier Realty Team Report a problem | ||
| 7/17/2009 | Sold | $139,900$90/sqft |
Source: Stellar MLS #O4898065 Report a problem | ||
| 2/21/2009 | Listed for sale | $139,900$90/sqft |
Source: iHOUSEWeb Solutions, Inc Report a problem | ||
Public tax history
| Year | Property taxes | Tax assessment |
|---|---|---|
| 2025 | $1,921 -0.5% | $149,260 -1.7% |
| 2024 | $1,932 +3.5% | $151,918 +3% |
| 2023 | $1,866 +3.6% | $147,493 +3% |
| 2022 | $1,801 +1.7% | $143,197 +3% |
| 2021 | $1,770 +1.3% | $139,026 +1.4% |
| 2020 | $1,748 +2% | $137,107 +2.3% |
| 2019 | $1,714 | $134,024 +1.9% |
| 2018 | $1,714 +1.5% | $131,525 +2.1% |
| 2017 | $1,688 +1.4% | $128,820 +1.4% |
| 2016 | $1,665 -3% | $127,053 +49.1% |
| 2015 | $1,716 | $85,228 +0.8% |
| 2014 | $1,716 +93.2% | $84,552 +1.5% |
| 2013 | $888 +8.4% | $83,302 +1.7% |
| 2012 | $819 -21.2% | $81,910 -11.4% |
| 2011 | $1,039 -29.5% | $92,470 -18.6% |
| 2010 | $1,473 -12.9% | $113,638 -10.4% |
| 2009 | $1,692 -20.8% | $126,821 -17% |
| 2008 | $2,136 -29.1% | $152,820 -18.1% |
| 2007 | $3,015 +371.3% | $186,594 +474.1% |
| 2006 | $640 | $32,500 |
Find assessor info on the county website
Neighborhood: 32771
Nearby homes
- $261,2002 bd2 ba1.5k sqft2031 Stockton Dr, Sanford, FL 32771Off Market

- $284,0003 bd2 ba1.6k sqft2051 Stockton Dr, Sanford, FL 32771Off Market
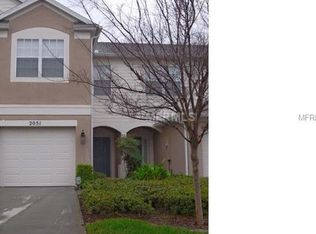
- $286,1003 bd3 ba1.6k sqft2021 Stockton Dr, Sanford, FL 32771Off Market

- $325,0003 bd3 ba1.6k sqft2011 Stockton Dr, Sanford, FL 32771Sold

- $306,0003 bd3 ba1.6k sqft2061 Stockton Dr, Sanford, FL 32771Sold
- $305,7003 bd3 ba1.6k sqft2111 Stockton Dr, Sanford, FL 32771Off Market
- $286,7003 bd2 ba1.6k sqft2121 Stockton Dr, Sanford, FL 32771Off Market
- $294,2003 bd2 ba1.6k sqft1000 Berkman Cir, Sanford, FL 32771Off Market
Nearby schools
GreatSchools rating
- 8/10Bentley Elementary SchoolGrades: PK-5Distance: 0.6 mi
- 6/10Markham Woods Middle SchoolGrades: 6-8Distance: 3.7 mi
- 5/10Seminole High SchoolGrades: 9-12Distance: 2.9 mi
Get a cash offer in 3 minutes
Find out how much your home could sell for in as little as 3 minutes with a no-obligation cash offer.
Estimated market value
$289,400
Get a cash offer in 3 minutes
Find out how much your home could sell for in as little as 3 minutes with a no-obligation cash offer.
Estimated market value
$289,400
- Florida
- Seminole County
- Sanford
- 32771
- 2041 Stockton Dr
Nearby cities
Nearby zip codes
Other Sanford Topics
