Skip main navigation
Sold for $625,000
  • $625,000

    2041 Tampa Blvd, Navarre, FL 32566

    4beds
    2,869sqft
    Single Family Residence
    Built in 2004
    0.28 Acres Lot
    $658,000 Zestimate®
    $218/sqft
    $3,628 Estimated rent

    Home value

    $658,000

    $599,000 - $724,000

    $3,628/mo

    Zestimate® history
    Loading
    Loading...

    Owner options

    List your home for rent

    $3,628/mo

    Rent Zestimate®

    Find your next renter with Zillow Rental Manager. Plus, with online applications, you can quickly screen prospective tenants – for free.

    Learn more

    $3,628/mo

    Rent Zestimate®

    Refinance and save

    $5,252/mo

    Est. payment

    Refinancing to a lower rate could help reduce your monthly payments and save thousands over the life of the loan.

    See today's rates

    $5,252/mo

    Est. payment

    Explore your selling options

    Work with a Zillow partner agent

    Leverage their expertise and Zillow's premium Showcase listings to get your home seen by more buyers.

    Get started

    List with your own agent

    Get your home in front of millions of buyers by listing it on Zillow.

    Learn how to do it

    Sell it yourself

    Take full control of how buyers see your home on Zillow by listing For Sale by Owner (FSBO).

    List your home

    What's special

    Double-sided fireplaceThree additional bedroomsGranite countertopsSitting roomGreen turf side yardNew carpetingFrench doors
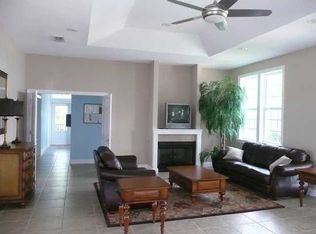

    The Seller is offering help to make buying easier! With the right offer, they’ll cover some of your closing costs or help lower your interest rate. A great deal to save you money! This property features an IN-GROUND SWIMMING POOL WITH A SCREEN ENCLOSURE—PERFECT FOR ENJOYING FLORIDA'S BEAUTIFUL WEATHER. The backyard is an IDYLLIC RETREAT, IDEAL FOR SWIMMING, RELAXING IN THE HOT TUB, OR BASKING IN THE SUNSHINE ON THE GREEN TURF SIDE YARD. The CURB APPEAL IS SURE TO IMPRESS, WITH A SIDE-ENTRY TWO-CAR GARAGE AND A COVERED FRONT WALKWAY LEADING TO THE ENTRANCE. Step inside to the FOYER THAT GUIDES YOU TO THE SITTING ROOM, FORMAL DINING AREA, AND THE PRIMARY SUITE ENTRY. The PRIMARY SUITE HAS FRENCH DOORS OPENING TO AN AMAZING BATHROOM, FEATURING A TILED WALK-IN SHOWER, SUNKEN SOAKER TUB, DOUBLE VANITY SINKS WITH GRANITE COUNTERTOPS, A MAKEUP AREA, TILED FLOORS, AND A LINEN CLOSET. The BEDROOM ITSELF HAS NEW CARPETING, LARGE WINDOWS FOR NATURAL LIGHT, AND A PATIO DOOR THAT OPENS TO THE POOL AREA—AN IDEAL SPACE FOR RELAXATION. The SITTING ROOM AND FORMAL DINING AREA BOAST WOOD-LOOK TILE FLOORS. The DOUBLE-SIDED FIREPLACE CONNECTS TO THE KITCHEN AND SITTING ROOM, CREATING A COZY ATMOSPHERE. At the heart of the home is the KITCHEN AND BREAKFAST NOOK, EQUIPPED WITH GRANITE COUNTERTOPS, STAINLESS STEEL APPLIANCES, A GAS COOKTOP OVEN, AN ISLAND, AND AMPLE CABINET SPACE FOR ALL YOUR STORAGE NEEDS. Adjacent to the kitchen is the LIVING AREA, FEATURING NEW CARPETING AND LARGE WINDOWS THAT FLOOD THE SPACE WITH NATURAL LIGHT—PERFECT FOR WATCHING YOUR FAVORITE MOVIE. The THREE ADDITIONAL BEDROOMS ARE GENEROUSLY SIZED WITH OVERSIZED CLOSETS AND NEW CARPETING. TWO OF THESE BEDROOMS SHARE A JACK AND JILL BATHROOM WITH TILE FLOORS, GRANITE COUNTERTOPS, AND A TUB/SHOWER COMBINATION. The HALLWAY POWDER ROOM FEATURES TILE FLOORS AND A SINGLE VANITY. The LAUNDRY ROOM IS BRIGHT AND FUNCTIONAL WITH A LARGE WINDOW, STORAGE CABINETS, AND A WASH SINK.

    Zillow last checked:

    Listing updated:

    Listed by:

    Christina Brunet Sabastia 850-972-2343,

    Levin Rinke Realty

    Bought with:

    Outside Area Selling Agent

    PAR Outside Area Listing Office

    Source: PAR,MLS#: 650250MLS Logo

    Facts & features

    Interior

    Bedrooms & bathrooms
    • Bedrooms: 4
    • Bathrooms: 3
    • Full bathrooms: 2
    • 1/2 bathrooms: 1
    Primary bedroom
    • Level: First
    • Area: 221.15
    • Dimensions: 13.75 x 16.08
    Bedroom
    • Level: First
    • Area: 140.23
    • Dimensions: 10.58 x 13.25
    Bedroom 1
    • Level: First
    • Area: 196.96
    • Dimensions: 13.58 x 14.5
    Bedroom 2
    • Level: First
    • Area: 162.86
    • Dimensions: 11.92 x 13.67
    Bathroom
    • Level: First
    • Area: 87.83
    • Dimensions: 10.33 x 8.5
    Dining room
    • Level: First
    • Area: 161.5
    • Dimensions: 12.75 x 12.67
    Kitchen
    • Level: First
    • Area: 152.61
    • Dimensions: 11.17 x 13.67
    Living room
    • Level: First
    • Area: 211.32
    • Dimensions: 14.17 x 14.92
    Heating
    • Central, Fireplace(s)
    Cooling
    • Central Air, Ceiling Fan(s)
    Appliances
    • Included: Electric Water Heater, Dishwasher, Refrigerator, Oven
    • Laundry: Inside, W/D Hookups
    Features
    • Ceiling Fan(s), High Ceilings, Central Vacuum
    • Flooring: Tile, Carpet, Simulated Wood
    • Windows: Some Blinds, Some Drapes
    • Has basement: No
    • Has fireplace: Yes
    Interior area
    • Total structure area: 2,869
    • Total interior livable area: 2,869 sqft

    Property

    Parking
    • Total spaces: 2
    • Parking features: 2 Car Garage, Front Entrance
    • Garage spaces: 2
    Features
    • Levels: One
    • Stories: 1
    • Patio & porch: Covered
    • Has private pool: Yes
    • Pool features: In Ground, Screen Enclosure
    • Has spa: Yes
    • Spa features: Heated
    • Fencing: Back Yard,Privacy
    Lot
    • Size: 0.28 Acres
    • Features: Central Access
    Details
    • Parcel number: 222s26173000e000010
    • Zoning description: Res Single

    Construction

    Type & style
    • Home type: SingleFamily
    • Architectural style: Contemporary
    • Property subtype: Single Family Residence
    Materials
    • Frame
    • Foundation: Slab
    • Roof: Shingle
    Condition
    • Resale
    • New construction: No
    • Year built: 2004

    Utilities & green energy

    • Electric: Circuit Breakers
    • Sewer: Public Sewer
    • Water: Public
    • Utilities for property: Cable Available

    Community & HOA

    Community
    • Security: Smoke Detector(s)
    • Subdivision: Heritage Park
    HOA
    • Has HOA: Yes
    • Services included: Association, Deed Restrictions
    • HOA fee: $1,300 annually
    Location
    • Region: Navarre

    Financial & listing details

    • Price per square foot: $218/sqft
    • Tax assessed value: $486,130
    • Annual tax amount: $4,324
    • Price range: $625K - $625K
    • Date on market: 8/6/2024
    • Cumulative days on market: 108 days

    Price history

    DateEventPrice
    12/20/2024Sold$625,000$218/sqft
    Source: PAR #650250 Report a problem
    11/22/2024Pending sale$625,000$218/sqft
    Source: Navarre Area BOR #956380 Report a problem
    11/22/2024Contingent$625,000$218/sqft
    Source: PAR #650250 Report a problem
    10/28/2024Price change$625,000-3.7%$218/sqft
    Source: PAR #650250 Report a problem
    9/24/2024Price change$649,000-3.1%$226/sqft
    Source: PAR #650250 Report a problem
    8/6/2024Listed for sale$670,000+39.9%$234/sqft
    Source: PAR #650250 Report a problem
    6/18/2018Sold$479,000$167/sqft
    Source: ECAOR #793197 Report a problem
    3/6/2018Listed for sale$479,000-14.5%$167/sqft
    Source: KELLER WILLIAMS REALTY WEST BRANCH #793197 Report a problem
    5/3/2005Sold$560,000$195/sqft
    Source: Public Record Report a problem

    Public tax history

    YearProperty taxesTax assessment
    2024$4,324 +2%$395,929 +3%
    2023$4,240 +2.5%$384,396 +3%
    2022$4,136 +0.5%$373,200 +3%
    2021$4,116 +0.3%$362,330 +1.4%
    2020$4,105 +2.1%$357,327 +2.3%
    2019$4,021 $349,293 +4.8%
    2018$4,021 +4%$333,190 +1.2%
    2017$3,865 $329,393 +2.1%
    2016$3,865 +2.7%$322,618 +0.7%
    2015$3,765 -2%$320,375 +0.8%
    2014$3,841 $317,832 +1.5%
    2013-- $313,135 +8.3%
    2012-- $289,218 +3%
    2011-- $280,794 -9.7%
    2010-- $310,865 +2.7%
    2009-- $302,692 -15.7%
    2008-- $359,095
    2007-- --
    2006-- --
    2005-- --
    2004-- --
    2003-- --
    Find assessor info on the county website

    Neighborhood: 32566

    Nearby schools

    GreatSchools rating
    Schools provided by the listing agent
    • Elementary: Holley Navarre
    • Middle: HOLLEY NAVARRE
    • High: Navarre

    Source: PAR. This data may not be complete. We recommend contacting the local school district to confirm school assignments for this home.

    Get pre-qualified for a loan
    At Zillow Home Loans, we can pre-qualify you in as little as 5 minutes with no impact to your credit score.

    An equal housing lender. NMLS #10287.

    Sell for more on Zillow
    Get a Zillow Showcase℠ listing at no additional cost and you could sell for .
    $658,000
    2% more
    +$13,160
    With Zillow Showcase(estimated)
    $671,160