Skip main navigation
Closed
  • $1,531,300

    2041 Timberwood Dr, Chanhassen, MN 55317

    3beds
    5,087sqft
    Single Family Residence
    Built in 1988
    2.5 Acres Lot
    $1,531,300 Zestimate®
    $301/sqft
    $4,654 Estimated rent

    Home value

    $1,531,300

    $1.42M - $1.65M

    $4,654/mo

    Zestimate® history
    Loading
    Loading...

    Owner options

    List your home for rent

    $4,654/mo

    Rent Zestimate®

    Find your next renter with Zillow Rental Manager. Plus, with online applications, you can quickly screen prospective tenants – for free.

    Learn more

    $4,654/mo

    Rent Zestimate®

    Refinance and save

    $7,737/mo

    Est. payment

    Refinancing to a lower rate could help reduce your monthly payments and save thousands over the life of the loan.

    See today's rates

    $7,737/mo

    Est. payment

    Explore your selling options

    Work with a Zillow partner agent

    Leverage their expertise and Zillow's premium Showcase listings to get your home seen by more buyers.

    Get started

    List with your own agent

    Get your home in front of millions of buyers by listing it on Zillow.

    Learn how to do it

    Sell it yourself

    Take full control of how buyers see your home on Zillow by listing For Sale by Owner (FSBO).

    List your home

    What's special

    Stone fireplaceCenter islandPool houseScreened porchBeautiful viewsHot tubPool room

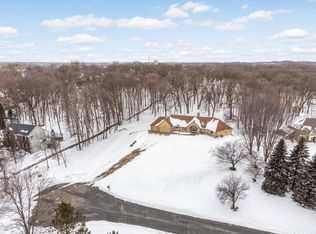
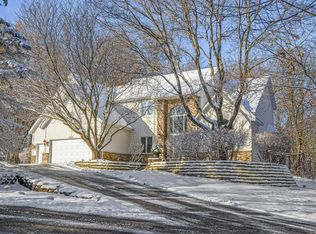
    This hidden gem sitting on 2.5 wooded acres offers the perfect balance of luxury and up north living, only minutes from downtown Chanhassen. The spacious kitchen boasts a center island that seats five and opens to a cozy family room with a stone fireplace, a large living room with beautiful views, and a dining room ideal for hosting holiday gatherings. Upstairs are three bedrooms, including a large owner's suite with a private deck, fbath, and two walk-in closets. The lower level family and pool room are great for entertaining. There are designs to convert one of the two offices into a bedroom. Outside, the pool and pool house offer a perfect spot for relaxation and fun, with a kitchenette, ¾ bath, and upstairs retreat that could become a guest house. A babbling stream meanders through the woods and empties into a tranquil Koi pond, providing a serene backdrop for the paver patio and screened porch with a hot tub. Don't miss your chance to own this stunning and unique property.

    This property is off market, which means it's not currently listed for sale or rent on Zillow. This may be different from what's available on other websites or public sources.

    Zillow last checked:

    Listing updated:

    Listed by:

    William C Bloomberg 612-360-3349,

    Bloomberg Real Estate Services

    Bought with:

    Gregory R Anderson

    RE/MAX Advisors-West

    Source: NorthstarMLS as distributed by MLS GRID,MLS#: 6361324MLS Logo

    Facts & features

    Interior

    Bedrooms & bathrooms
    • Bedrooms: 3
    • Bathrooms: 4
    • Full bathrooms: 1
    • 3/4 bathrooms: 2
    • 1/2 bathrooms: 1
    Bedroom
    • Level: Upper
    • Area: 288 Square Feet
    • Dimensions: 18x16
    Bedroom 2
    • Level: Upper
    • Area: 182 Square Feet
    • Dimensions: 14x13
    Bedroom 3
    • Level: Upper
    • Area: 182 Square Feet
    • Dimensions: 14x13
    Other
    • Level: Lower
    • Area: 448 Square Feet
    • Dimensions: 28x16
    Other
    • Level: Lower
    • Area: 275 Square Feet
    • Dimensions: 25x11
    Bonus room
    • Level: Upper
    • Area: 130 Square Feet
    • Dimensions: 13x10
    Deck
    • Level: Main
    • Area: 209 Square Feet
    • Dimensions: 19x11
    Deck
    • Level: Upper
    • Area: 72 Square Feet
    • Dimensions: 12x6
    Dining room
    • Level: Main
    • Area: 156 Square Feet
    • Dimensions: 13x12
    Family room
    • Level: Main
    • Area: 225 Square Feet
    • Dimensions: 15x15
    Kitchen
    • Level: Main
    • Area: 306 Square Feet
    • Dimensions: 18x17
    Laundry
    • Level: Main
    • Area: 56 Square Feet
    • Dimensions: 8x7
    Living room
    • Level: Main
    • Area: 324 Square Feet
    • Dimensions: 18x18
    Loft
    • Level: Upper
    • Area: 128 Square Feet
    • Dimensions: 16x8
    Mud room
    • Level: Main
    • Area: 110 Square Feet
    • Dimensions: 11x10
    Office
    • Level: Main
    • Area: 120 Square Feet
    • Dimensions: 12x10
    Office
    • Level: Lower
    • Area: 90 Square Feet
    • Dimensions: 10x9
    Office
    • Level: Lower
    • Area: 56 Square Feet
    • Dimensions: 8x7
    Patio
    • Level: Main
    • Area: 400 Square Feet
    • Dimensions: 20x20
    Porch
    • Level: Main
    • Area: 266 Square Feet
    • Dimensions: 19x14
    Storage
    • Level: Upper
    • Area: 90 Square Feet
    • Dimensions: 10x9
    Storage
    • Level: Lower
    • Area: 102 Square Feet
    • Dimensions: 17x6
    Utility room
    • Level: Lower
    • Area: 240 Square Feet
    • Dimensions: 20x12
    Workshop
    • Level: Main
    • Area: 60 Square Feet
    • Dimensions: 10x6
    Heating
    • Forced Air, Zoned
    Cooling
    • Central Air, Zoned
    Appliances
    • Included: Air-To-Air Exchanger, Dishwasher, Disposal, Dryer, Exhaust Fan, Humidifier, Gas Water Heater, Water Filtration System, Microwave, Range, Refrigerator, Stainless Steel Appliance(s), Wall Oven, Washer, Water Softener Rented
    • Laundry: Laundry Room, Main Level
    Features
    • Basement: Block,Daylight,Drain Tiled,Finished,Storage Space,Sump Pump
    • Number of fireplaces: 1
    • Fireplace features: Family Room, Stone
    Interior area
    • Total structure area: 5,087
    • Total interior livable area: 5,087 sqft
    • Finished area above ground: 3,749
    • Finished area below ground: 1,338

    Property

    Parking
    • Total spaces: 4
    • Parking features: Attached, Detached Garage, Concrete, Garage Door Opener, Heated Garage, Insulated Garage
    • Attached garage spaces: 4
    • Has uncovered spaces: Yes
    • Details: Garage Dimensions (37x27)
    Accessibility
    • Accessibility features: None
    Features
    • Levels: Two
    • Stories: 2
    • Patio & porch: Covered, Deck, Rear Porch, Screened
    • Has private pool: Yes
    • Pool features: In Ground, Heated, Outdoor Pool
    Lot
    • Size: 2.5 Acres
    • Dimensions: 253 x 545 x 149 x 537
    • Features: Tree Coverage - Heavy
    Details
    • Additional structures: Garage(s), Bunk House, Arena, Storage Shed
    • Foundation area: 1754
    • Parcel number: 258520360
    • Zoning description: Residential-Single Family

    Construction

    Type & style
    • Home type: SingleFamily
    • Property subtype: Single Family Residence
    Materials
    • Roof: Age 8 Years or Less,Asphalt
    Condition
    • New construction: No
    • Year built: 1988

    Utilities & green energy

    • Gas: Natural Gas
    • Sewer: Septic System Compliant - Yes
    • Water: Well

    Community & HOA

    Community
    • Subdivision: Timberwood Estates
    HOA
    • Has HOA: No
    Location
    • Region: Chanhassen

    Financial & listing details

    • Price per square foot: $301/sqft
    • Tax assessed value: $1,226,400
    • Annual tax amount: $10,990
    • Date on market: 5/3/2023
    • Cumulative days on market: 12 days
    • Road surface type: Paved

    Price history

    DateEventPrice
    6/28/2023Sold$1,400,000$275/sqft
    Source: NorthstarMLS as distributed by MLS GRID #6361324 Report a problem
    5/17/2023Pending sale$1,400,000$275/sqft
    Source: NorthstarMLS as distributed by MLS GRID #6361324 Report a problem
    5/4/2023Listed for sale$1,400,000$275/sqft
    Source: NorthstarMLS as distributed by MLS GRID #6361324 Report a problem

    Public tax history

    YearProperty taxesTax assessment
    2025$14,154 +17.9%$1,226,400 +0.4%
    2024$12,004 +7.8%$1,221,300 +15.7%
    2023$11,132 +1.3%$1,055,300 +6.1%
    2022$10,990 +6.1%$995,000 +14.3%
    2021$10,358 -0.3%$870,500 +3.4%
    2020$10,388 +1.5%$841,500 +1.8%
    2019$10,238 $826,400 +12.7%
    2017$10,238 +3%$733,000 +11%
    2016$9,940 $660,100
    2015$9,940 +3.1%$660,100 +10.1%
    2014$9,642 +3%$599,600
    2013$9,358 -0.3%$599,600 +6.4%
    2012$9,382 +10.4%$563,600 -1.8%
    2011$8,496 +4.1%$574,100
    2010$8,158 --
    2009$8,158 +0.7%$630,900 +1.4%
    2008$8,100 $622,000 +2.1%
    2007-- $609,216 +12.5%
    2005-- $541,452 +1.7%
    2004-- $532,369
    2002-- --
    2001$6,157 +18.2%--
    2000$5,209 --
    Find assessor info on the county website

    Neighborhood: 55317

    Nearby schools

    GreatSchools rating
    Get a cash offer in 3 minutes
    Find out how much your home could sell for in as little as 3 minutes with a no-obligation cash offer.
    Estimated market value
    $1,531,300
    Get a cash offer in 3 minutes
    Find out how much your home could sell for in as little as 3 minutes with a no-obligation cash offer.
    Estimated market value
    $1,531,300