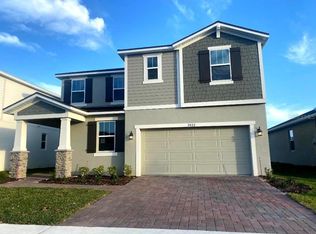
Under Construction. Waterbrooke is situated in a great location, where you’ll find a gated community with complete amenities near excellent schools and major roadways. The Olympic floorplan offers vast living space that’s thoughtfully planned to complement your lifestyle. From the foyer, a spacious and inspiring living area is revealed — with the kitchen, breakfast bar, dining area and Great Room offering a huge area in which to cook, eat, entertain or relax. Gathering space extends to the patio, which can optionally be upgraded to a covered lanai of two different sizes. Upstairs, an impressive loft area can be used for alternate family gatherings, such as a home theatre or personal arcade. The options are endless! A full bath and 3 bedrooms complete the second level, with bedrooms 2 and 3 each boasting walk-in closets.
Sold for $676,738
$676,738
2041 VALENCIA BLOSSOM STREET, CLERMONT, FL 34711
5beds
3,053sqft
Single Family Residence
Built in 2023
6,084 Square Feet Lot
$665,200 Zestimate®
$222/sqft
$3,860 Estimated rent
Home value
$665,200
$632,000 - $698,000
$3,860/mo
Zestimate® history
Owner options
List your home for rent
$3,860/mo
Rent Zestimate®
Find your next renter with Zillow Rental Manager. Plus, with online applications, you can quickly screen prospective tenants – for free.
$3,860/mo
Rent Zestimate®
Refinance and save
$4,632/mo
Est. payment
Refinancing to a lower rate could help reduce your monthly payments and save thousands over the life of the loan.
$4,632/mo
Est. payment
Explore your selling options
Work with a Zillow partner agent
Leverage their expertise and Zillow's premium Showcase listings to get your home seen by more buyers.
Get startedList with your own agent
Get your home in front of millions of buyers by listing it on Zillow.
Learn how to do itSell it yourself
Take full control of how buyers see your home on Zillow by listing For Sale by Owner (FSBO).
List your homeWhat's special
Dining areaImpressive loft areaOlympic floorplanVast living spacePersonal arcadeHome theatreExcellent schools
Zillow last checked:
Listing updated:
Listed by:
Elizabeth Manchester 407-440-1760,
MATTAMY REAL ESTATE SERVICES 407-440-1760
Bought with:
Julie Vega-Dominguez, 3020427
PREMIER SOTHEBY'S INTL. REALTY
Source: Stellar MLS,MLS#: O6160113 Originating MLS: Orlando Regional
Originating MLS: Orlando Regional
Facts & features
Interior
Bedrooms & bathrooms
- Bedrooms: 5
- Bathrooms: 4
- Full bathrooms: 3
- 1/2 bathrooms: 1
Primary bedroom
- Features: Walk-In Closet(s)
- Level: First
- Dimensions: 17x16
Bedroom 2
- Features: Walk-In Closet(s)
- Level: Second
- Dimensions: 13x11
Bedroom 3
- Features: Walk-In Closet(s)
- Level: Second
- Dimensions: 13x14
Bedroom 4
- Features: Built-in Closet
- Level: Second
- Dimensions: 12x13
Den
- Level: First
- Dimensions: 12x13
Dining room
- Level: First
- Dimensions: 21x10
Great room
- Level: First
- Dimensions: 21x16
Kitchen
- Level: First
- Dimensions: 13x10
Heating
- Electric
Cooling
- Central Air
Appliances
- Included: Dishwasher, Disposal, Electric Water Heater, Microwave, Range
Features
- Kitchen/Family Room Combo, Open Floorplan, Thermostat, Walk-In Closet(s)
- Flooring: Carpet, Ceramic Tile, Vinyl
- Doors: Sliding Doors
- Has fireplace: No
Interior area
- Total structure area: 3,053
- Total interior livable area: 3,053 sqft
Property
Parking
- Total spaces: 2
- Parking features: Garage - Attached
- Attached garage spaces: 2
Features
- Levels: Two
- Stories: 2
- Exterior features: Irrigation System, Sidewalk, Sprinkler Metered
Lot
- Size: 6,084 Square Feet
Details
- Parcel number: 272226020300035200
- Special conditions: None
Construction
Type & style
- Home type: SingleFamily
- Property subtype: Single Family Residence
Materials
- Block, Stucco
- Foundation: Slab
- Roof: Shingle
Condition
- Under Construction
- New construction: Yes
- Year built: 2023
Details
- Builder model: Olympic
- Builder name: Mattamy Homes, LLC
Utilities & green energy
- Sewer: Public Sewer
- Water: Public
- Utilities for property: Cable Available, Electricity Available, Electricity Connected, Fire Hydrant, Sewer Available, Sewer Connected, Sprinkler Recycled, Street Lights, Underground Utilities, Water Available, Water Connected
Community & HOA
Community
- Features: Clubhouse, Fitness Center, Gated Community - No Guard, Park, Playground, Pool, Sidewalks
- Pet fee: $0 monthly
- Subdivision: WATERBROOKE PHASE 3
HOA
- Has HOA: Yes
- Amenities included: Fitness Center, Gated, Park, Playground, Pool
- HOA fee: $114 monthly
- HOA name: Tamara Nunez
- HOA phone: 407-781-1400
Location
- Region: Clermont
Financial & listing details
- Price per square foot: $222/sqft
- Tax assessed value: $549,055
- Annual tax amount: $670
- Date on market: 11/27/2023
- Cumulative days on market: 120 days
- Listing terms: Cash,Conventional,FHA,VA Loan
- Ownership: Fee Simple
- Total actual rent: 0
- Electric utility on property: Yes
- Road surface type: Paved
Price history
| Date | Event | Price |
|---|---|---|
| 4/29/2024 | Sold | $676,738-2.9%$222/sqft |
Source:  Stellar MLS #O6160113 Report a problem Stellar MLS #O6160113 Report a problem | ||
| 3/26/2024 | Pending sale | $696,990+0.1%$228/sqft |
Source: Stellar MLS #O6160113 Report a problem | ||
| 3/15/2024 | Price change | $696,598-0.1%$228/sqft |
Source: Mattamy Homes Report a problem | ||
| 3/12/2024 | Price change | $696,990+1.3%$228/sqft |
Source: Stellar MLS #O6160113 Report a problem | ||
| 1/11/2024 | Price change | $687,990+0.7%$225/sqft |
Source: Stellar MLS #O6160113 Report a problem | ||
| 12/14/2023 | Price change | $682,990+0.1%$224/sqft |
Source: Stellar MLS #O6160113 Report a problem | ||
| 11/27/2023 | Listed for sale | $681,990$223/sqft |
Source: Stellar MLS #O6160113 Report a problem | ||
Public tax history
| Year | Property taxes | Tax assessment |
|---|---|---|
| 2025 | $9,156 +673.9% | $549,055 +1078.7% |
| 2024 | $1,183 +2.6% | $46,580 +10% |
| 2023 | $1,154 +72.2% | $42,350 +10% |
| 2022 | $670 +2.7% | $38,500 |
| 2021 | $652 | $38,500 |
Find assessor info on the county website
Neighborhood: 34711
Nearby homes
- $555,5624 bd3 ba2.2k sqft2045 Valencia Blossom St, Clermont, FL 34711Sold
- $579,3634 bd3 ba2.3k sqft2033 Valencia Blossom St, Clermont, FL 34711Sold
- $700,0005 bd5 ba3.2k sqft2053 Valencia Blossom St, Clermont, FL 34711Sold

- $532,6493 bd3 ba2.3k sqft2040 Valencia Blossom St, Clermont, FL 34711Sold

- $581,2144 bd3 ba2.2k sqft2025 Valencia Blossom St, Clermont, FL 34711Sold
- $449,1633 bd2 ba1.7k sqft2032 Valencia Blossom St, Clermont, FL 34711Sold
- $635,8934 bd3 ba3k sqft2036 Valencia Blossom St, Clermont, FL 34711Sold
- $487,5724 bd3 ba1.9k sqft2028 Valencia Blossom St, Clermont, FL 34711Sold
Nearby schools
GreatSchools rating
- 7/10Lost Lake Elementary SchoolGrades: PK-5Distance: 1.8 mi
- 8/10East Ridge Middle SchoolGrades: 6-8Distance: 1.2 mi
- 5/10East Ridge High SchoolGrades: 9-12Distance: 1 mi
Schools provided by the listing agent
- Elementary: Lost Lake Elem
- Middle: Windy Hill Middle
- High: East Ridge High
Source: Stellar MLS. This data may not be complete. We recommend contacting the local school district to confirm school assignments for this home.
Get a cash offer in 3 minutes
Find out how much your home could sell for in as little as 3 minutes with a no-obligation cash offer.
Estimated market value
$665,200
Get a cash offer in 3 minutes
Find out how much your home could sell for in as little as 3 minutes with a no-obligation cash offer.
Estimated market value
$665,200
- Florida
- Lake County
- Clermont
- 34711
- 2041 VALENCIA BLOSSOM STREET
Nearby cities
Nearby zip codes
Other Clermont Topics
