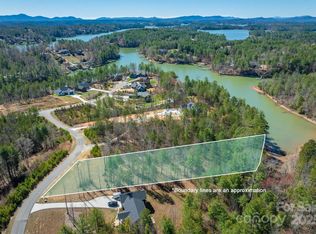
Here is the mountain lake house you've been waiting for. Nestled right on the shores of Lake James, take your private path from the house right to the beach with direct access to the Fonta Flora Trail! This craftsman home, recently built in 2021, has 3 bedrooms and a huge bonus room/office downstairs. There are two living areas, one on the main floor, and one in finished walkout basement. All of it, completely furnished and turnkey.
Short term rental/income ready!
A light-filled interior that seamlessly blends contemporary design with lakefront charm- the kitchen is fully stocked and features stainless steel appliances and sleek finishes, invites culinary exploration and effortless entertaining. The living areas beckon relaxation and intimate gatherings, offering views, and walkout deck right off the main living area.
This property offers it all, two indoor retreat areas, easy accessibility, views, water access, and a walkout basement. All of it, completely ready to go.
Closed
$1,000,000
2041 W Bluewater Dr, Morganton, NC 28655
3beds
2,892sqft
Single Family Residence
Built in 2021
1.17 Acres Lot
$1,206,400 Zestimate®
$346/sqft
$3,496 Estimated rent
Home value
$1,206,400
$1.10M - $1.34M
$3,496/mo
Zestimate® history
Owner options
List your home for rent
$3,496/mo
Rent Zestimate®
Find your next renter with Zillow Rental Manager. Plus, with online applications, you can quickly screen prospective tenants – for free.
$3,496/mo
Rent Zestimate®
Refinance and save
$6,782/mo
Est. payment
Refinancing to a lower rate could help reduce your monthly payments and save thousands over the life of the loan.
$6,782/mo
Est. payment
Explore your selling options
Work with a Zillow partner agent
Leverage their expertise and Zillow's premium Showcase listings to get your home seen by more buyers.
Get startedList with your own agent
Get your home in front of millions of buyers by listing it on Zillow.
Learn how to do itSell it yourself
Take full control of how buyers see your home on Zillow by listing For Sale by Owner (FSBO).
List your homeWhat's special
Zillow last checked:
Listing updated:
Listed by:
Levi Bennett levi@serhant.com,
SERHANT
Bought with:
Matt Buchanan
Keller Williams Unified
Source: Canopy MLS as distributed by MLS GRID,MLS#: 4105904
Facts & features
Interior
Bedrooms & bathrooms
- Bedrooms: 3
- Bathrooms: 4
- Full bathrooms: 3
- 1/2 bathrooms: 1
- Main level bedrooms: 3
Primary bedroom
- Level: Main
- Area: 208.48 Square Feet
- Dimensions: 15' 10" X 13' 2"
Primary bedroom
- Level: Main
Bedroom s
- Level: Main
- Area: 145.07 Square Feet
- Dimensions: 12' 2" X 11' 11"
Bedroom s
- Level: Main
- Area: 137.95 Square Feet
- Dimensions: 12' 1" X 11' 5"
Bedroom s
- Level: Basement
- Area: 250.52 Square Feet
- Dimensions: 17' 7" X 14' 3"
Bedroom s
- Level: Main
Bedroom s
- Level: Main
Bedroom s
- Level: Basement
Bathroom full
- Level: Main
- Area: 93.24 Square Feet
- Dimensions: 14' 2" X 6' 7"
Bathroom full
- Level: Main
- Area: 54.38 Square Feet
- Dimensions: 7' 6" X 7' 3"
Bathroom half
- Level: Main
Bathroom full
- Level: Basement
- Area: 74.75 Square Feet
- Dimensions: 13' 0" X 5' 9"
Bathroom full
- Level: Main
Bathroom full
- Level: Main
Bathroom half
- Level: Main
Bathroom full
- Level: Basement
Family room
- Level: Basement
- Area: 541.99 Square Feet
- Dimensions: 30' 10" X 17' 7"
Family room
- Level: Basement
Other
- Level: Basement
- Area: 991.89 Square Feet
- Dimensions: 37' 1" X 26' 9"
Other
- Level: Basement
Kitchen
- Level: Main
- Area: 383.88 Square Feet
- Dimensions: 24' 3" X 15' 10"
Kitchen
- Level: Main
Laundry
- Level: Main
- Area: 50.65 Square Feet
- Dimensions: 8' 4" X 6' 1"
Laundry
- Level: Main
Living room
- Level: Main
- Area: 365.82 Square Feet
- Dimensions: 21' 0" X 17' 5"
Living room
- Level: Main
Office
- Level: Basement
- Area: 65.81 Square Feet
- Dimensions: 9' 9" X 6' 9"
Office
- Level: Basement
Heating
- Heat Pump
Cooling
- Ceiling Fan(s), Heat Pump
Appliances
- Included: Dishwasher, Electric Range, Electric Water Heater, Exhaust Fan, Exhaust Hood, Microwave, Refrigerator, Washer/Dryer
- Laundry: Laundry Room, Main Level
Features
- Basement: Exterior Entry,Finished,Walk-Out Access
- Attic: Pull Down Stairs
- Fireplace features: Great Room
Interior area
- Total structure area: 1,883
- Total interior livable area: 2,892 sqft
- Finished area above ground: 1,883
- Finished area below ground: 1,009
Property
Parking
- Total spaces: 2
- Parking features: Attached Garage, Garage on Main Level
- Attached garage spaces: 2
Features
- Levels: One
- Stories: 1
- Patio & porch: Covered, Deck, Front Porch, Patio, Rear Porch
- Has view: Yes
- View description: Water, Year Round
- Has water view: Yes
- Water view: Water
- Waterfront features: Beach - Public, Paddlesport Launch Site, Paddlesport Launch Site - Community, Waterfront
- Body of water: Lake James
Lot
- Size: 1.17 Acres
- Features: Cleared, Level, Rolling Slope
Details
- Parcel number: 62962
- Zoning: R-3
- Special conditions: Standard
Construction
Type & style
- Home type: SingleFamily
- Property subtype: Single Family Residence
Materials
- Hardboard Siding, Stone Veneer, Wood
- Roof: Shingle
Condition
- New construction: No
- Year built: 2021
Utilities & green energy
- Sewer: Septic Installed
- Water: City
- Utilities for property: Cable Available, Electricity Connected, Underground Power Lines, Wired Internet Available
Community & HOA
Community
- Features: Picnic Area, Walking Trails
- Security: Carbon Monoxide Detector(s), Radon Mitigation System
- Subdivision: Waters Edge
HOA
- Has HOA: Yes
- HOA fee: $810 annually
- HOA name: Waters Edge POA
Location
- Region: Morganton
- Elevation: 1000 Feet
Financial & listing details
- Price per square foot: $346/sqft
- Tax assessed value: $973,208
- Annual tax amount: $6,272
- Date on market: 2/8/2024
- Cumulative days on market: 358 days
- Electric utility on property: Yes
- Road surface type: Concrete, Paved
Price history
| Date | Event | Price |
|---|---|---|
| 3/24/2025 | Sold | $1,000,000-11.1%$346/sqft |
Source:  Canopy MLS as distributed by MLS GRID #4105904 Report a problem Canopy MLS as distributed by MLS GRID #4105904 Report a problem | ||
| 1/2/2025 | Listed for sale | $1,125,000$389/sqft |
Source: Canopy MLS as distributed by MLS GRID #4105904 Report a problem | ||
| 9/30/2024 | Listing removed | $1,125,000$389/sqft |
Source:  High Country AOR #247841 Report a problem High Country AOR #247841 Report a problem | ||
| 7/26/2024 | Price change | $1,125,000-9.9%$389/sqft |
Source: Canopy MLS as distributed by MLS GRID #4105904 Report a problem | ||
| 3/22/2024 | Price change | $1,248,000-0.2%$432/sqft |
Source: High Country AOR #247841 Report a problem | ||
| 2/8/2024 | Listed for sale | $1,250,000+13.6%$432/sqft |
Source: Canopy MLS as distributed by MLS GRID #4105904 Report a problem | ||
| 10/14/2022 | Sold | $1,100,000$380/sqft |
Source: Canopy MLS as distributed by MLS GRID #3904319 Report a problem | ||
| 9/20/2022 | Pending sale | $1,100,000$380/sqft |
Source: Canopy MLS as distributed by MLS GRID #3904319 Report a problem | ||
| 9/15/2022 | Listed for sale | $1,100,000-3.5%$380/sqft |
Source: Canopy MLS as distributed by MLS GRID #3904319 Report a problem | ||
| 9/12/2022 | Listing removed | -- |
Source: Canopy MLS as distributed by MLS GRID #3887966 Report a problem | ||
| 8/23/2022 | Price change | $1,140,000-4.2%$394/sqft |
Source: Canopy MLS as distributed by MLS GRID #3887966 Report a problem | ||
| 8/1/2022 | Listed for sale | $1,190,000+16.1%$411/sqft |
Source: Canopy MLS as distributed by MLS GRID #3887966 Report a problem | ||
| 5/31/2022 | Sold | $1,025,000-2.4%$354/sqft |
Source: Canopy MLS as distributed by MLS GRID #3848311 Report a problem | ||
| 4/28/2022 | Contingent | $1,050,000$363/sqft |
Source: Canopy MLS as distributed by MLS GRID #3848311 Report a problem | ||
| 4/22/2022 | Listed for sale | $1,050,000+33.1%$363/sqft |
Source: Canopy MLS as distributed by MLS GRID #3848311 Report a problem | ||
| 6/8/2021 | Listing removed | -- |
Source: Canopy MLS as distributed by MLS GRID #3725483 Report a problem | ||
| 5/17/2021 | Price change | $789,000-1.3%$273/sqft |
Source: Canopy MLS as distributed by MLS GRID #3725483 Report a problem | ||
| 4/27/2021 | Listed for sale | $799,000$276/sqft |
Source: Canopy MLS as distributed by MLS GRID #3725483 Report a problem | ||
| 4/14/2021 | Contingent | $799,000$276/sqft |
Source: Canopy MLS as distributed by MLS GRID #3725483 Report a problem | ||
| 4/5/2021 | Listed for sale | $799,000+526.7%$276/sqft |
Source: Canopy MLS as distributed by MLS GRID #3725483 Report a problem | ||
| 8/28/2020 | Sold | $127,500$44/sqft |
Source: Public Record Report a problem | ||
Public tax history
| Year | Property taxes | Tax assessment |
|---|---|---|
| 2025 | $6,272 -0.7% | $973,208 |
| 2024 | $6,317 | $973,208 |
| 2023 | $6,317 +49.7% | $973,208 +82.3% |
| 2022 | $4,220 +54% | $533,972 +51% |
| 2021 | $2,740 +250.6% | $353,543 +250.6% |
| 2020 | $782 -61.2% | $100,850 |
| 2019 | $2,013 | $100,850 |
Find assessor info on the county website
Neighborhood: 28655
Nearby homes
- $1,499,0003 bd4 ba2.2k sqft2063 W Bluewater Dr, Morganton, NC 28655For Sale

- $125,7502.4 Acres2048 E Bluewater Dr, Morganton, NC 28655Off Market
- $720,0004 bd3 ba2.7k sqft2108 E Bluewater Dr, Morganton, NC 28655Sold

- $155,0001.06 Acres2148 E Bluewater Dr, Morganton, NC 28655Sold
- $1,265,1004 bd4 ba3.3k sqft2227 W Bluewater Dr, Morganton, NC 28655Off Market
- $236,1501.23 Acres2166 E Bluewater Dr, Morganton, NC 28655Off Market
- $36,5501.66 Acres2145 W Bluewater Dr, Morganton, NC 28655Off Market
- $200,0000.92 Acres2253 W Bluewater Dr, Morganton, NC 28655Sold
Nearby schools
GreatSchools rating
- 3/10Oak Hill ElementaryGrades: PK-5Distance: 4 mi
- 7/10Table Rock MiddleGrades: 6-8Distance: 3.5 mi
- 4/10Freedom HighGrades: 9-12Distance: 6.5 mi
Schools provided by the listing agent
- Elementary: Oak Hill
- Middle: Table Rock
- High: Freedom
Source: Canopy MLS as distributed by MLS GRID. This data may not be complete. We recommend contacting the local school district to confirm school assignments for this home.
Get a cash offer in 3 minutes
Find out how much your home could sell for in as little as 3 minutes with a no-obligation cash offer.
Estimated market value
$1,206,400
Get a cash offer in 3 minutes
Find out how much your home could sell for in as little as 3 minutes with a no-obligation cash offer.
Estimated market value
$1,206,400
- North Carolina
- Burke County
- Morganton
- 28655
- 2041 W Bluewater Dr
Nearby cities
Nearby zip codes
Other Morganton Topics
