Prime Location with Mountain Views and Walkout Lower Level
Enjoy the best of both worlds in this beautifully maintained ranch-style home, ideally situated in one of Littleton's most desirable neighborhoods. Backing to open space on two sides, the property offers exceptional privacy and stunning mountain views, all just minutes from downtown Littleton.
Located just one block from playgrounds, tennis courts, and scenic walking paths, this home is perfect for both relaxation and recreation.
The open-concept main level features a spacious great room design, a generously sized primary suite with direct access to a large deck, and seamless indoor-outdoor living. The full walkout lower level includes two additional bedrooms, a 3/4 bath, and expansive space for entertaining, guests, or a home office.
Meticulously maintained and move-in ready, this home offers the option to enjoy it as-is or personalize it with your own upgrades.
Sold for $905,000
$905,000
2041 W Briarwood Avenue, Littleton, CO 80120
4beds
3,190sqft
Single Family Residence
Built in 1965
10,585 Square Feet Lot
$864,600 Zestimate®
$284/sqft
$3,748 Estimated rent
Home value
$864,600
$804,000 - $925,000
$3,748/mo
Zestimate® history
Owner options
List your home for rent
$3,748/mo
Rent Zestimate®
Find your next renter with Zillow Rental Manager. Plus, with online applications, you can quickly screen prospective tenants – for free.
$3,748/mo
Rent Zestimate®
Refinance and save
$5,298/mo
Est. payment
Refinancing to a lower rate could help reduce your monthly payments and save thousands over the life of the loan.
$5,298/mo
Est. payment
Explore your selling options
Work with a Zillow partner agent
Leverage their expertise and Zillow's premium Showcase listings to get your home seen by more buyers.
Get startedList with your own agent
Get your home in front of millions of buyers by listing it on Zillow.
Learn how to do itSell it yourself
Take full control of how buyers see your home on Zillow by listing For Sale by Owner (FSBO).
List your homeWhat's special
Mountain viewsFull walkout lower levelGenerously sized primary suiteOpen-concept main levelExceptional privacyBacking to open spaceSpacious great room design
Zillow last checked:
Listing updated:
Listed by:
Susan Mathews 720-840-7200 susan@susancmathews.com,
Camber Realty, LTD
Bought with:
Cole Halax, 100100226
MB Billy Halax Real Estate
Source: REcolorado as distributed by MLS GRID,MLS#: 8198879
Facts & features
Interior
Bedrooms & bathrooms
- Bedrooms: 4
- Bathrooms: 3
- Full bathrooms: 2
- 3/4 bathrooms: 1
- Main level bathrooms: 2
- Main level bedrooms: 2
Primary bedroom
- Description: With Private Deck And Skylights
- Level: Main
- Area: 204 Square Feet
- Dimensions: 12 x 17
Bedroom
- Level: Main
- Area: 120 Square Feet
- Dimensions: 10 x 12
Bedroom
- Description: Built-Ins
- Level: Lower
- Area: 156 Square Feet
- Dimensions: 12 x 13
Bedroom
- Description: Private Corner Of Lower Level
- Level: Lower
- Area: 120 Square Feet
- Dimensions: 10 x 12
Primary bathroom
- Description: Five Piece Bath , Jacuzzi Tub, Steam Shower
- Level: Main
- Area: 120 Square Feet
- Dimensions: 10 x 12
Bathroom
- Level: Main
- Area: 70 Square Feet
- Dimensions: 5 x 14
Bathroom
- Level: Lower
Bonus room
- Description: Great For Pool Table, Crafts Room, Exercise
- Level: Lower
- Area: 169 Square Feet
- Dimensions: 13 x 13
Dining room
- Description: Wide Open And Flooded With Light
- Level: Main
- Area: 195 Square Feet
- Dimensions: 13 x 15
Family room
- Description: With Fireplace And Walk-Out To Yard
- Level: Lower
- Area: 364 Square Feet
- Dimensions: 14 x 26
Kitchen
- Description: Great Room Concept With High Counter
- Level: Main
- Area: 182 Square Feet
- Dimensions: 13 x 14
Laundry
- Level: Lower
Living room
- Description: Open Great Room Concept Lots Of Windows
- Level: Main
- Area: 208 Square Feet
- Dimensions: 13 x 16
Workshop
- Level: Lower
- Area: 108 Square Feet
- Dimensions: 9 x 12
Heating
- Forced Air, Natural Gas
Cooling
- Central Air
Appliances
- Included: Dishwasher, Disposal, Dryer, Range, Range Hood, Refrigerator, Warming Drawer, Washer
- Laundry: In Unit
Features
- Five Piece Bath, High Ceilings, Open Floorplan, Pantry, Primary Suite, Smoke Free, Synthetic Counters, Walk-In Closet(s)
- Flooring: Carpet, Wood
- Windows: Skylight(s), Window Coverings
- Basement: Exterior Entry,Finished,Full,Walk-Out Access
- Number of fireplaces: 2
- Fireplace features: Family Room, Living Room
Interior area
- Total structure area: 3,190
- Total interior livable area: 3,190 sqft
- Finished area above ground: 1,595
- Finished area below ground: 700
Property
Parking
- Total spaces: 2
- Parking features: Garage - Attached
- Attached garage spaces: 2
Features
- Levels: One
- Stories: 1
- Patio & porch: Covered, Deck
- Exterior features: Balcony, Private Yard
- Fencing: Partial
Lot
- Size: 10,585 Square Feet
- Features: Corner Lot, Greenbelt, Irrigated, Sloped, Sprinklers In Front, Sprinklers In Rear
Details
- Parcel number: 032195371
- Special conditions: Standard
Construction
Type & style
- Home type: SingleFamily
- Architectural style: Mid-Century Modern
- Property subtype: Single Family Residence
Materials
- Brick, Frame
- Roof: Composition
Condition
- Updated/Remodeled
- Year built: 1965
Utilities & green energy
- Sewer: Public Sewer
- Water: Public
- Utilities for property: Electricity Connected, Natural Gas Available
Community & HOA
Community
- Security: Radon Detector, Video Doorbell
- Subdivision: Ridgewood
HOA
- Has HOA: No
Location
- Region: Littleton
Financial & listing details
- Price per square foot: $284/sqft
- Tax assessed value: $815,900
- Annual tax amount: $4,520
- Date on market: 5/20/2025
- Listing terms: Cash,Conventional
- Exclusions: None inclusions: Range, Refrigerator, Dishwasher, Washer, Dryer, Window Coverings, Four Barstools, Tv In Living Room
- Ownership: Individual
- Electric utility on property: Yes
Price history
| Date | Event | Price |
|---|---|---|
| 6/17/2025 | Sold | $905,000+6.6%$284/sqft |
Source:  REcolorado as distributed by MLS GRID #8198879 Report a problem REcolorado as distributed by MLS GRID #8198879 Report a problem | ||
| 5/27/2025 | Pending sale | $849,000$266/sqft |
Source: REcolorado as distributed by MLS GRID #8198879 Report a problem | ||
| 5/20/2025 | Listed for sale | $849,000+360.2%$266/sqft |
Source: REcolorado as distributed by MLS GRID #8198879 Report a problem | ||
| 8/29/1994 | Sold | $184,500$58/sqft |
Source: Public Record Report a problem | ||
Public tax history
| Year | Property taxes | Tax assessment |
|---|---|---|
| 2025 | $4,520 +6.9% | $50,994 +0.2% |
| 2024 | $4,227 +24.1% | $50,900 -7.6% |
| 2023 | $3,405 +0.3% | $55,115 +36.1% |
| 2022 | $3,396 | $40,491 -2.8% |
| 2021 | -- | $41,656 +7% |
| 2020 | $3,126 +28.3% | $38,917 |
| 2019 | $2,437 | $38,917 +10.6% |
| 2018 | $2,437 +7.9% | $35,179 |
| 2017 | $2,258 | $35,179 +11.5% |
| 2016 | -- | $31,561 |
| 2015 | -- | $31,561 +26.5% |
| 2014 | $1,987 | $24,955 +4.7% |
| 2013 | -- | $23,830 |
| 2012 | -- | $23,830 |
| 2011 | $2,210 +12.8% | $23,830 -7.9% |
| 2010 | $1,960 +3% | $25,870 |
| 2009 | $1,902 | $25,870 +3.8% |
| 2008 | -- | $24,915 |
| 2007 | -- | $24,915 +11% |
| 2006 | -- | $22,447 |
| 2005 | -- | $22,447 -2.1% |
| 2002 | $1,604 +19.1% | $22,920 +29.9% |
| 2001 | $1,347 | $17,650 |
Find assessor info on the county website
Neighborhood: Heritage
Nearby homes
- $667,7003 bd2 ba1.4k sqft2071 W Briarwood Ave, Littleton, CO 80120Off Market
- $759,4004 bd3 ba2k sqft1991 W Briarwood Ave, Littleton, CO 80120Off Market
- $858,9005 bd4 ba2.8k sqft6801 S Spotswood St, Littleton, CO 80120Off Market
- $1,023,4004 bd3 ba3.5k sqft2101 W Briarwood Ave, Littleton, CO 80120Off Market
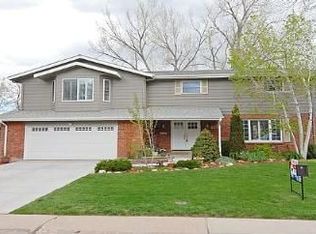
- $1,162,5005 bd4 ba3.4k sqft6800 S Bemis St, Littleton, CO 80120Sold
- $871,2004 bd4 ba2.4k sqft1981 W Briarwood Ave, Littleton, CO 80120Off Market
- $747,400-- bd3 ba2.4k sqft6802 S Spotswood St, Littleton, CO 80120Off Market
- $813,900-- bd2 ba1.8k sqft2121 W Briarwood Ave, Littleton, CO 80120Off Market
Nearby schools
GreatSchools rating
- 9/10Runyon Elementary SchoolGrades: K-5Distance: 0.9 mi
- 8/10Euclid Middle SchoolGrades: 6-8Distance: 0.9 mi
- 8/10Heritage High SchoolGrades: 9-12Distance: 0.6 mi
Schools provided by the listing agent
- Elementary: Runyon
- Middle: Euclid
- High: Heritage
- District: Littleton 6
Source: REcolorado as distributed by MLS GRID. This data may not be complete. We recommend contacting the local school district to confirm school assignments for this home.
Get a cash offer in 3 minutes
Find out how much your home could sell for in as little as 3 minutes with a no-obligation cash offer.
Estimated market value
$864,600
Get a cash offer in 3 minutes
Find out how much your home could sell for in as little as 3 minutes with a no-obligation cash offer.
Estimated market value
$864,600
- Colorado
- Arapahoe County
- Littleton
- 80120
- Heritage
- 2041 W Briarwood Avenue
