Welcome to The Ledgestone RV Plan. Built by Young American Home. This classy exterior has a 14x47 RV Bay that will make you smile. Corner Lot for lots of parking, granite counters in the kitchen and master bath, plank flooring in the common areas, extensive windows in the great room, lots of wood trim, gas fireplace with mantel, split bedroom plan, covered front porch, wraparound back covered patio, remote powered privacy awnings, front and back sprinkler system, massive outside RV pad that is 12ft wide and long enough to hold a 38 foot Toy Hauler, 24 foot pontoon boat and room to spare, separated from back yard. Back yard also has top quality turf installed. The RV bay has 220 outlets, walking or biking distance to Lake Lowell nature trails scenery or or a 5 min drive to the boat ramps and parks.
Sold
Price Unknown
2041 W Ibis Dr, Nampa, ID 83686
3beds
2baths
2,048sqft
Single Family Residence
Built in 2023
8,712 Square Feet Lot
$653,700 Zestimate®
$--/sqft
$2,680 Estimated rent
Home value
$653,700
$601,000 - $706,000
$2,680/mo
Zestimate® history
Owner options
List your home for rent
$2,680/mo
Rent Zestimate®
Find your next renter with Zillow Rental Manager. Plus, with online applications, you can quickly screen prospective tenants – for free.
$2,680/mo
Rent Zestimate®
Refinance and save
$300/mo
Est. payment
Refinancing to a lower rate could help reduce your monthly payments and save thousands over the life of the loan.
$300/mo
Est. payment
Explore your selling options
Work with a Zillow partner agent
Leverage their expertise and Zillow's premium Showcase listings to get your home seen by more buyers.
Get startedList with your own agent
Get your home in front of millions of buyers by listing it on Zillow.
Learn how to do itSell it yourself
Take full control of how buyers see your home on Zillow by listing For Sale by Owner (FSBO).
List your homeWhat's special
Split bedroom planGas fireplace with mantelRemote powered privacy awningsClassy exteriorLots of wood trimWraparound back covered patioCovered front porch
Zillow last checked:
Listing updated:
Listed by:
Adam Lowe 208-724-7497,
Lowes Flat Fee Realty A Homezu Partner
Bought with:
Phabian Essink
Homes of Idaho
Source: IMLS,MLS#: 98981767
Facts & features
Interior
Bedrooms & bathrooms
- Bedrooms: 3
- Bathrooms: 2
- Main level bathrooms: 2
- Main level bedrooms: 3
Primary bedroom
- Level: Main
- Area: 224
- Dimensions: 14 x 16
Bedroom 2
- Level: Main
- Area: 143
- Dimensions: 11 x 13
Bedroom 3
- Level: Main
- Area: 169
- Dimensions: 13 x 13
Kitchen
- Level: Main
Heating
- Forced Air, Natural Gas
Cooling
- Central Air
Appliances
- Included: Gas Water Heater, ENERGY STAR Qualified Water Heater, Tank Water Heater, Dishwasher, Disposal, Double Oven, Microwave, Oven/Range Built-In, Refrigerator, Gas Range
Features
- Bath-Master, Bed-Master Main Level, Formal Dining, Family Room, Great Room, Walk-In Closet(s), Breakfast Bar, Pantry, Kitchen Island, Granite Counters, Number of Baths Main Level: 2
- Flooring: Carpet
- Has basement: No
- Has fireplace: Yes
- Fireplace features: Gas
Interior area
- Total structure area: 2,048
- Total interior livable area: 2,048 sqft
- Finished area above ground: 2,048
- Finished area below ground: 0
Property
Parking
- Total spaces: 8
- Parking features: Attached, RV Access/Parking, Driveway
- Attached garage spaces: 4
- Carport spaces: 4
- Covered spaces: 8
- Has uncovered spaces: Yes
- Details: Garage: 23x20, Garage Door: 8ft tall
Features
- Levels: One
- Fencing: Vinyl
Lot
- Size: 8,712 Square Feet
- Features: Standard Lot 6000-9999 SF, Irrigation Available, Sidewalks, Corner Lot, Auto Sprinkler System, Full Sprinkler System, Pressurized Irrigation Sprinkler System
Details
- Additional structures: Shed(s)
- Parcel number: 29301178 0
Construction
Type & style
- Home type: SingleFamily
- Property subtype: Single Family Residence
Materials
- Frame, Stucco, Wood Siding
- Foundation: Slab
- Roof: Architectural Style
Condition
- Year built: 2023
Utilities & green energy
- Water: Public
- Utilities for property: Sewer Connected
Community & HOA
Community
- Subdivision: Heron Ridge
HOA
- Has HOA: Yes
- HOA fee: $300 semi-annually
Location
- Region: Nampa
Financial & listing details
- Tax assessed value: $564,400
- Annual tax amount: $2,568
- Date on market: 4/11/2026
- Listing terms: Cash,Conventional,FHA,VA Loan
- Ownership: Fee Simple
- Road surface type: Paved
Price history
Price history is unavailable.
Public tax history
| Year | Property taxes | Tax assessment |
|---|---|---|
| 2025 | $2,935 +1.3% | $564,400 +6.5% |
| 2024 | $2,897 +208.2% | $530,000 +329.5% |
| 2023 | $940 | $123,400 |
Find assessor info on the county website
Neighborhood: 83686
Nearby homes
- $--3 bd2 ba1.8k sqft1986 W Ibis Dr, Nampa, ID 83686Sold
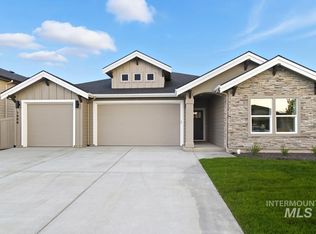
- $139,700-- bd-- ba-- sqft2023 W Ibis Dr, Nampa, ID 83686Off Market
- $--3 bd2 ba1.8k sqft2022 W Ibis Dr, Nampa, ID 83686Sold
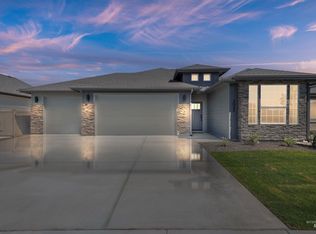
- $--3 bd2 ba1.8k sqft2024 W Bittern St, Nampa, ID 83686Sold
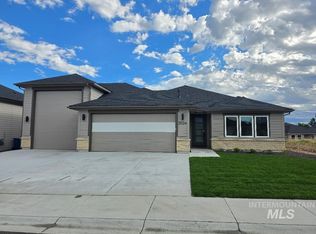
- $143,400-- bd-- ba-- sqft2005 W Ibis Dr, Nampa, ID 83686Off Market
- $660,2003 bd3 ba2k sqft2040 W Ibis Dr, Nampa, ID 83686Off Market
- $131,5003 bd2 ba1.8k sqft2022 W Ibis Dr, Nampa, ID 83686Off Market
- $135,700-- bd-- ba-- sqft2006 W Bittern St, Nampa, ID 83686Off Market
Nearby schools
GreatSchools rating
- 8/10Lake Ridge Elementary SchoolGrades: PK-5Distance: 1.7 mi
- 4/10South Middle SchoolGrades: 6-8Distance: 1.5 mi
- 4/10Skyview High SchoolGrades: 9-12Distance: 2.5 mi
Schools provided by the listing agent
- Elementary: Owyhee
- Middle: Lone Star
- High: Skyview
- District: Nampa School District #131
Source: IMLS. This data may not be complete. We recommend contacting the local school district to confirm school assignments for this home.
Get a cash offer in 3 minutes
Find out how much your home could sell for in as little as 3 minutes with a no-obligation cash offer.
Estimated market value
$653,700
Get a cash offer in 3 minutes
Find out how much your home could sell for in as little as 3 minutes with a no-obligation cash offer.
Estimated market value
$653,700
- Idaho
- Canyon County
- Nampa
- 83686
- 2041 W Ibis Dr
Nearby cities
Nearby neighborhoods
Nearby zip codes
Other Nampa Topics
