This stunning urban oasis is nestled on a tree-lined one way street in the heart of Bucktown. It was built in 2005 and constructed completely of face brick with renaissance limestone detailing and high quality in all interior finishes. The original owners have enhanced the custom details with professional decor. ** The main floor is bright and open, with floor to ceiling windows and a gas fireplace in the living room, large dining space and brushed steel interior staircase. Crown moldings throughout and framing of the solid core doors, which are cherry beneath the paint. Solid Brazilian Cherry floors on both the first and second levels. ** The kitchen has abundant cherry cabinets and bar stool height granite counters, with all stainless steel appliances including SubZero fridge, Viking stove and oven, Zepher hood, Bosch dishwasher and easy access microwave. It is open to the comfortable family room with built in entertainment center and shelving. The back door leads to two levels of Trex decks, with the lower deck featuring an intimate dining spot and the above-garage upper deck perfect for extending your outdoor space or garden. A closet, pantry and powder room complete this level. ** The second floor soars with cathedral ceilings and multiple skylights. The primary bedroom with a private deck, has double custom organizer filled closets and space for more. The ensuite bath has double sinks, rain shower and steam shower and large whirlpool tub. The other two bedrooms on this level were designed for work and relaxation, one serving as an office with a two person granite desk, complete with bookcases and plenty of storage, and the other custom designed as a "zen room" - ideal for meditation, yoga, or whenever you need a soothing space. There is a full second shared bath with tub, and hall closets for linens and laundry with washer dryer hookup available. ** The lower level of this home boasts a nautical club room with wainscotting, zoned electric heated floors and high ceilings. It includes a second gas fireplace, built in wet bar and wine/beverage cooler. (pool table is negotiable) The 4th bedroom is large with huge windows for your guests and there is a full bath with whirlpool tub. The laundry room features side by side washer and dryer, extra sink and ample storage and workspace. Multiple extra large storage closets in the hallway. ** Home has dual HVAC systems (2023, 2020), heated floors, 75 gallon water heater (2024), sump/ejector system and security system. There is a 2+ car masonry garage with a full roof deck. It is conveniently located near the 606 trail, CTA, Metra, I94 and Pulaski IB School, Holstein Park and Churchill Park, fabulous restaurants and so much more.
Closed
$1,390,000
2041 W Moffat St, Chicago, IL 60647
4beds
--sqft
Single Family Residence
Built in 2005
2,400 Square Feet Lot
$1,639,300 Zestimate®
$--/sqft
$5,810 Estimated rent
Home value
$1,639,300
$1.56M - $1.75M
$5,810/mo
Zestimate® history
Owner options
List your home for rent
$5,810/mo
Rent Zestimate®
Find your next renter with Zillow Rental Manager. Plus, with online applications, you can quickly screen prospective tenants – for free.
$5,810/mo
Rent Zestimate®
Refinance and save
$10,128/mo
Est. payment
Refinancing to a lower rate could help reduce your monthly payments and save thousands over the life of the loan.
$10,128/mo
Est. payment
Explore your selling options
Work with a Zillow partner agent
Leverage their expertise and Zillow's premium Showcase listings to get your home seen by more buyers.
Get startedList with your own agent
Get your home in front of millions of buyers by listing it on Zillow.
Learn how to do itSell it yourself
Take full control of how buyers see your home on Zillow by listing For Sale by Owner (FSBO).
List your homeWhat's special
Zillow last checked:
Listing updated:
Listed by:
Eva Bergant, GREEN,GRI,SRES 312-543-6819,
@properties Christie's International Real Estate
Bought with:
Steve Jasinski
Berkshire Hathaway HomeServices Chicago
Source: MRED as distributed by MLS GRID,MLS#: 12089735
Facts & features
Interior
Bedrooms & bathrooms
- Bedrooms: 4
- Bathrooms: 4
- Full bathrooms: 3
- 1/2 bathrooms: 1
Rooms
- Room types: Recreation Room, Deck
Primary bedroom
- Features: Flooring (Hardwood), Window Treatments (Curtains/Drapes, Skylight(s)), Bathroom (Full, Double Sink, Whirlpool & Sep Shwr)
- Level: Second
- Area: 340 Square Feet
- Dimensions: 17X20
Bedroom 2
- Features: Flooring (Hardwood), Window Treatments (Window Treatments)
- Level: Second
- Area: 121 Square Feet
- Dimensions: 11X11
Bedroom 3
- Features: Flooring (Hardwood), Window Treatments (Window Treatments)
- Level: Second
- Area: 150 Square Feet
- Dimensions: 15X10
Bedroom 4
- Features: Flooring (Porcelain Tile), Window Treatments (Window Treatments)
- Level: Basement
- Area: 144 Square Feet
- Dimensions: 12X12
Deck
- Level: Second
- Area: 440 Square Feet
- Dimensions: 22X20
Dining room
- Features: Flooring (Hardwood), Window Treatments (Curtains/Drapes)
- Level: Main
- Area: 126 Square Feet
- Dimensions: 14X9
Family room
- Features: Flooring (Hardwood), Window Treatments (Window Treatments)
- Level: Main
- Area: 238 Square Feet
- Dimensions: 17X14
Kitchen
- Features: Flooring (Hardwood)
- Level: Main
- Area: 126 Square Feet
- Dimensions: 9X14
Laundry
- Features: Flooring (Porcelain Tile)
- Level: Basement
- Area: 60 Square Feet
- Dimensions: 10X6
Living room
- Features: Flooring (Hardwood), Window Treatments (Curtains/Drapes)
- Level: Main
- Area: 391 Square Feet
- Dimensions: 17X23
Recreation room
- Features: Flooring (Porcelain Tile), Window Treatments (Window Treatments)
- Level: Basement
- Area: 442 Square Feet
- Dimensions: 17X26
Heating
- Natural Gas, Forced Air, Radiant, Sep Heating Systems - 2+, Indv Controls, Zoned, Radiant Floor
Cooling
- Central Air, Zoned
Appliances
- Included: Range, Microwave, Dishwasher, High End Refrigerator, Bar Fridge, Washer, Dryer, Disposal, Stainless Steel Appliance(s), Wine Refrigerator, Range Hood
- Laundry: Upper Level, Gas Dryer Hookup, In Unit, Laundry Closet, Multiple Locations
Features
- Cathedral Ceiling(s), Wet Bar, Built-in Features, Bookcases, High Ceilings, Granite Counters, Pantry
- Flooring: Hardwood
- Windows: Skylight(s), Window Treatments, Drapes
- Basement: Finished,Full
- Number of fireplaces: 2
- Fireplace features: Gas Log, Living Room, Basement
Interior area
- Total structure area: 0
Property
Parking
- Total spaces: 2
- Parking features: Garage Door Opener, On Site, Garage Owned, Detached, Garage
- Garage spaces: 2
- Has uncovered spaces: Yes
Accessibility
- Accessibility features: No Disability Access
Features
- Stories: 2
- Patio & porch: Deck
- Exterior features: Balcony
Lot
- Size: 2,400 Square Feet
- Dimensions: 24 X 100
Details
- Parcel number: 14313170120000
- Special conditions: None
Construction
Type & style
- Home type: SingleFamily
- Property subtype: Single Family Residence
Materials
- Brick
- Foundation: Concrete Perimeter
- Roof: Asphalt
Condition
- New construction: No
- Year built: 2005
Utilities & green energy
- Electric: 200+ Amp Service
- Sewer: Public Sewer
- Water: Lake Michigan, Public
Community & HOA
Community
- Features: Park, Sidewalks, Street Lights, Street Paved
HOA
- Services included: None
Location
- Region: Chicago
Financial & listing details
- Tax assessed value: $1,370,000
- Annual tax amount: $20,475
- Date on market: 6/26/2024
- Listing terms: VA
- Ownership: Fee Simple
Price history
| Date | Event | Price |
|---|---|---|
| 8/13/2024 | Sold | $1,390,000-2.5% |
Source:  MRED as distributed by MLS GRID #12089735 Report a problem MRED as distributed by MLS GRID #12089735 Report a problem | ||
| 7/11/2024 | Contingent | $1,425,000 |
Source: MRED as distributed by MLS GRID #12089735 Report a problem | ||
| 6/26/2024 | Listed for sale | $1,425,000+45.4% |
Source: MRED as distributed by MLS GRID #12089735 Report a problem | ||
| 9/8/2005 | Sold | $980,000+221.3% |
Source: Public Record Report a problem | ||
| 12/23/2003 | Sold | $305,000 |
Source: Public Record Report a problem | ||
Public tax history
| Year | Property taxes | Tax assessment |
|---|---|---|
| 2024 | $26,953 +28.2% | $137,000 +33.5% |
| 2023 | $21,029 +2.7% | $102,630 |
| 2022 | $20,475 -1.9% | $102,630 -3.9% |
| 2021 | $20,867 +5.4% | $106,759 +16.5% |
| 2020 | $19,789 +2.1% | $91,614 -8% |
| 2019 | $19,388 +2.1% | $99,581 |
| 2018 | $18,992 +2.8% | $99,581 +11.7% |
| 2017 | $18,466 -3.9% | $89,156 -9.5% |
| 2016 | $19,221 +9.4% | $98,464 |
| 2015 | $17,562 +24.9% | $98,464 +25.6% |
| 2014 | $14,063 +2.1% | $78,364 |
| 2013 | $13,774 +1.2% | $78,364 |
| 2012 | $13,614 -9.7% | $78,364 -19.3% |
| 2011 | $15,081 +0.5% | $97,103 |
| 2010 | $15,012 +5.6% | $97,103 |
| 2009 | $14,216 +15% | $97,103 +4.6% |
| 2008 | $12,357 +3.9% | $92,859 |
| 2007 | $11,890 +6.1% | $92,859 |
| 2006 | $11,210 +93.8% | $92,859 +156.9% |
| 2005 | $5,784 +9% | $36,146 -10.9% |
| 2004 | $5,304 +3.4% | $40,558 |
| 2003 | $5,131 +309.6% | $40,558 +45.1% |
| 2002 | $1,253 -6.6% | $27,954 |
| 2001 | $1,341 -41.2% | $27,954 |
| 2000 | $2,282 +0% | $27,954 +86.5% |
| 1999 | $2,282 | $14,989 |
Find assessor info on the county website
Neighborhood: Bucktown
Nearby homes
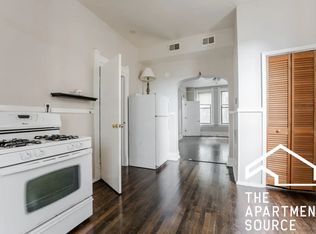
- $2,3951 bd1 ba-- sqft2041 W Moffat St #3, Chicago, IL 60647For Rent
- $1,076,0003 bd2 ba1.7k sqft2039 W Moffat St, Chicago, IL 60647Off Market
- $--2 bd1 ba1k sqft2043 W Moffat St #G, Chicago, IL 60647Off Market

- $1,231,4005 bd3 ba3.2k sqft2043 W Moffat St, Chicago, IL 60647Off Market

- $--2 bd1 ba1k sqft2043 W Moffat St #B, Chicago, IL 60647Off Market
- $--2 bd1 ba1k sqft2043 W Moffat St #1, Chicago, IL 60647Off Market
- $--2 bd1 ba-- sqft2043 W Moffat St #2, Chicago, IL 60647Off Market
- $572,6002 bd1 ba720 sqft2045 W Moffat St, Chicago, IL 60647Off Market
Nearby schools
GreatSchools rating
- 7/10Pulaski International School of ChicagoGrades: PK-8Distance: 0.3 mi
- 1/10Wells Community Academy High SchoolGrades: 9-12Distance: 1.2 mi
Schools provided by the listing agent
- Elementary: Pulaski International
- District: 299
Source: MRED as distributed by MLS GRID. This data may not be complete. We recommend contacting the local school district to confirm school assignments for this home.
Get a cash offer in 3 minutes
Find out how much your home could sell for in as little as 3 minutes with a no-obligation cash offer.
Estimated market value
$1,639,300
Get a cash offer in 3 minutes
Find out how much your home could sell for in as little as 3 minutes with a no-obligation cash offer.
Estimated market value
$1,639,300
- Illinois
- Cook County
- Chicago
- 60647
- Bucktown
- 2041 W Moffat St
