Spacious 5 bedroom, 2 and a half bath home located on a large lot in NW Fresno near shopping, schools, parks and restaurants. The functional floor plan is perfect for entertaining, including a large living room complete with a wet bar, recessed lighting and an abundance of natural light. The freshly painted interior and kitchen cabinets provide a bright and airy feel. The kitchen features new appliances including a beverage refrigerator, new flooring and ample storage. From the kitchen is the adjacent dining room and nearby half bath for guests. The laundry room features new flooring, lots of space for an extra refrigerator or drop zone for kids backpacks and shoes. Four bedrooms are on the west side of the home, while the 5th spacious bedroom is isolated on the east side. The 5th bedroom could also be used as a second living space or guest bedroom with its own access to the outside. Relax in your own oasis, the backyard was designed to host parties with a large, covered patio complete with lighting, fans, a bar and sink. The sparkling pool is perfect for hot summer days and has a waterfall providing relaxing sounds and a resort feel. Additionally, you'll find additional covered parking for a boat or extra vehicle. With too much to list, call your Realtor today for a tour!
Sold for $565,000
$565,000
2041 W Palo Alto Ave, Fresno, CA 93711
5beds
3baths
2,489sqft
Residential, Single Family Residence
Built in 1972
10,201 Square Feet Lot
$614,000 Zestimate®
$227/sqft
$3,616 Estimated rent
Home value
$614,000
$583,000 - $651,000
$3,616/mo
Zestimate® history
Owner options
List your home for rent
$3,616/mo
Rent Zestimate®
Find your next renter with Zillow Rental Manager. Plus, with online applications, you can quickly screen prospective tenants – for free.
$3,616/mo
Rent Zestimate®
Refinance and save
$3,622/mo
Est. payment
Refinancing to a lower rate could help reduce your monthly payments and save thousands over the life of the loan.
$3,622/mo
Est. payment
Explore your selling options
Work with a Zillow partner agent
Leverage their expertise and Zillow's premium Showcase listings to get your home seen by more buyers.
Get startedList with your own agent
Get your home in front of millions of buyers by listing it on Zillow.
Learn how to do itSell it yourself
Take full control of how buyers see your home on Zillow by listing For Sale by Owner (FSBO).
List your homeWhat's special
Sparkling poolWet barRecessed lightingNew appliancesFunctional floor planAmple storageFreshly painted interior
Zillow last checked:
Listing updated:
Listed by:
Brian A. Domingos, Jr DRE #01373613 559-269-7063,
Premier Plus Real Estate Compa
Bought with:
Brandon Scott Bottoms, DRE #01932760
Tafoya Real Estate
Source: Fresno MLS,MLS#: 602172Originating MLS: Fresno MLS
Facts & features
Interior
Bedrooms & bathrooms
- Bedrooms: 5
- Bathrooms: 3
Primary bedroom
- Area: 0
- Dimensions: 0 x 0
Bedroom 1
- Area: 0
- Dimensions: 0 x 0
Bedroom 2
- Area: 0
- Dimensions: 0 x 0
Bedroom 3
- Area: 0
- Dimensions: 0 x 0
Bedroom 4
- Area: 0
- Dimensions: 0 x 0
Bathroom
- Features: Tub/Shower, Shower
Dining room
- Area: 0
- Dimensions: 0 x 0
Family room
- Area: 0
- Dimensions: 0 x 0
Kitchen
- Area: 0
- Dimensions: 0 x 0
Living room
- Area: 0
- Dimensions: 0 x 0
Basement
- Area: 0
Heating
- Has Heating (Unspecified Type)
Cooling
- Central Air
Appliances
- Included: Built In Range/Oven
- Laundry: Inside
Features
- Isolated Bedroom, Built-in Features
- Flooring: Carpet, Tile, Vinyl
- Windows: Double Pane Windows
- Number of fireplaces: 1
- Fireplace features: Masonry
Interior area
- Total structure area: 2,489
- Total interior livable area: 2,489 sqft
Property
Features
- Levels: One
- Stories: 1
- Patio & porch: Covered, Concrete
- Has private pool: Yes
- Pool features: Fenced, Private, In Ground
- Fencing: Fenced
Lot
- Size: 10,201 Square Feet
- Dimensions: 85 x 120
- Features: Urban, Sprinklers In Front, Sprinklers In Rear, Sprinklers Auto, Mature Landscape
Details
- Parcel number: 40623011
- Zoning: RS4
Construction
Type & style
- Home type: SingleFamily
- Architectural style: Ranch
- Property subtype: Residential, Single Family Residence
Materials
- Stucco, Brick
- Foundation: Wood Subfloor
- Roof: Composition
Condition
- Year built: 1972
Utilities & green energy
- Sewer: Public Sewer
- Water: Public
- Utilities for property: Public Utilities
Community & HOA
Location
- Region: Fresno
Financial & listing details
- Price per square foot: $227/sqft
- Tax assessed value: $587,826
- Date on market: 9/16/2023
- Cumulative days on market: 70 days
- Listing agreement: Exclusive Right To Sell
Price history
| Date | Event | Price |
|---|---|---|
| 11/7/2023 | Sold | $565,000$227/sqft |
Source: Fresno MLS #602172 Report a problem | ||
| 10/8/2023 | Pending sale | $565,000$227/sqft |
Source: Fresno MLS #602172 Report a problem | ||
| 10/5/2023 | Price change | $565,000-1.7%$227/sqft |
Source: Fresno MLS #602172 Report a problem | ||
| 9/16/2023 | Listed for sale | $575,000$231/sqft |
Source: Fresno MLS #602172 Report a problem | ||
| 9/6/2023 | Listing removed | -- |
Source: Fresno MLS #596384 Report a problem | ||
| 7/11/2023 | Listed for sale | $575,000$231/sqft |
Source: Fresno MLS #596384 Report a problem | ||
| 7/4/2023 | Pending sale | $575,000$231/sqft |
Source: Fresno MLS #596384 Report a problem | ||
| 6/26/2023 | Listed for sale | $575,000$231/sqft |
Source: Fresno MLS #596384 Report a problem | ||
Public tax history
| Year | Property taxes | Tax assessment |
|---|---|---|
| 2026 | -- | $587,826 +2% |
| 2025 | $7,378 +4% | $576,300 +2% |
| 2024 | $7,095 +101.9% | $565,000 +105.3% |
| 2023 | $3,514 +1.4% | $275,211 +2% |
| 2022 | $3,466 +2.8% | $269,816 +2% |
| 2021 | $3,371 +0.4% | $264,527 +1% |
| 2020 | $3,356 +4% | $261,815 +2% |
| 2019 | $3,227 +2.2% | $256,682 +2% |
| 2018 | $3,157 +1.7% | $251,650 +2% |
| 2017 | $3,103 +3.4% | $246,716 +2% |
| 2016 | $3,000 +1.5% | $241,880 +1.5% |
| 2015 | $2,954 +2% | $238,248 +2% |
| 2014 | $2,897 | $233,582 +0.5% |
| 2013 | -- | $232,528 +2% |
| 2012 | -- | $227,970 +2% |
| 2011 | -- | $223,501 +0.8% |
| 2010 | -- | $221,832 -0.2% |
| 2009 | -- | $222,360 +2% |
| 2008 | -- | $218,001 +2% |
| 2007 | -- | $213,728 +2% |
| 2006 | -- | $209,539 +2% |
| 2005 | -- | $205,431 +12.5% |
| 2004 | -- | $182,681 +17% |
| 2003 | -- | $156,200 |
| 2002 | -- | $156,200 |
| 2001 | $1,809 | $156,200 |
Find assessor info on the county website
Neighborhood: Bullard
Nearby homes
- $548,7003 bd2 ba2.1k sqft2027 W Palo Alto Ave, Fresno, CA 93711Off Market
- $463,6004 bd1 ba1.9k sqft2053 W Palo Alto Ave, Fresno, CA 93711Off Market
- $477,9003 bd2 ba2.1k sqft2036 W Los Altos Ave, Fresno, CA 93711Off Market
- $548,4005 bd4 ba2.4k sqft2044 W Los Altos Ave, Fresno, CA 93711Off Market
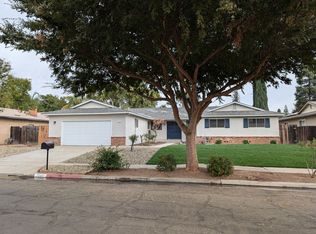
- $559,5003 bd2 ba1.9k sqft2018 W Los Altos Ave, Fresno, CA 93711Off Market
- $457,5004 bd2 ba1.9k sqft2060 W Los Altos Ave, Fresno, CA 93711Sold
- $432,6003 bd1 ba1.8k sqft2042 W Palo Alto Ave, Fresno, CA 93711Off Market
- $488,0003 bd3 ba1.9k sqft2065 W Palo Alto Ave, Fresno, CA 93711Sold
Nearby schools
GreatSchools rating
- 6/10Starr Elementary SchoolGrades: K-6Distance: 0.2 mi
- 3/10Tenaya Middle SchoolGrades: 7-8Distance: 1 mi
- 6/10Bullard High SchoolGrades: 9-12Distance: 1.4 mi
Schools provided by the listing agent
- Elementary: Starr
- Middle: Tenaya
- High: Bullard
Source: Fresno MLS. This data may not be complete. We recommend contacting the local school district to confirm school assignments for this home.
Get a cash offer in 3 minutes
Find out how much your home could sell for in as little as 3 minutes with a no-obligation cash offer.
Estimated market value
$614,000
Get a cash offer in 3 minutes
Find out how much your home could sell for in as little as 3 minutes with a no-obligation cash offer.
Estimated market value
$614,000
- California
- Fresno County
- Fresno
- 93711
- Bullard
- 2041 W Palo Alto Ave
Nearby cities
Nearby neighborhoods
Nearby zip codes
Other Fresno Topics
