Come check this stunningly remodeled 4-bedroom beauty blends modern luxury with functionality, offering a truly move-in ready experience. Inside, you'll find a bright, open-concept floor plan with stylish wood-look flooring, fresh neutral tones, and high-end finishes throughout. The chef-inspired kitchen is a true highlight, featuring a waterfall island, sleek quartz countertops, top-of-the-line stainless steel appliances, and a spacious walk-in pantry—complete with an outlet for adding a freezer or wine bar, perfect for entertaining. The luxurious primary suite is your private sanctuary, complete with a spa-inspired ensuite boasting an enclosed glass shower. Outside, the huge backyard & covered patio ideal—for barbecues, outdoor living, and entertaining.
Sold for $489,900
$489,900
2041 W PALO VERDE Drive, Phoenix, AZ 85015
4beds
2baths
1,754sqft
Single Family Residence
Built in 1958
6,303 Square Feet Lot
$484,300 Zestimate®
$279/sqft
$2,695 Estimated rent
Home value
$484,300
$441,000 - $533,000
$2,695/mo
Zestimate® history
Owner options
List your home for rent
$2,695/mo
Rent Zestimate®
Find your next renter with Zillow Rental Manager. Plus, with online applications, you can quickly screen prospective tenants – for free.
$2,695/mo
Rent Zestimate®
Refinance and save
$2,863/mo
Est. payment
Refinancing to a lower rate could help reduce your monthly payments and save thousands over the life of the loan.
$2,863/mo
Est. payment
Explore your selling options
Work with a Zillow partner agent
Leverage their expertise and Zillow's premium Showcase listings to get your home seen by more buyers.
Get startedList with your own agent
Get your home in front of millions of buyers by listing it on Zillow.
Learn how to do itSell it yourself
Take full control of how buyers see your home on Zillow by listing For Sale by Owner (FSBO).
List your homeWhat's special
Covered patioStylish wood-look flooringBright open-concept floor planMove-in readyLuxurious primary suiteHigh-end finishesModern luxury
Zillow last checked:
Listing updated:
Listed by:
Orlando Cazarez 602-910-3002,
DeLex Realty
Bought with:
Maricruz Castillo Gomez, SA715359000
A.Z. & Associates
Source: ARMLS,MLS#: 6883588
Facts & features
Interior
Bedrooms & bathrooms
- Bedrooms: 4
- Bathrooms: 2
Heating
- Electric
Cooling
- Central Air, Ceiling Fan(s)
Appliances
- Included: Refrigerator, Built-in Microwave, Dishwasher, Disposal
- Laundry: Inside
Features
- Pantry, Non-laminate Counter, High Speed Internet, Breakfast Bar, 9+ Flat Ceilings, No Interior Steps, Kitchen Island, 3/4 Bath Master Bdrm
- Flooring: Vinyl, Tile
- Windows: Double Pane Windows
- Has basement: No
- Has fireplace: No
Interior area
- Total structure area: 1,754
- Total interior livable area: 1,754 sqft
Property
Parking
- Total spaces: 4
- Parking features: Carport, Open
- Carport spaces: 1
- Uncovered spaces: 3
Features
- Stories: 1
- Patio & porch: Covered, Patio
- Pool features: None
- Spa features: None
- Fencing: Block
Lot
- Size: 6,303 Square Feet
- Features: North/South Exposure, Alley, Gravel/Stone Front, Gravel/Stone Back, Synthetic Grass Frnt
Details
- Parcel number: 15308094
- Lease amount: $0
Construction
Type & style
- Home type: SingleFamily
- Architectural style: Ranch
- Property subtype: Single Family Residence
Materials
- Stucco, Painted, Block
- Roof: Composition
Condition
- Year built: 1958
Utilities & green energy
- Sewer: Public Sewer
- Water: City Water
Community & HOA
Community
- Subdivision: BETHANY VILLA 5
HOA
- Has HOA: No
- Services included: No Fees
Location
- Region: Phoenix
Financial & listing details
- Price per square foot: $279/sqft
- Tax assessed value: $319,700
- Annual tax amount: $1,431
- Date on market: 6/16/2026
- Cumulative days on market: 149 days
- Listing terms: Cash,Conventional,FHA
- Ownership: Fee Simple
Price history
| Date | Event | Price |
|---|---|---|
| 7/18/2025 | Sold | $489,900$279/sqft |
Source:  ARMLS #6883588 Report a problem ARMLS #6883588 Report a problem | ||
| 7/6/2025 | Pending sale | $489,900$279/sqft |
Source: ARMLS #6883588 Report a problem | ||
| 6/21/2025 | Listed for sale | $489,900$279/sqft |
Source: ARMLS #6883588 Report a problem | ||
| 6/21/2025 | Listing removed | $489,900$279/sqft |
Source: ARMLS #6817083 Report a problem | ||
| 6/16/2025 | Price change | $489,900-1%$279/sqft |
Source: ARMLS #6817083 Report a problem | ||
| 5/22/2025 | Price change | $494,900-0.8%$282/sqft |
Source: ARMLS #6817083 Report a problem | ||
| 4/19/2025 | Price change | $499,000-1.8%$284/sqft |
Source: ARMLS #6817083 Report a problem | ||
| 4/9/2025 | Price change | $507,900-1.4%$290/sqft |
Source: ARMLS #6817083 Report a problem | ||
| 3/21/2025 | Price change | $514,900-1.9%$294/sqft |
Source: ARMLS #6817083 Report a problem | ||
| 3/3/2025 | Price change | $524,900-0.9%$299/sqft |
Source: ARMLS #6817083 Report a problem | ||
| 2/20/2025 | Price change | $529,900-1%$302/sqft |
Source: ARMLS #6817083 Report a problem | ||
| 2/7/2025 | Listed for sale | $535,000+190.2%$305/sqft |
Source: ARMLS #6817083 Report a problem | ||
| 8/29/2024 | Sold | $184,333$105/sqft |
Source: Public Record Report a problem | ||
Public tax history
| Year | Property taxes | Tax assessment |
|---|---|---|
| 2025 | $1,587 +10.9% | $31,970 -3.3% |
| 2024 | $1,431 -0.7% | $33,060 +227.3% |
| 2023 | $1,440 +1.6% | $10,102 -50.9% |
| 2022 | $1,418 +2.4% | $20,580 +3.6% |
| 2021 | $1,385 +1.2% | $19,870 +13.5% |
| 2020 | $1,368 +9.2% | $17,510 +18.1% |
| 2019 | $1,253 | $14,830 +4% |
| 2018 | $1,253 +1.2% | $14,260 +17.1% |
| 2017 | $1,239 +10.2% | $12,180 +3% |
| 2016 | $1,125 +5.2% | $11,830 +20.5% |
| 2015 | $1,069 | $9,820 +35.3% |
| 2014 | -- | $7,260 +22.6% |
| 2013 | -- | $5,920 |
| 2012 | -- | $5,920 |
| 2011 | -- | $5,920 -37.9% |
| 2010 | -- | $9,530 -40.1% |
| 2009 | -- | $15,910 -13.8% |
| 2008 | -- | $18,450 +24.2% |
| 2007 | -- | $14,850 +33.2% |
| 2006 | -- | $11,150 |
| 2005 | -- | $11,150 +22.5% |
| 2004 | -- | $9,100 |
| 2003 | -- | $9,100 +19.7% |
| 2002 | -- | $7,600 |
Find assessor info on the county website
Neighborhood: Alhambra
Nearby homes
- $334,600-- bd2 ba1.4k sqft2039 W Palo Verde Dr, Phoenix, AZ 85015Off Market
- $359,100-- bd2 ba2.2k sqft2043 W Palo Verde Dr, Phoenix, AZ 85015Off Market
- $508,4003 bd3 ba2.6k sqft2036 W Rancho Dr, Phoenix, AZ 85015Off Market
- $387,0004 bd2 ba1.8k sqft2034 W Rancho Dr, Phoenix, AZ 85015Off Market
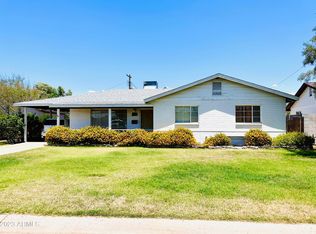
- $290,900-- bd2 ba1.5k sqft2037 W Palo Verde Dr, Phoenix, AZ 85015Off Market
- $372,1003 bd2 ba1.3k sqft2040 W Rancho Dr, Phoenix, AZ 85015Off Market
- $359,9003 bd2 ba1.2k sqft2042 W Palo Verde Dr, Phoenix, AZ 85015Off Market
- $364,600-- bd-- ba1.7k sqft2044 W Palo Verde Dr, Phoenix, AZ 85015Off Market
Nearby schools
GreatSchools rating
- 5/10Choice Learning AcademyGrades: 4-8Distance: 0.6 mi
- 3/10Central High SchoolGrades: 9-12Distance: 2.3 mi
- 2/10Westwood Primary SchoolGrades: K-5Distance: 1.2 mi
Schools provided by the listing agent
- Elementary: Westwood Elementary School
- Middle: Alhambra Traditional School
- High: Central High School
- District: Alhambra Elementary District
Source: ARMLS. This data may not be complete. We recommend contacting the local school district to confirm school assignments for this home.
Get a cash offer in 3 minutes
Find out how much your home could sell for in as little as 3 minutes with a no-obligation cash offer.
Estimated market value
$484,300
Get a cash offer in 3 minutes
Find out how much your home could sell for in as little as 3 minutes with a no-obligation cash offer.
Estimated market value
$484,300
- Arizona
- Maricopa County
- Phoenix
- 85015
- Alhambra
- 2041 W PALO VERDE Drive
Nearby cities
Nearby neighborhoods
Nearby zip codes
Other Phoenix Topics
